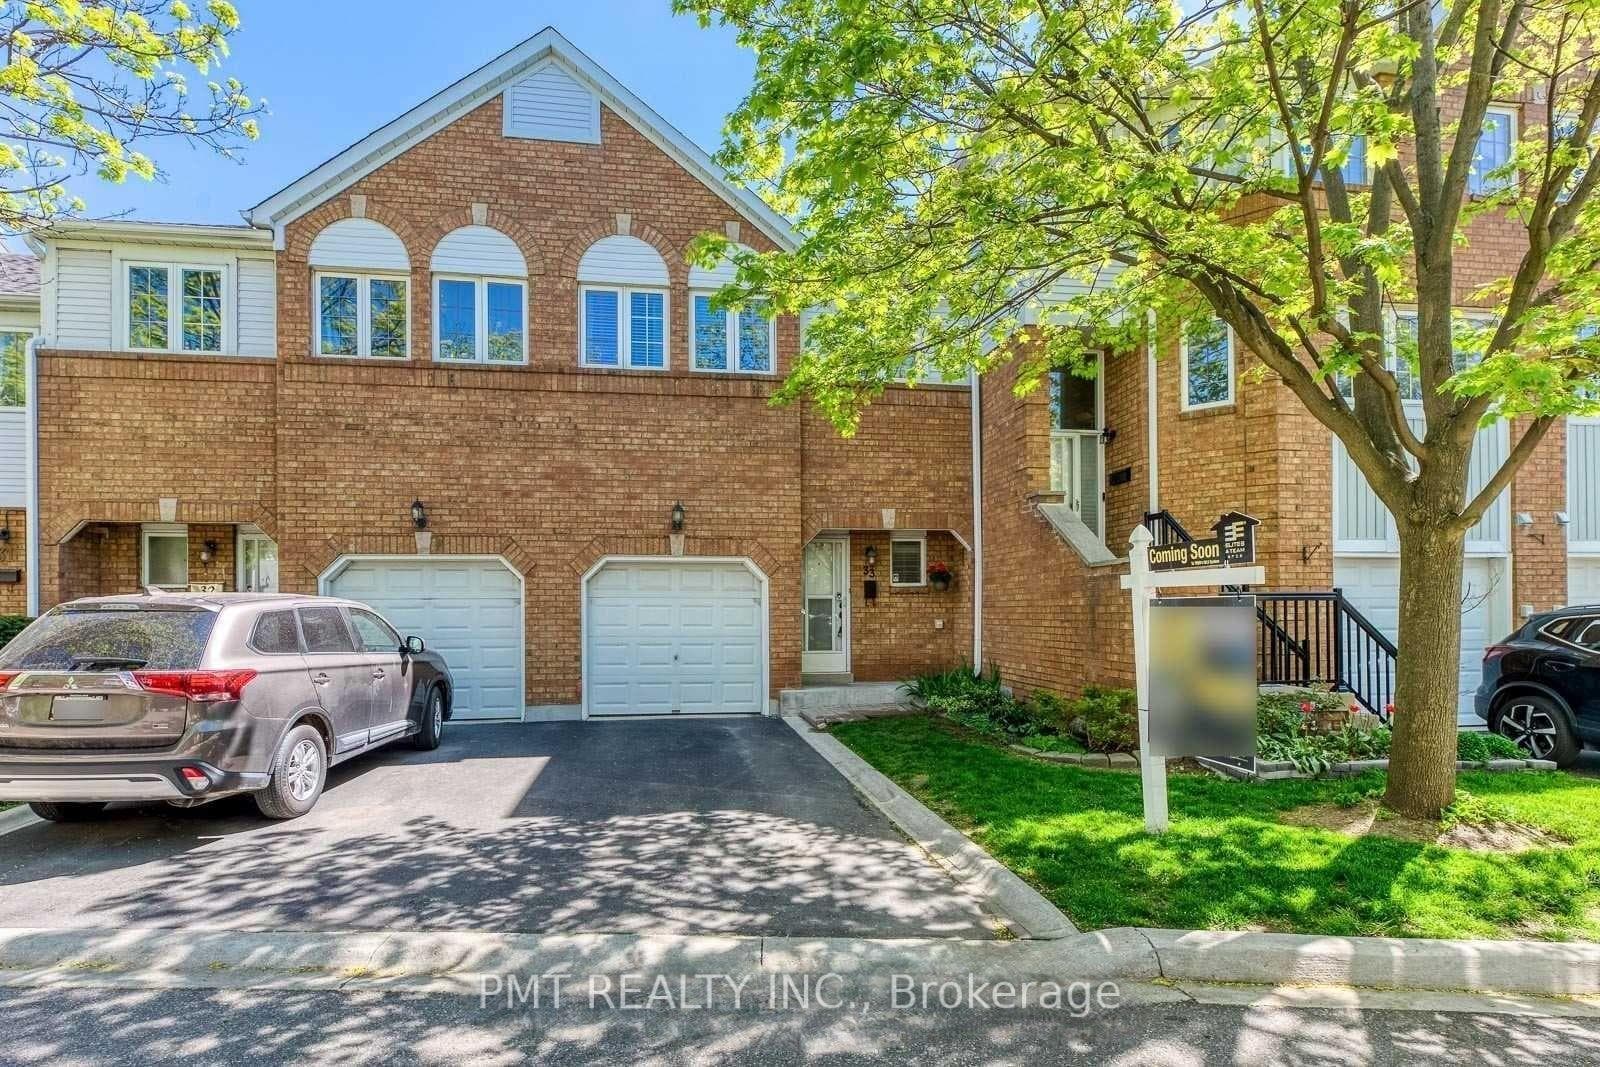
Photo of 5063 Summersky CourtJust Listed

$2,399,900
5063 Summersky Court
Location, Location, Location!! Beautiful Luxury 3 Bedrooms/4 Bathroom Town home In The Desirable Neighborhood Of Central Erin Mills. Bright & Spacious, Filled With Natural Light! Beautiful Layout With Large Living Room Dining Adjacent To The Newly Renovated Kitchen (2022) with Quartz Counter tops And State Of The Art Appliances, Upgraded Floors (2020), Newer Bathrooms, Modern, Well Maintained,Walkout Lower Level, and More. Freshly Painted! Pot Lights Galore (2023) and Modern Light Fixtures Throughout, Access To Small Deck From The Kitchen, Large Master Bedroom With Walk In Closet. Fully Renovated Master Ensuite With Quartz Counter Tops (2023), Newly Done Second Washroom(2024). Smart Home! Walking Distance To Some Of Mississauga's Top Rated Schools (John Fraser, Credit Valley &Thomas St Middle School), Close To Credit Valley Hospital, Erin Mills Town Centre, Highways And So Much More!
| MLS® Number | W9010196 |
| Status | Sold |
| Listing Type | For Sale |
| Property Type | Condo |
| Interior Size | 1,400 sq ft |
| Beds / Baths | 3 bed · 4 bath |
| Locker | None |
| Exposure | North |
| Balcony | Terrace |
| Neighbourhood | Central Erin Mills |
| City | Mississauga |
| Postal Code | L5M 6E8 |
| Province | ON |
| Listed Date | May 22, 2026 |
| Brokerage | RE/MAX REALTY SPECIALISTS INC. |
Sign in to reveal recent sold prices in this area.