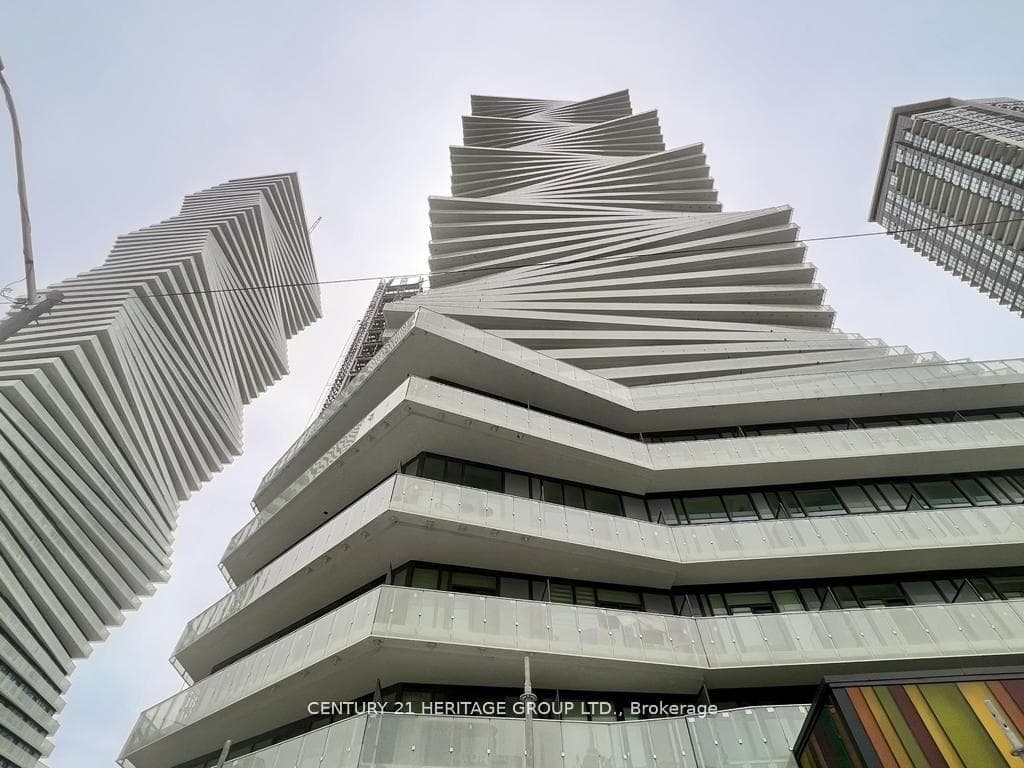
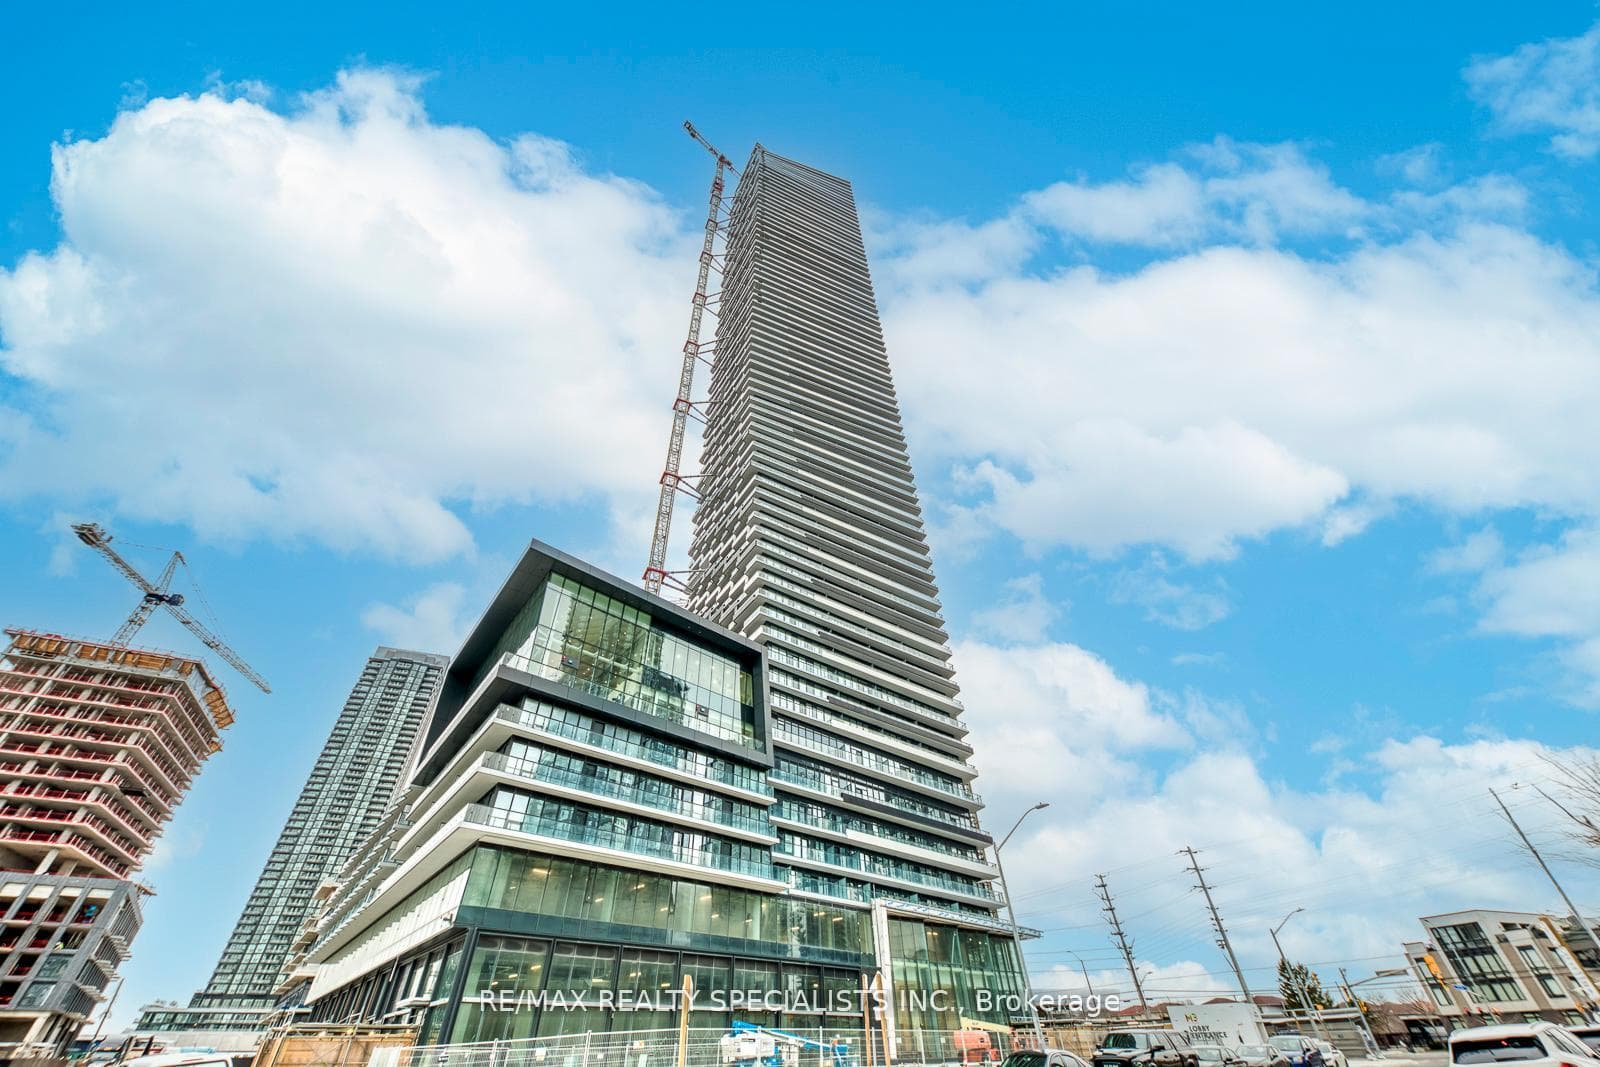
Photo of 448 Burnhamthorpe Road Unit 5009For Rent
$2,250
448 Burnhamthorpe Road Unit 5009
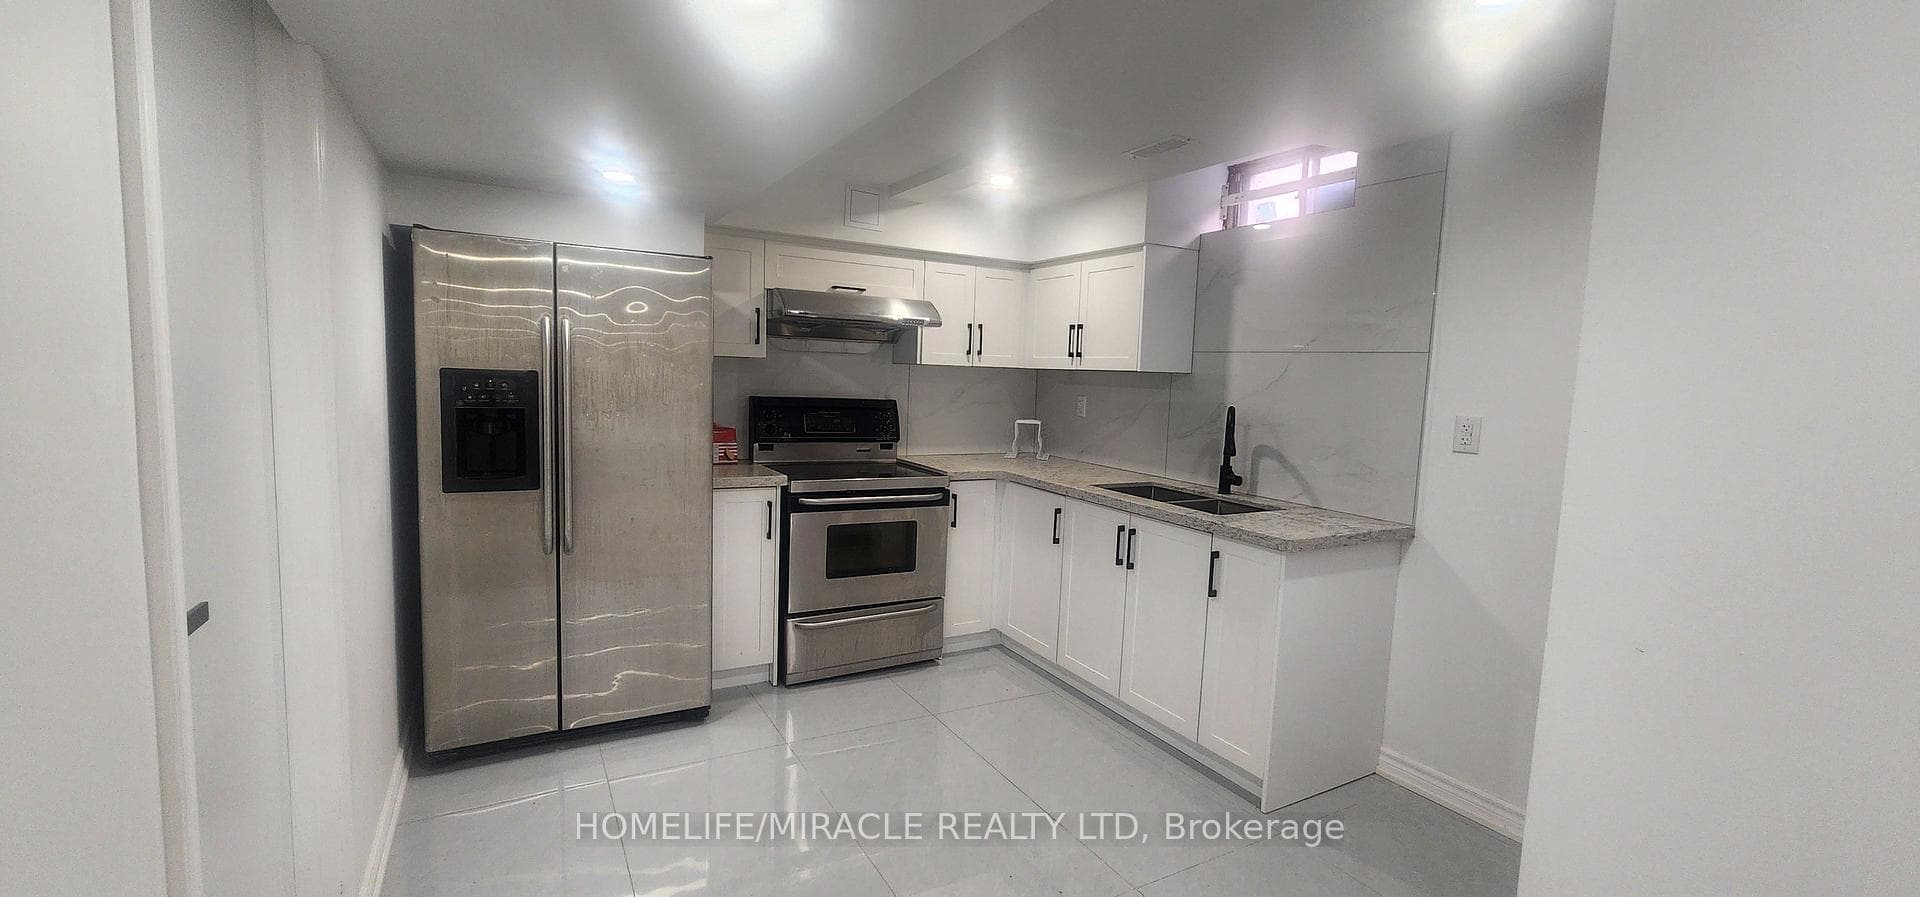
Welcome to the renovated spacious townhome in the heart of Central Erin Mills! End unit feels like a semi detached house, full of natural light. No carpet throughout. Newly Renovated Kitchen with quartz counter top, backsplash, centre island, pot lights. Hardwood on main floor and stairs, high quality laminate floor on upper and lower level. Iron Railing. Freshly professional painted 3 bed rooms , primary bed room with 4 pieces ensuite. Professional finished walk out basement with fireplace.This property is surrounded by top-rated schools including John Fraser secondary school and Aloysius Gonzaga Catholic high school, making it an ideal choice for families. The convenience location close to Go station, highway 401, 403, library, Erin Mills Town Center, grocery stores
| MLS® Number | W9382223 |
| Status | Sold |
| Listing Type | For Lease |
| Property Type | Condo |
| Interior Size | 1,600 sq ft |
| Beds / Baths | 3 bed · 4 bath |
| Locker | None |
| Exposure | South |
| Balcony | Open |
| City | Mississauga |
| Postal Code | L5M 6E8 |
| Province | ON |
| Listed Date | March 5, 2026 |
| Brokerage | REAL ONE REALTY INC. |
Sign in to reveal recent sold prices in this area.