
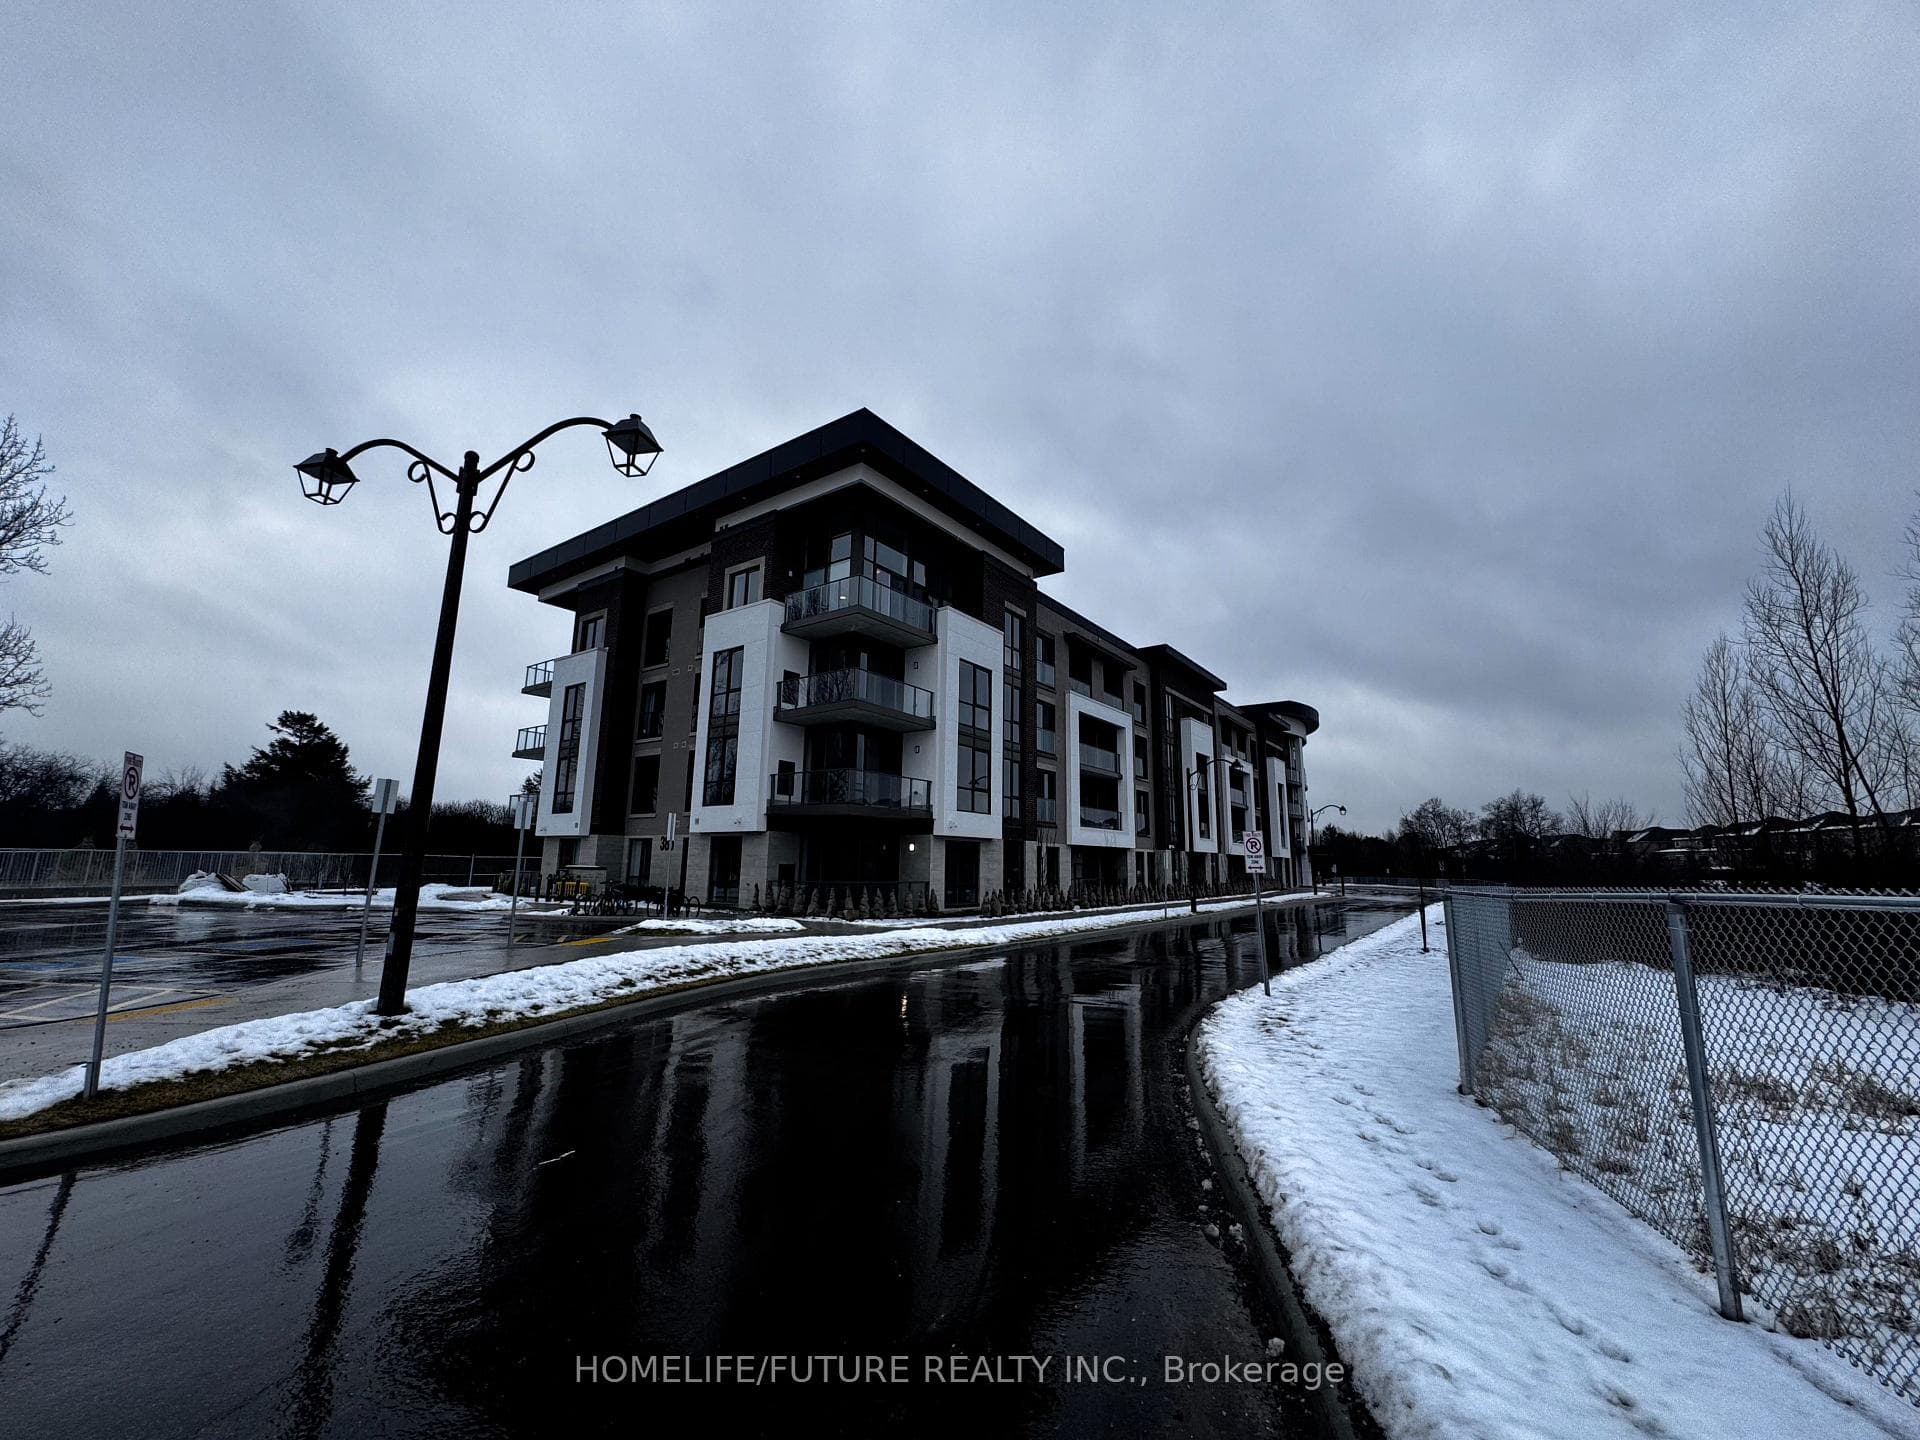
Photo of 385 Arctic Red Drive Unit 203For Rent
$2,650
385 Arctic Red Drive Unit 203
AAAS Tenants Only ! This Brand New Never Lived in 1866 Square Feet Corner Freehold Townhome is built by Menkes builder is situated in the most demanding new subdivision of Oshawa. Prime Location ! Walking distance to Kedron Dells Golf Club, Close to Hwy 407, Costco and other major Stores. Main Floor comes with 9' feet Ceiling, Laminate Floors through out the House no Carpet in the House, Upgraded 8 Feet Tall Doors, formal Living area (Study) and separate Family Room. Family room comes with cozy Gas Fire Place . Beautiful Open concept Kitchen is having Stainless Steeles Appliances (never used),Quartz Counter Tops, Back-splash, Tall Cabinets, Centre Island. 2nd Floor Comes with Primary Bedroom with 6 pc Ensuite Bathroom with beautiful double sink stone top vanity, standing shower ,Tub and Walk-in Closet. Two other generous size Bedrooms with walk-in closet and additional 5pc bathroom with Double sink and stone top vanity and Tub. Second floor laundry room add additional Convenience to this property. Oak stair case and Entrance from the garage to the home. Spacious unfinished Basement.
| MLS® Number | E13473448 |
| Status | Sold |
| Listing Type | For Lease |
| Property Type | Townhouse |
| Interior Size | 1,500 sq ft |
| Beds / Baths | 3 bed · 3 bath |
| City | Oshawa |
| Postal Code | L1L 0X3 |
| Province | ON |
| Listed Date | June 22, 2026 |
| Brokerage | RE/MAX REAL ESTATE CENTRE INC. |
Sign in to reveal recent sold prices in this area.




