Photo of 291 Grey Silo RoadJust Listed
$850,000
291 Grey Silo Road
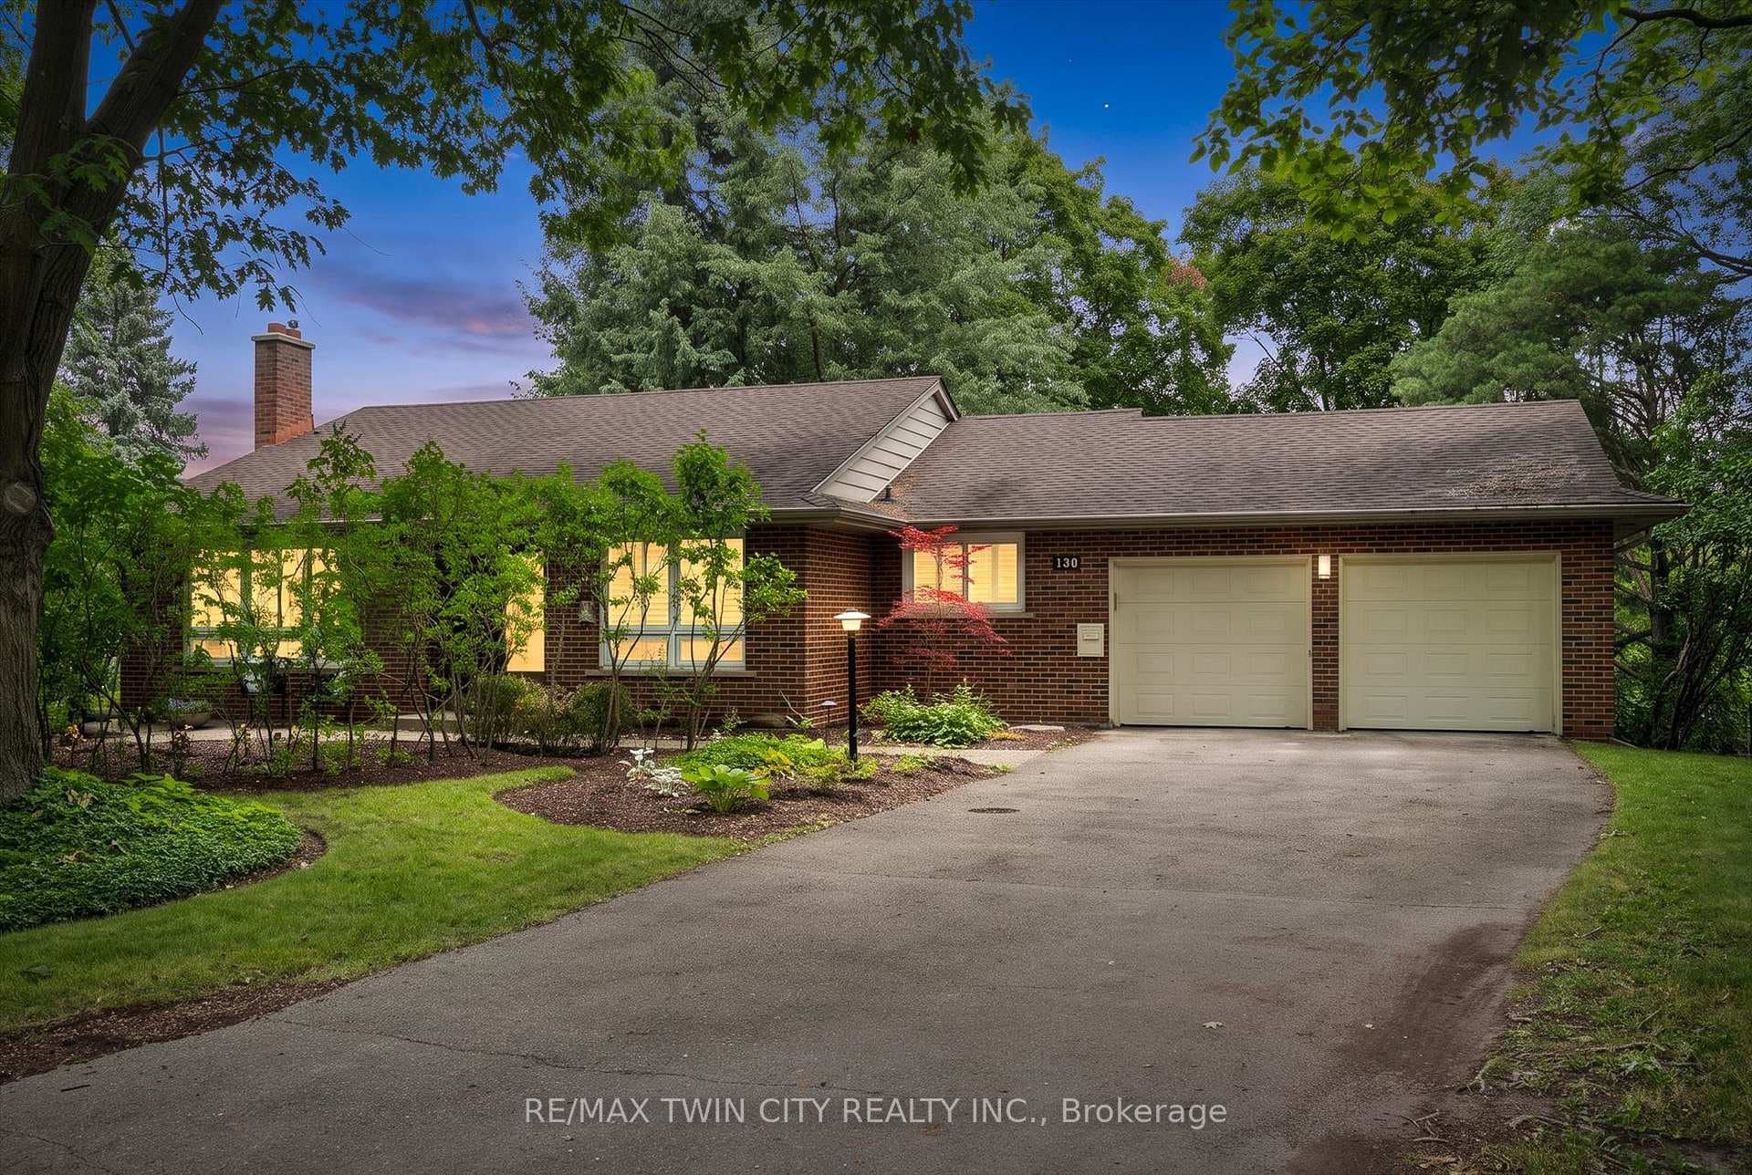
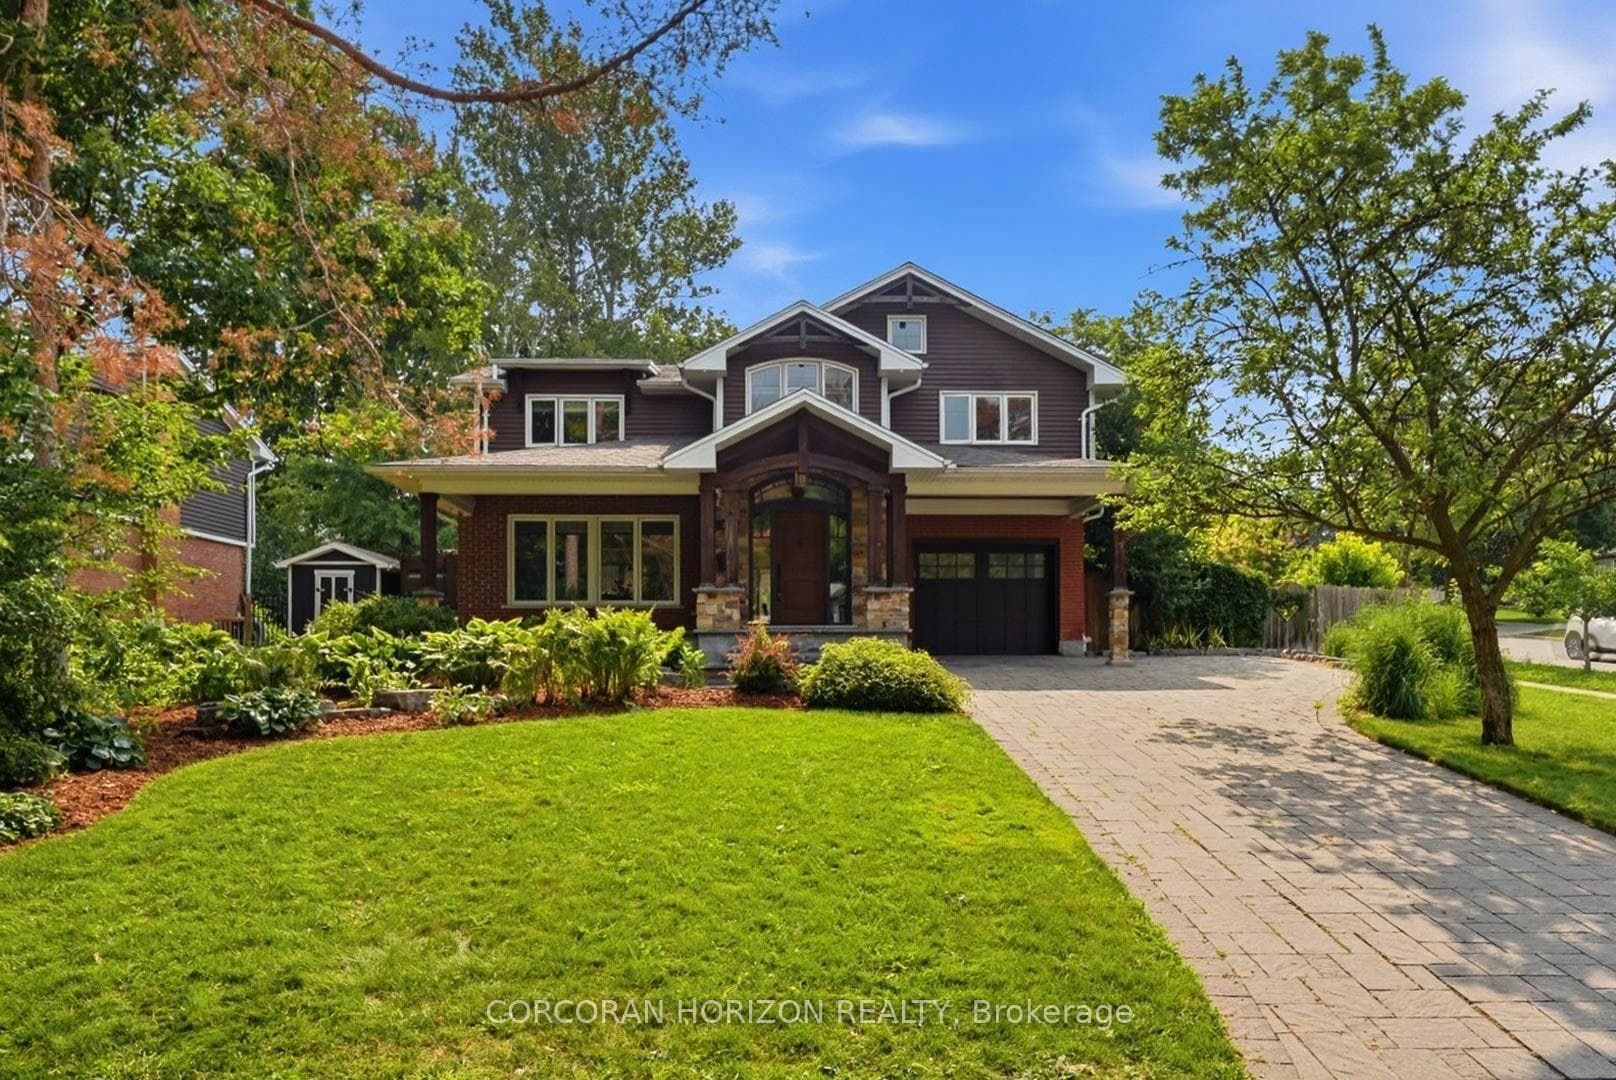
This is Upper Beechwood at its finest-the dream home you've been waiting for. Tucked away on a quiet court & backing onto greenbelt, this extensively updated colonial executive home offers a rare combination of design, privacy & lifestyle. Set on an oversized + acre lot with a resort-style backyard, offering 5,500+ SF finished space, 6+1 bedrms & 4 bathrms, & $660,000+ in updates, this fully reimagined home showcases a cohesive, high-end design & timeless finishes. A grand 2-storey foyer opens to a centre hall layout, with formal living rm & private office overlooking the streetscape. The living rm flows into the dining rm. The main level opens into a stunning open-concept space, anchored by a custom kitchen with quartz counters, lrg island, hidden pantry, coffee bar/appliance garage, premium appliances & breakfast area with access to the composite deck/yard. The kitchen opens to the great rm with custom built-ins, FP & a wall of windows overlooking the private backyard. A laundry/mudrm with heated flrs & 2-pc bath complete the level. Upstairs, all 6 bedrms are on one level, a rare layout. The luxurious primary suite offers a sitting area, walk-in closet with custom built-ins & a 5-pc spa-like ensuite, both with heated flrs. Secondary bedrms are spacious & serviced by an updated 5-pc bath. A unique layout includes an oversized bedrm/lounge & bedrm/office with wet bar & direct exterior access, offering flexibility for multi-gen living, workspace, or private retreat. The fully finished walk-out basement features rec rm with FP, games area, kitchenette, 7th bedrm, gym & 3-pc bath, ideal for extended family (in-law suite/entertaining). The beautifully landscaped backyard is a private retreat, complete with inground pool, hot tub, patio, covered sitting area & multiple outdoor living spaces. Located in one of Waterloo's most sought-after communities, with access to Upper Beechwood amenities & close to parks, trails, top-rated schools, The Boardwalk & both universities.
| MLS® Number | X12936400 |
| Status | Sold |
| Listing Type | For Sale |
| Property Type | Single Family Home |
| Interior Size | 3,500 sq ft |
| Beds / Baths | 7 bed · 4 bath |
| City | Waterloo |
| Postal Code | N2T 2H4 |
| Province | ON |
| Listed Date | March 30, 2026 |
| Brokerage | RE/MAX TWIN CITY REALTY INC. |
Sign in to reveal recent sold prices in this area.