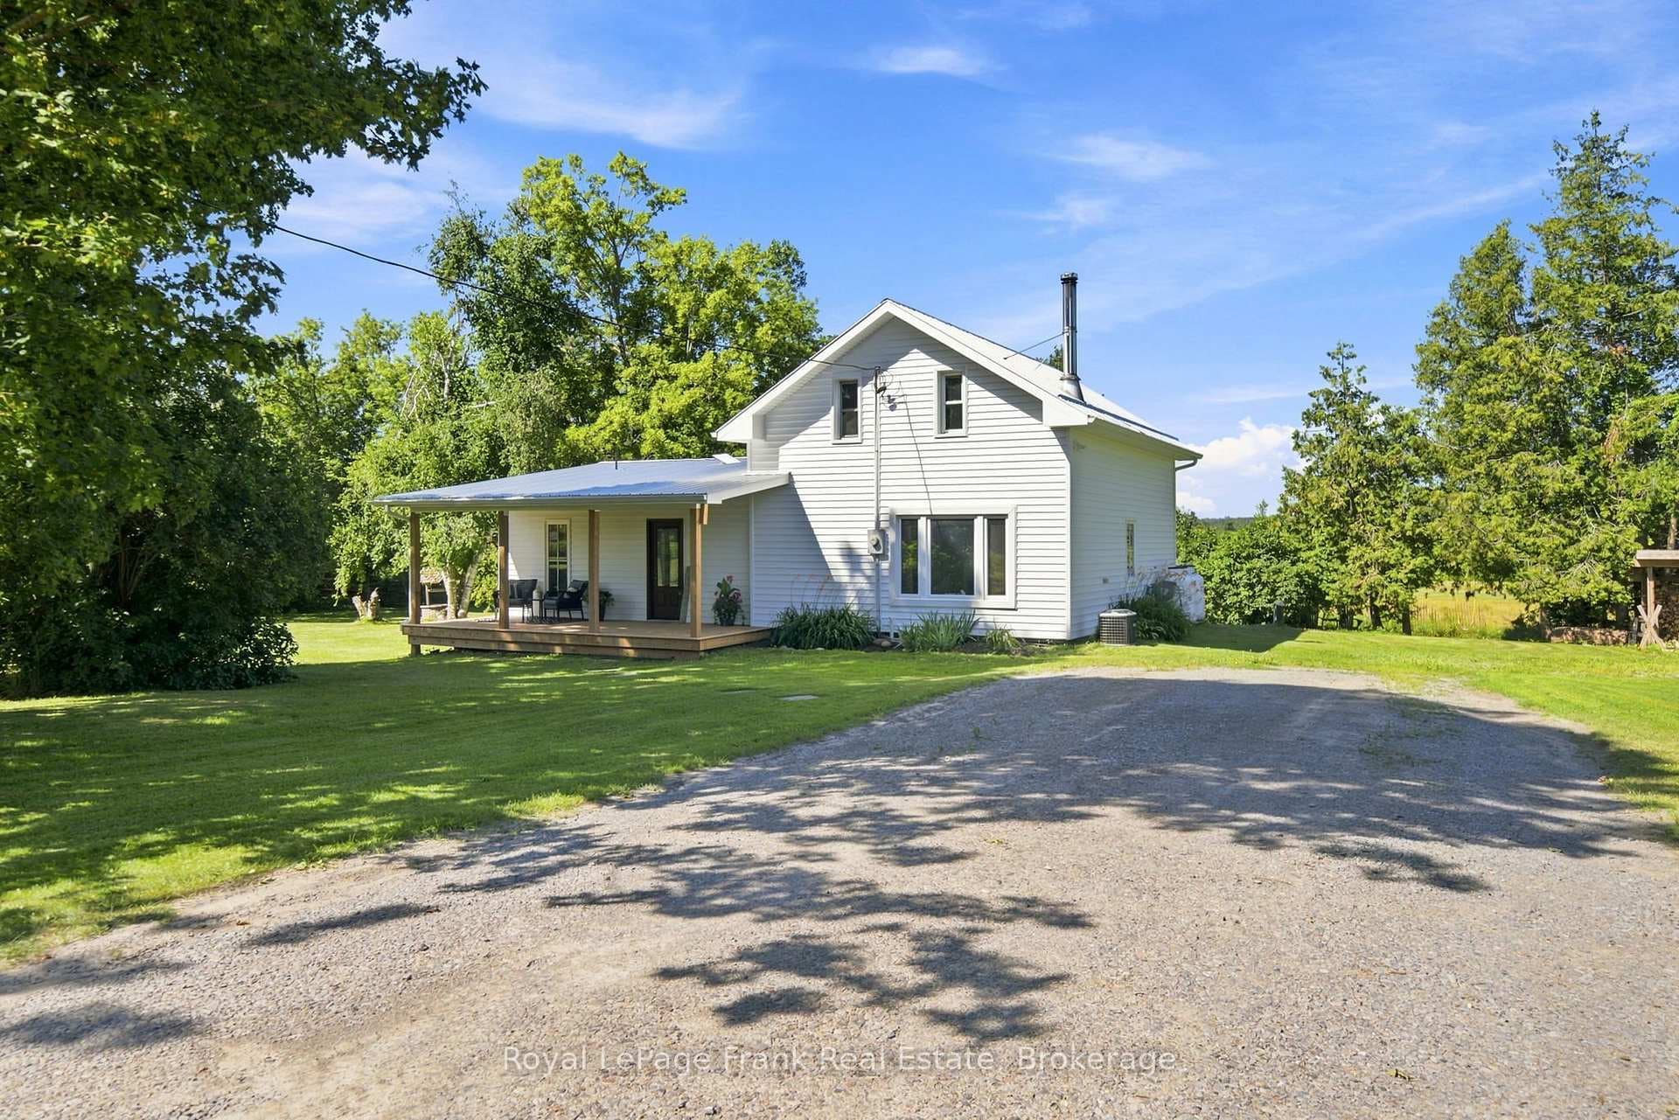
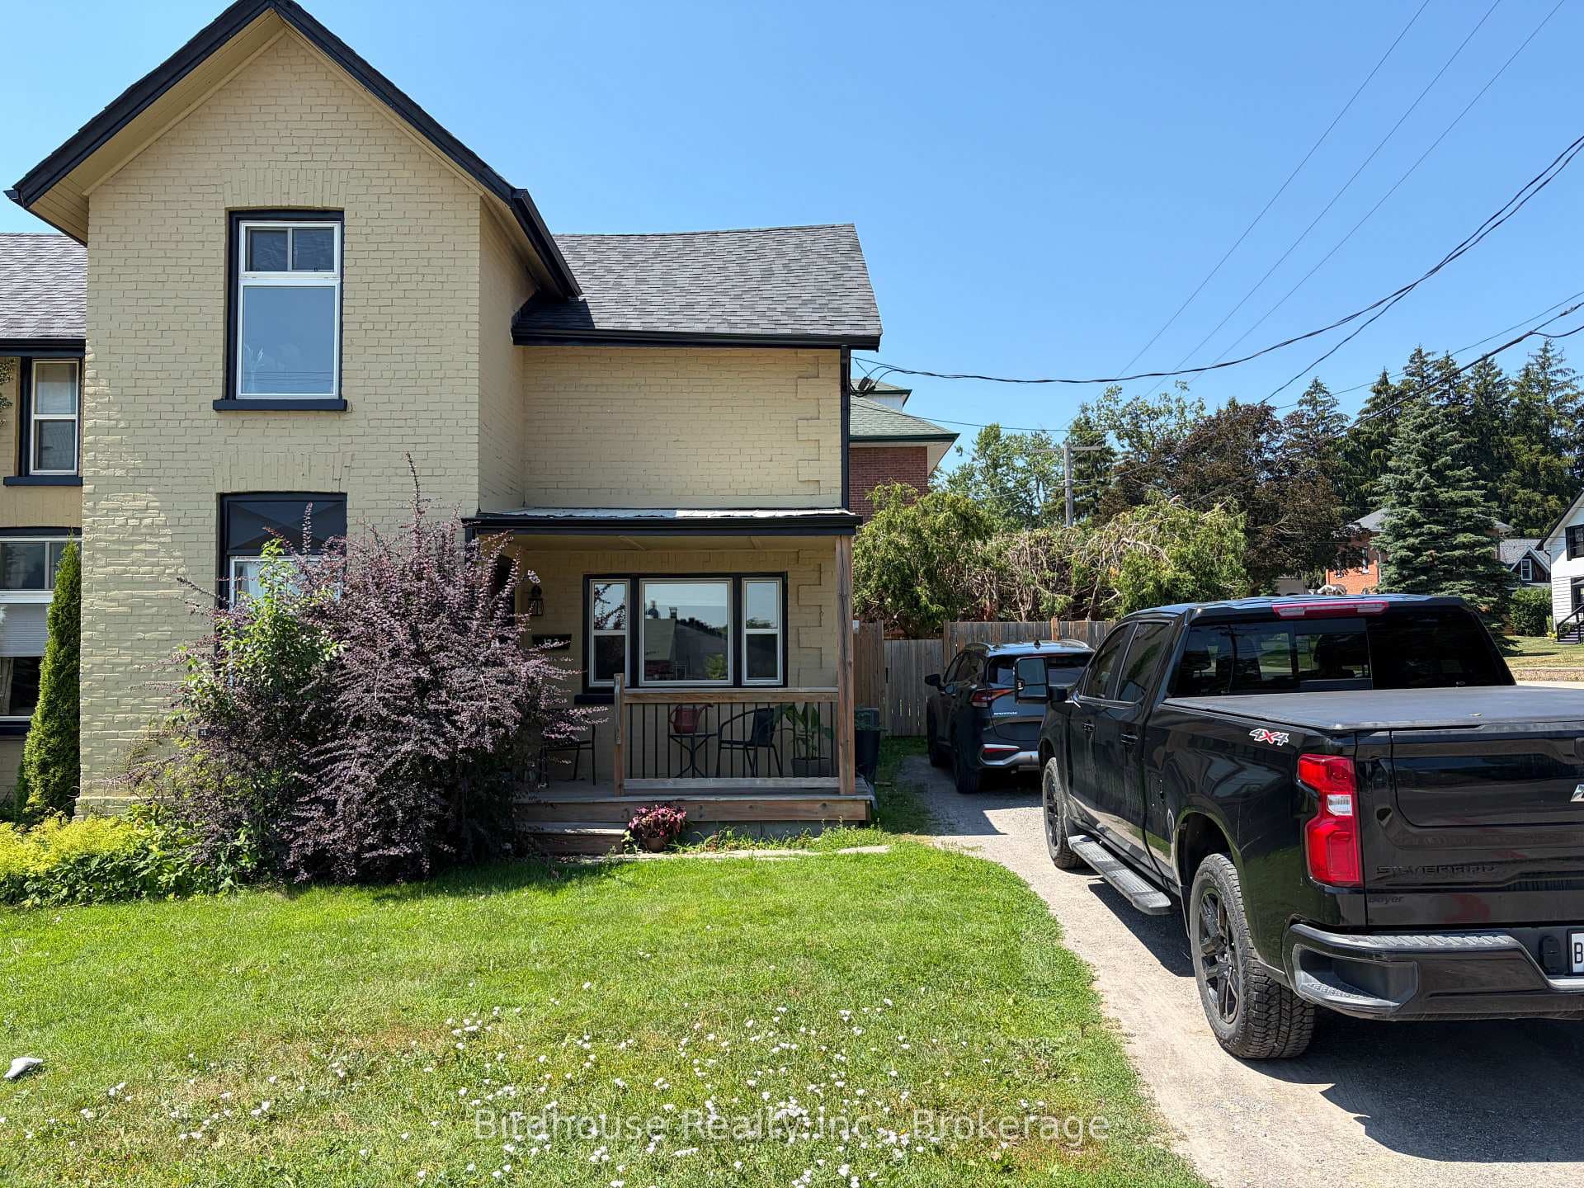
Photo of 8B Pottinger StreetFor Rent

$1,899
8B Pottinger Street
Stunning, Sun-Filled Detached Home with a Perfect Layout in a Sought-After Neighborhood. This Bright And Spacious 4-Bedroom, 3-Bathroom Home Features a 2-Car Garage And A Fenced Backyard, Offering An Ideal Layout For Family Living. The Open-Concept Main floor Includes An Eat-in Kitchen, A Separate Dining Area, And A Family Room With A Walkout To The Deck. Beautiful Oak Hardwood Floors Span The Main And Upper Levels, Complemented By A Cozy Gas Fireplace And Ceramic Tile In The Kitchen And Bathrooms. The Large Master Bedroom Boasts A Walk-in Closet And A Spacious Ensuite. The Fully Finished Basement Provides Ample Storage Space. Located Close To Scenic Trails, Recreation Centers, And Top-Rated Schools, This Home Is Perfect For Families!
| MLS® Number | X12813746 |
| Status | Sold |
| Listing Type | For Lease |
| Property Type | Single Family Home |
| Interior Size | 2,000 sq ft |
| Beds / Baths | 4 bed · 3 bath |
| City | Kawartha Lakes |
| Postal Code | K9V 0A7 |
| Province | ON |
| Listed Date | February 23, 2026 |
| Brokerage | REAL ONE REALTY INC. |
Sign in to reveal recent sold prices in this area.