Photo of 45 Daisy Meadow CrescentFor Rent

$3,800
45 Daisy Meadow Crescent
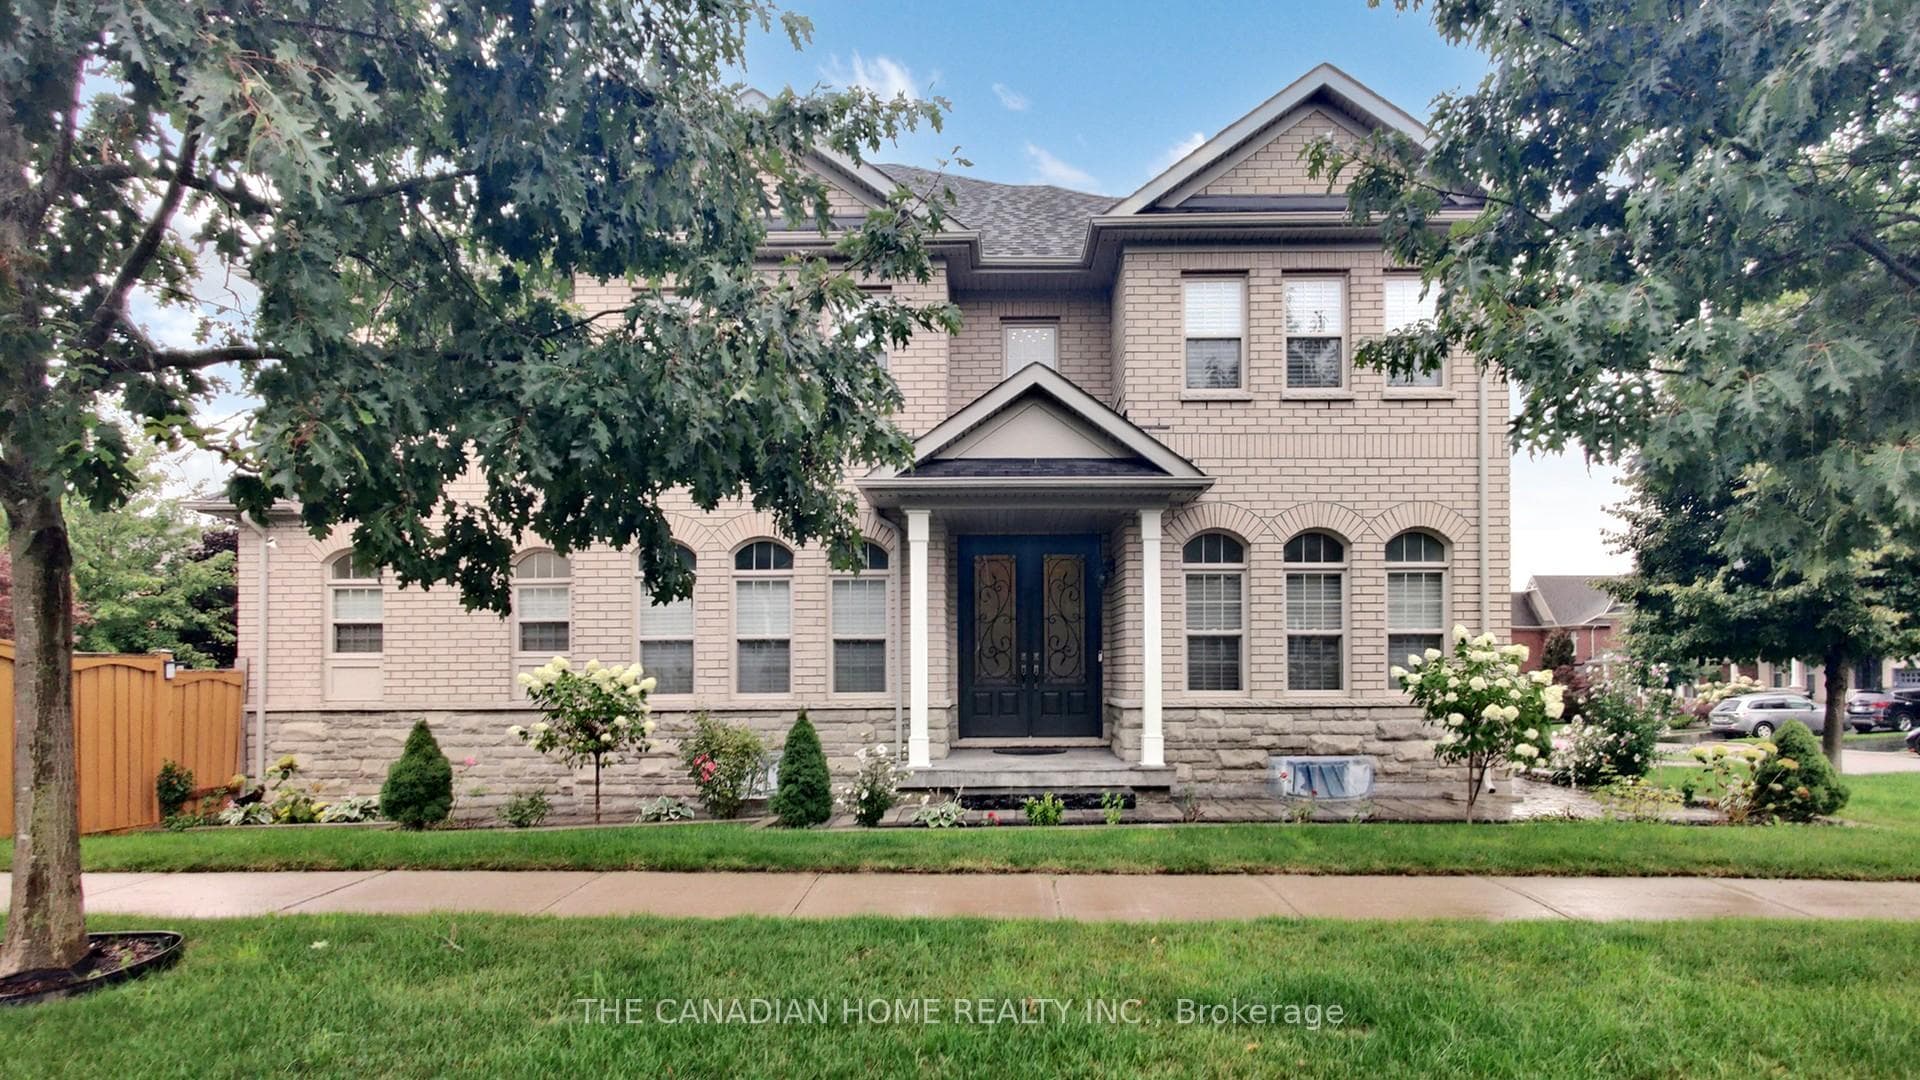
Brand New Never Lived Gorgeous 5-Bedroom, 6-Washroom Home - 4,396 Sq. Ft. Premium Ravine Lot in Caledon! Design, Style & Elegance at Its Best! Grand double-door entry leading to a soaring 10' main level ceiling with abundant natural light, creating a warm and inviting atmosphere for both relaxation and entertainment. Hardwood floors throughout the home Chef's dream kitchen featuring stainless steel appliances, quartz countertops, a center island with Eat In Kitchen, Porcelain Backsplash, plus a handy servery and walk-in pantry, spacious breakfast area overlooking the ravine, Open-concept family room with fireplace and large windows ideal for gatherings with family and friends, Separate living and family rooms, Harwood Floor Throughout, Zebra Blinds, Pot lights, Elegant hardwood staircase with metal pickets leading to the upper landing with loft and foyer overlook Luxurious primary suite with spa-like ensuite including a soaking tub, walk-in shower, and a large walk-in closet, Four additional generously sized bedrooms, each with its own private ensuite bathroom, Additional Sink In Servery Room, 200 Amp Electrical Service, Three-car tandem garage providing ample parking and storage. Spacious backyard backing onto the ravine -perfect for family fun and relaxation, Close To all amenities. Aaa Tenants Only, Immediate Occupancy!
| MLS® Number | W13456028 |
| Status | Sold |
| Listing Type | For Lease |
| Property Type | Single Family Home |
| Interior Size | 3,500 sq ft |
| Beds / Baths | 5 bed · 6 bath |
| Neighbourhood | Caledon East |
| City | Caledon |
| Postal Code | L7C 4N1 |
| Province | ON |
| Listed Date | June 17, 2026 |
| Brokerage | ROYAL LEPAGE ASSOCIATES REALTY |
Sign in to reveal recent sold prices in this area.