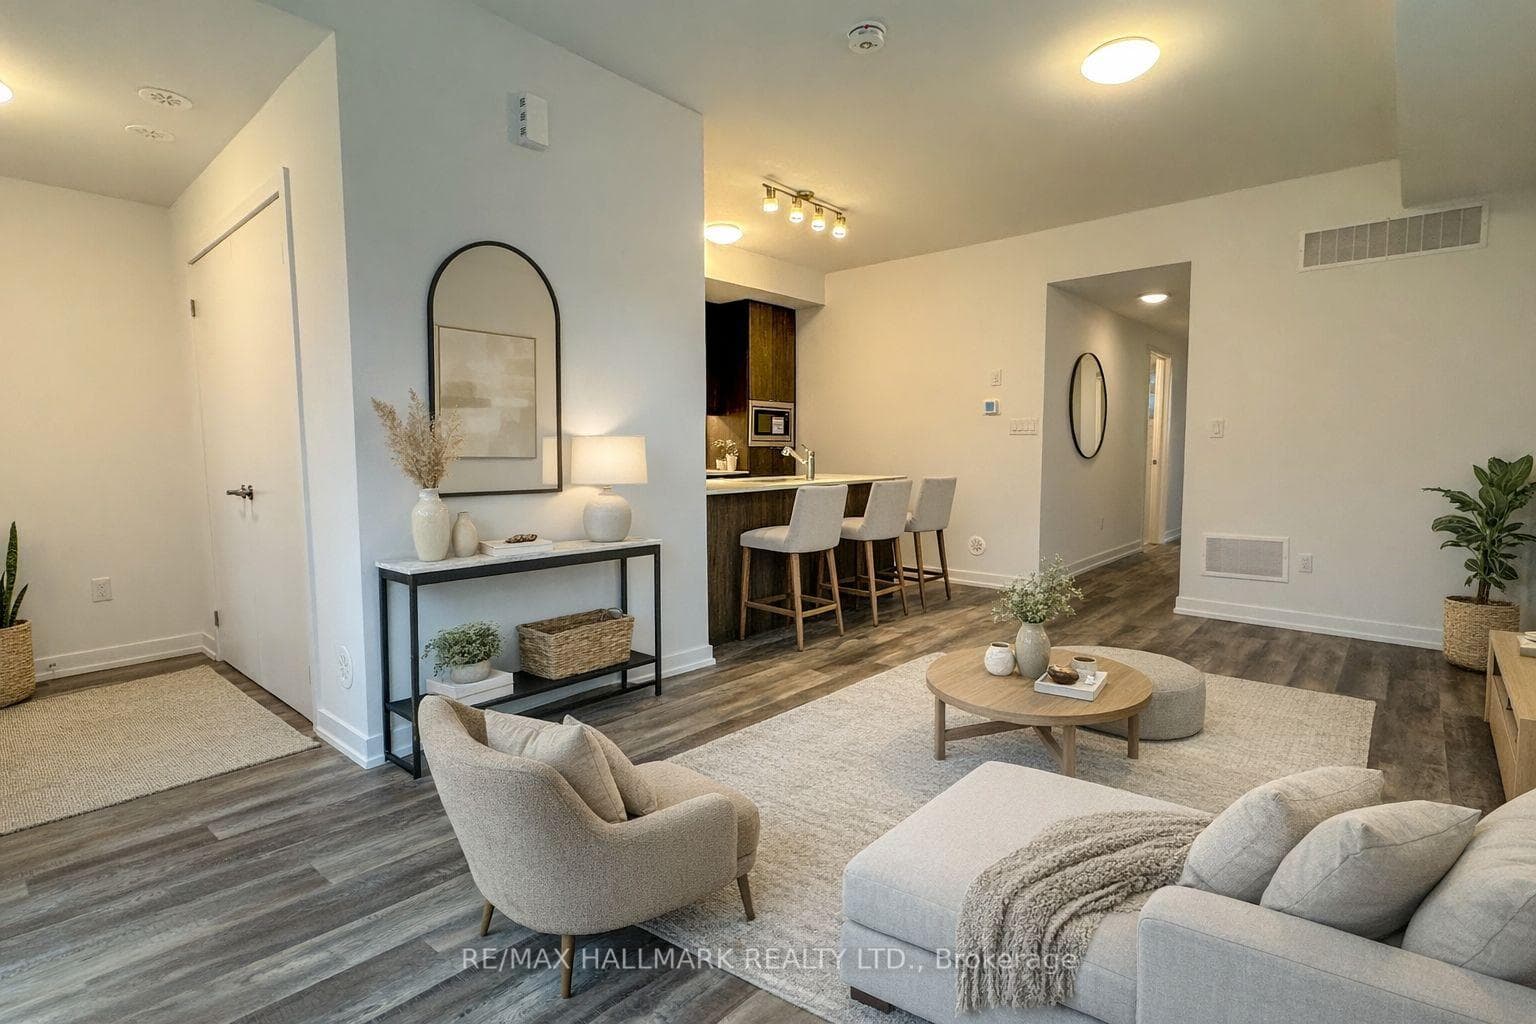
#1103-12 David Eyer Rd., Richmond Hill, ONFor Rent

$3,500
12 David Eyer Road Unit 1103
High Demand Richmond Hill Location! Brand New 4 Bdrm Double Car Garage Detached Home built by "Greenpark". Stucco/Brick/Stone Exterior. Over 2600 S.F. Bright & Spacious with Functional & Open Concept Layout. Double Front Door Entry with Glass Insert. Open to above Foyer. 10' Smooth Ceiling & Hardwood Flooring On Main, 9' Ceiling & Laminate on Upper. Gourmet Kitchen w/ Extended Kitchen Cabinet & Quartz Countertop. Large Center Island w/ Breakfast Bar, Stainless Steel Appliances & Backsplash. Oak Staircase. Primary Bedroom w/Large Walk-In Closet, 5 Pcs En-Suite w/ Frameless Shower & Standing Bath Tub. South Exposure Backyard...
| MLS® Number | N8268722 |
| Status | Sold |
| Listing Type | For Lease |
| Property Type | Single Family Home |
| Interior Size | 2,500 sq ft |
| Beds / Baths | 4 bed · 4 bath |
| City | Richmond Hill |
| Postal Code | L4S 0M8 |
| Province | ON |
| Listed Date | April 11, 2026 |
| Brokerage | HOMELIFE LANDMARK RH REALTY |
Sign in to reveal recent sold prices in this area.