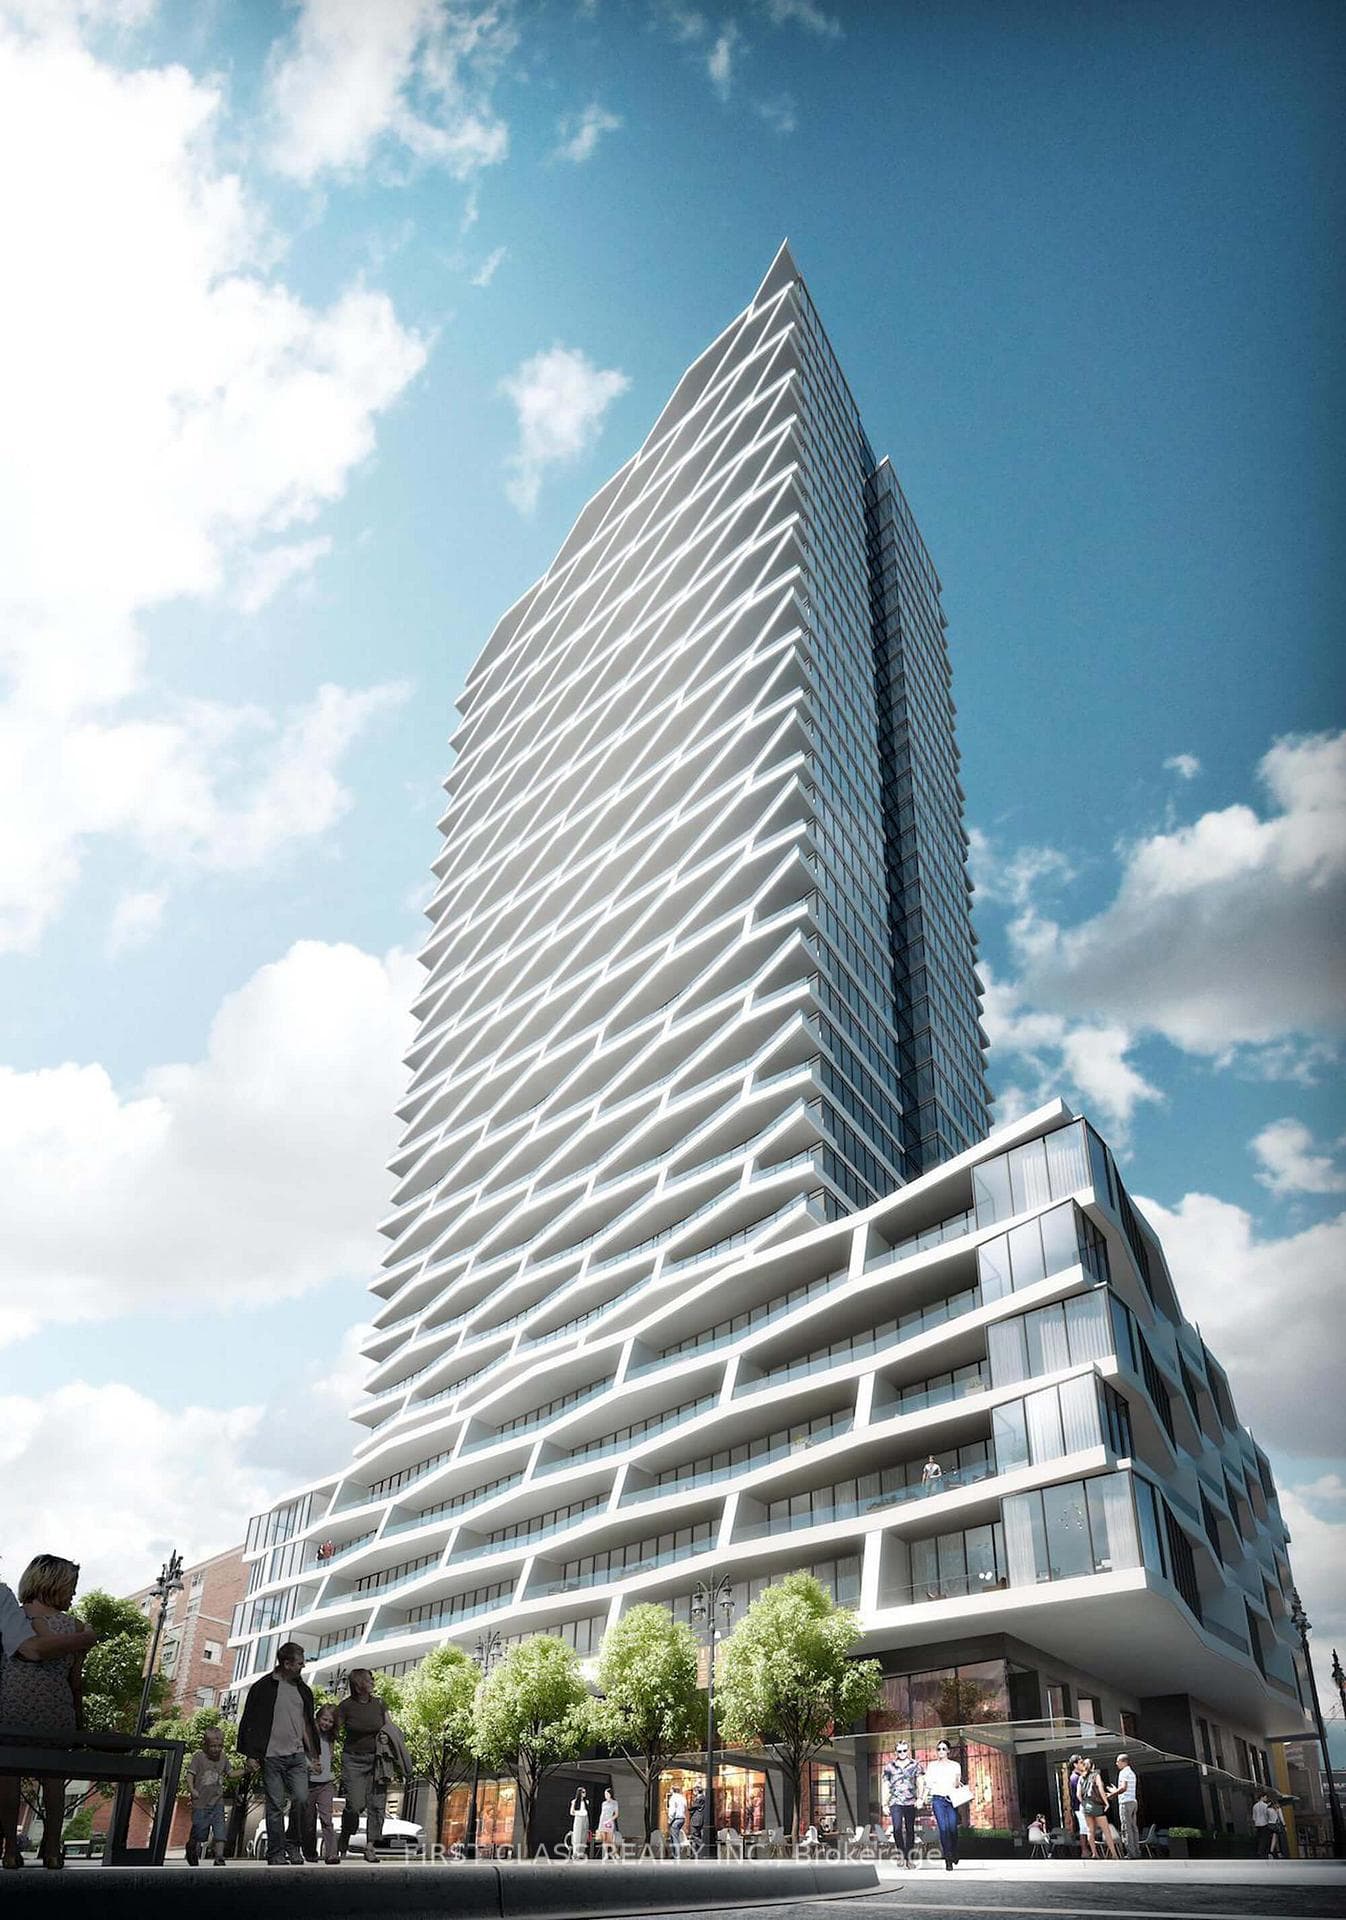
Photo of 155 Merchants' Wharf N/A Unit LPH12For Rent

$9,500
155 Merchants' Wharf N/A Unit LPH12
Effortlessly cool with a polished edge and part of East 55's penthouse collection, this suite brings modern city living into focus. Enjoy a layout that doesn't ask you to choose between having a home office, a second bedroom, or space to entertain. (Because you can actually have all three.) The open living and dining area spans nearly 20 feet across, with floor-to-ceiling windows and access to your own 235 sq ft private balcony. On one end: the generous primary suite includes a walk-in closet, a double vanity ensuite, and its own walk-out to the balcony. On the other: a second bedroom and full bath, perfect for guests or roommates. And a full-sized den that works as a third bedroom, nursery, office, whatever you need most. But the best part? You're in the middle of it all. Grab fresh bread from St. Lawrence Market. Stroll the Distillery Districts cobbled streets and shops. Hop on the King streetcar and be downtown in minutes. Orphan's Green Off Leash Dog Park, David Crombie Park, Corktown Commons, and the waterfront trails are all nearby. The DVP is practically around the corner. And when you're not out exploring the neighbourhood, East 55's rooftop pool, fitness centre, and concierge service bring everything you need a little closer to home. Heat, A/C, water, 1 parking, and 1 storage locker included.
| MLS® Number | C12284973 |
| Status | Sold |
| Listing Type | For Lease |
| Property Type | Condo |
| Interior Size | 1,000 sq ft |
| Beds / Baths | 3 bed · 2 bath |
| Locker | Owned |
| Exposure | South East |
| Balcony | Open |
| City | Regent Park / Cabbagetown / St. James Town |
| Postal Code | M5A 0T8 |
| Province | ON |
| Listed Date | May 13, 2026 |
| Brokerage | BOSLEY REAL ESTATE LTD. |
Sign in to reveal recent sold prices in this area.