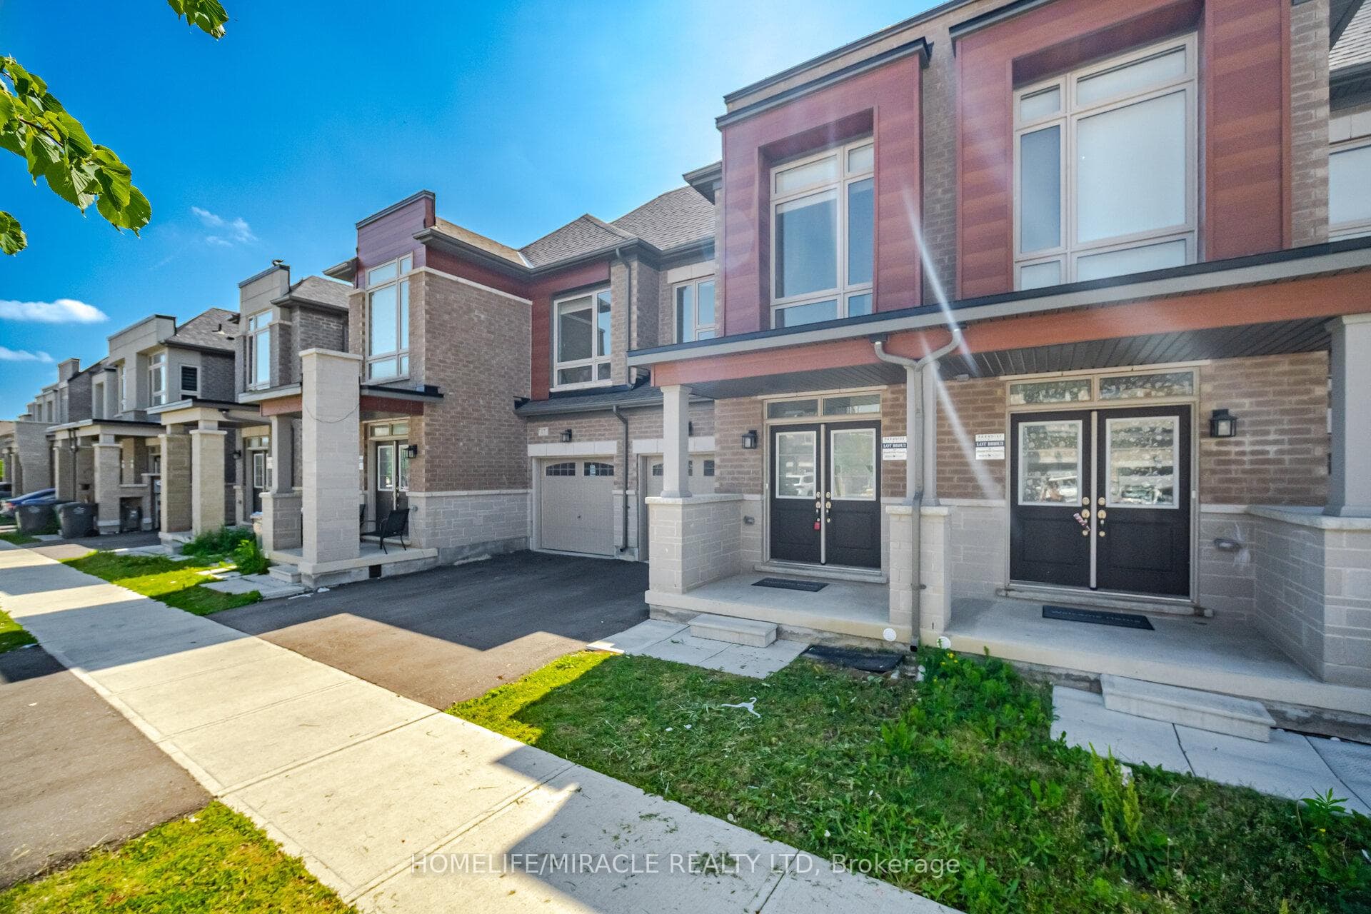
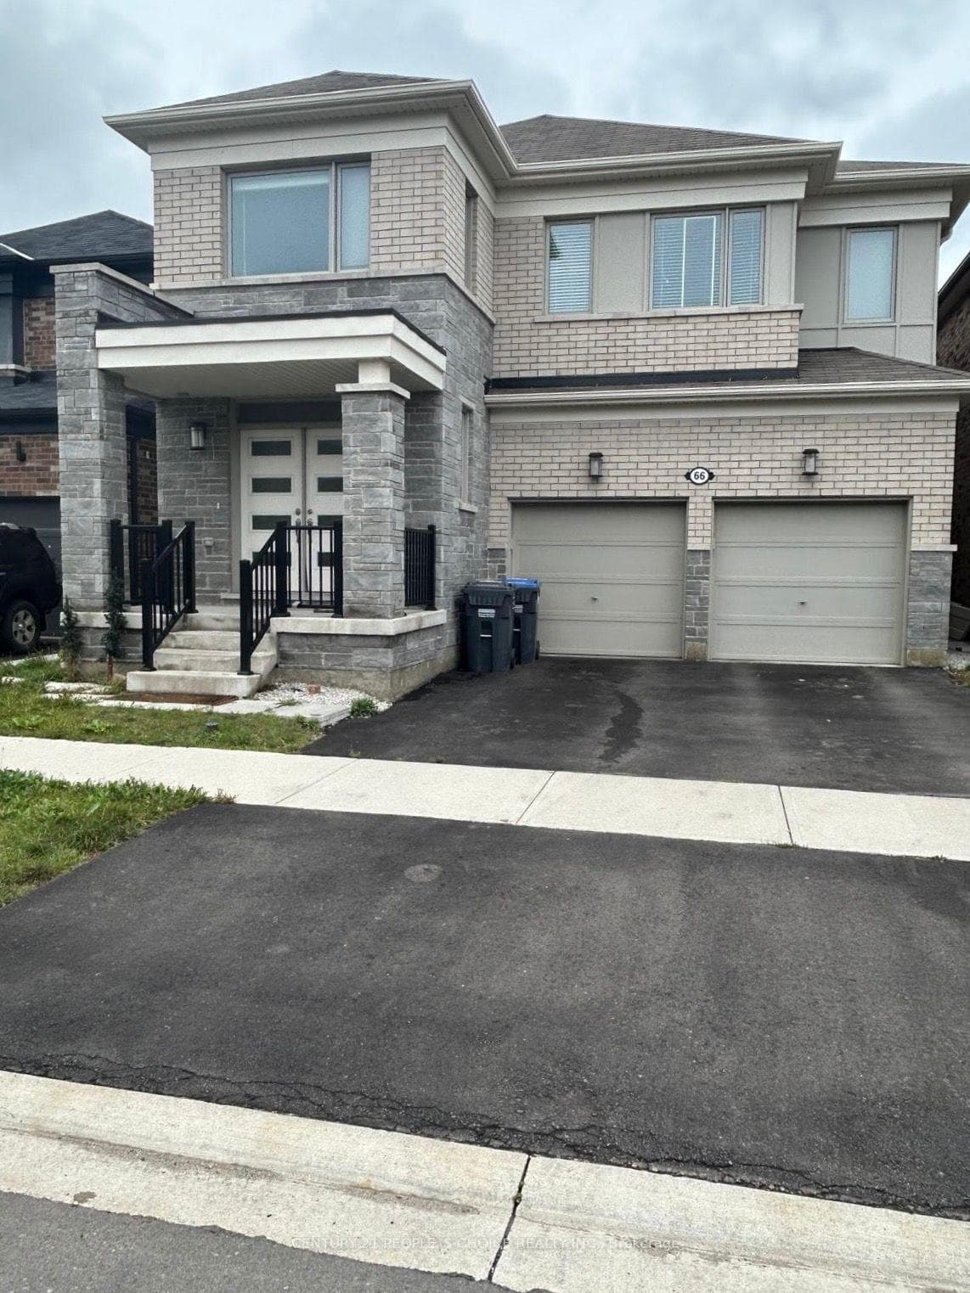
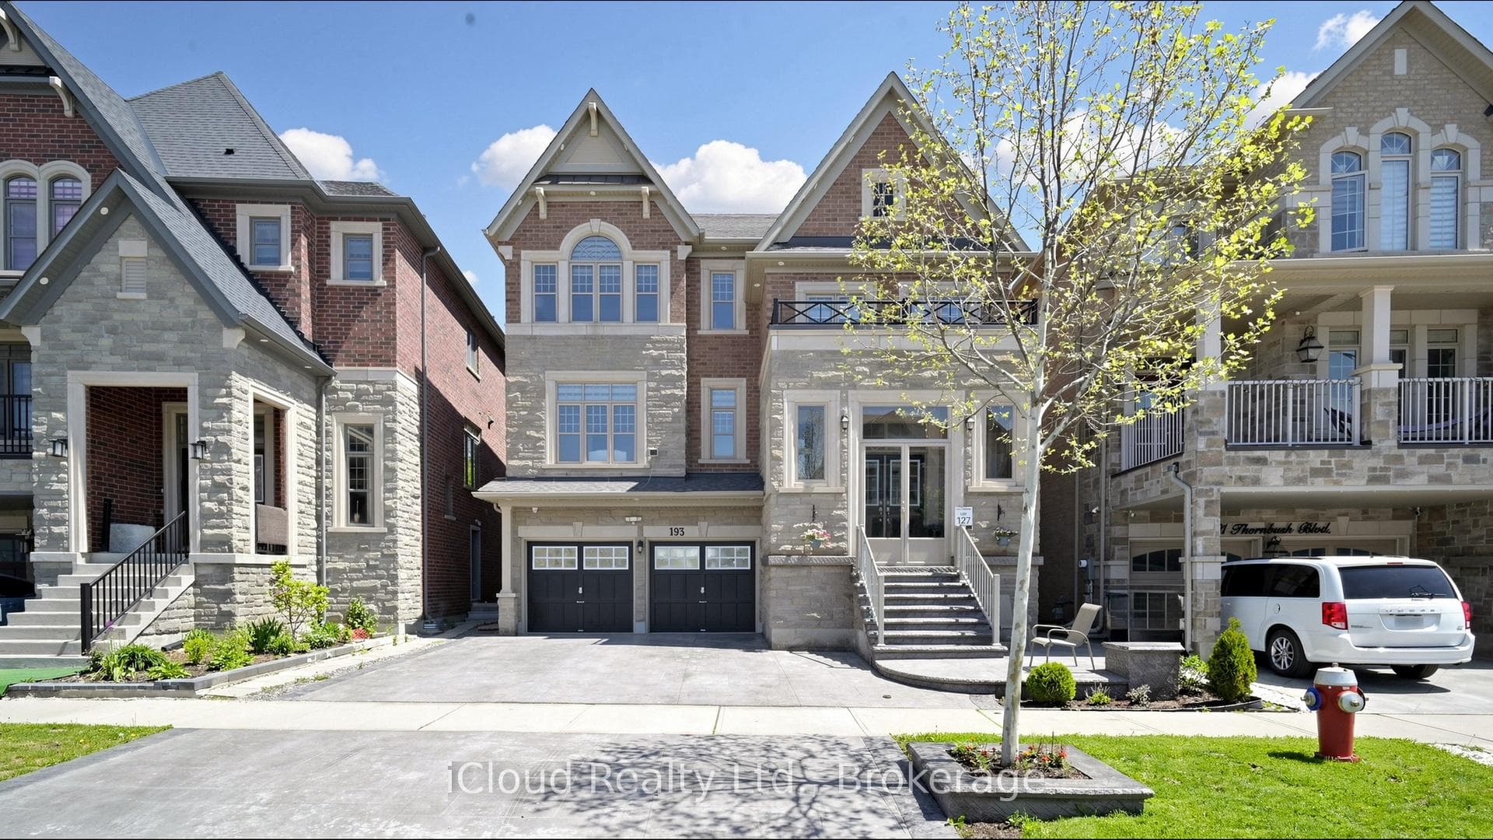
Photo of 193 THORNBUSH BoulevardJust Listed
$1,499,000
193 THORNBUSH Boulevard
Welcome to this stunning 3-bedroom, 4-bath executive townhouse that beautifully blends modern comfort with elegance. Freshly painted and enhanced with new pot lights throughout, this home offers a bright, inviting ambiance. Featuring an open-concept layout and soaring 9-foot ceilings, the main floor flows seamlessly with rich chocolate-brown hardwood flooring throughout. The gourmet kitchen is a chef's delight, complete with sleek quartz countertops, offering both style and functionality for gatherings. Retreat to the luxurious master suite with its spa-like 5-piece ensuite, soaker tub, glass-enclosed shower, and large walk-in closet. A finished basement adds versatile space with a 3-piece bath, ideal for recreation or a guest suite. Outside, enjoy a private backyard oasis perfect for relaxation or entertaining. Nestled in a prime neighbourhood near top amenities, schools, and parks, this move-in-ready gem promises an unparalleled lifestyle. Don't miss your chance to schedule a viewing today!
| MLS® Number | W10424346 |
| Status | Sold |
| Listing Type | Sold |
| Property Type | Townhouse |
| Interior Size | 1,500 sq ft |
| Beds / Baths | 3 bed · 4 bath |
| Neighbourhood | Northwest Brampton |
| City | Brampton |
| Postal Code | L7A 4L3 |
| Province | ON |
| Listed Date | November 14, 2024 |
| Brokerage | COSMOPOLITAN REALTY |
Sign in to reveal recent sold prices in this area.