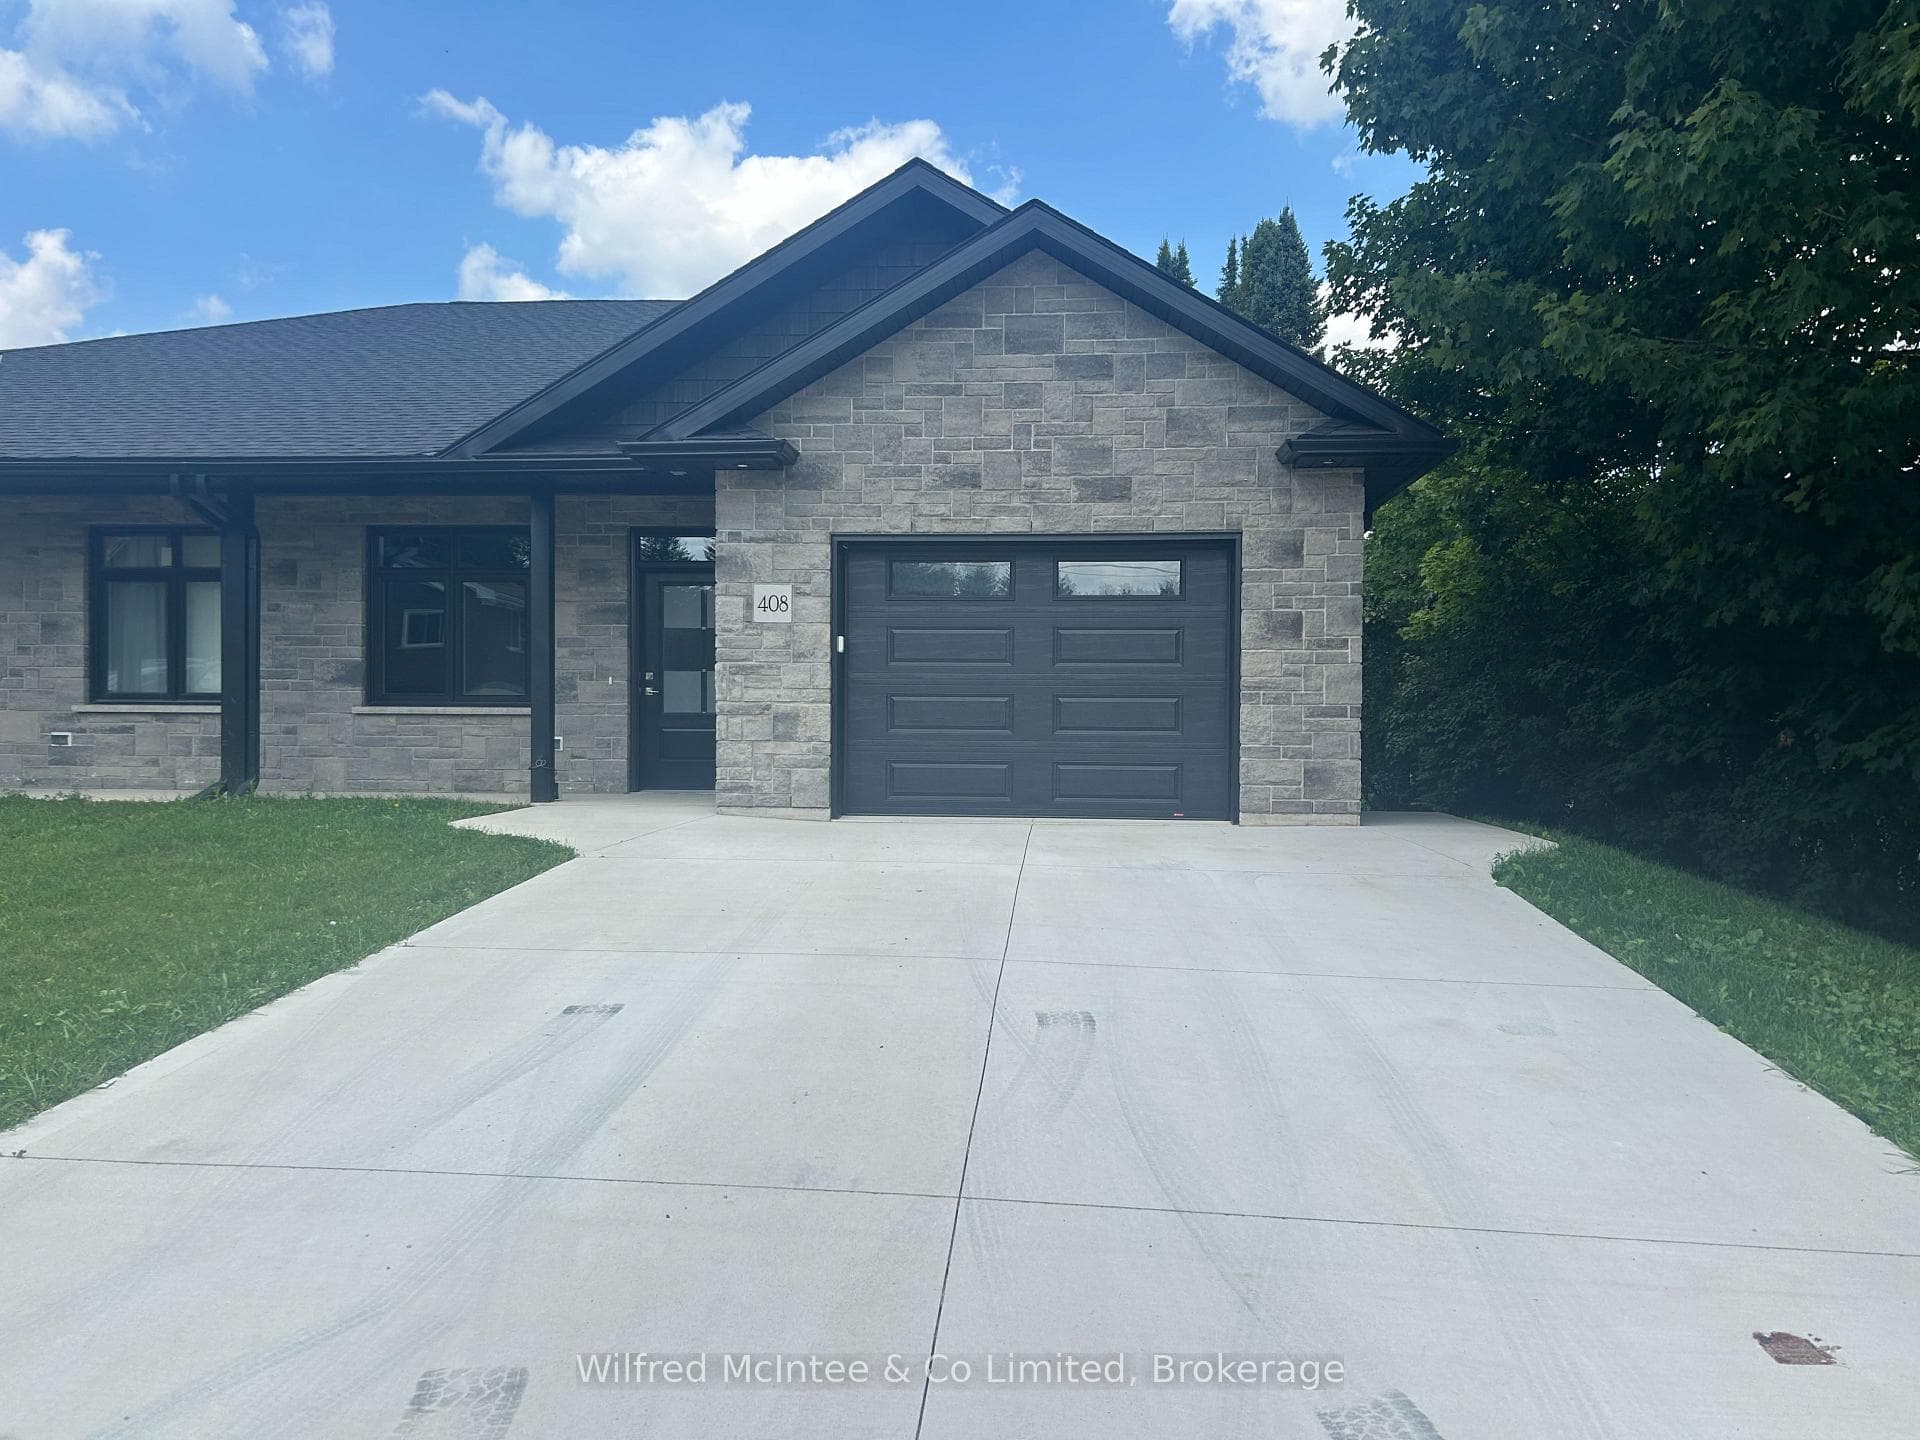
Photo of 408 Alma StreetJust Listed
$509,000
408 Alma Street
Welcome home to this stunning new construction executive bungalow in sought after Chestnut Hill Estates. This exclusive custom home on a premium exterior corner lot offers 1,745 square feet of luxurious living space finished with high quality details, exquisite craftsmanship, and attention to excellence. The inviting open-design showcases vast rooms and an abundance of natural light, with 9 ft ceilings above and luxury wide-plank vinyl flooring below. The custom kitchen is a true showstopper with sleek two-tone cabinetry, a spacious island, and sophisticated quartz countertops. The contemporary great room, adorned with a stylish gas fireplace, offers sliding glass doors opening onto the sprawling 9x28 covered deck. Nestled in its own secluded wing of the house, the master suite offers a private sanctuary. Here, you can indulge in luxury within the expansive 4-piece ensuite, featuring a rejuvenating walk-in shower with a rainfall showerhead, decadent his and her sinks, and a spacious walk-in closet providing ample storage for your wardrobe essentials. Discover 2 additional bedrooms and a well-appointed 4-piece bathroom nestled in the opposite wing of the house, providing privacy and comfort for family and guests. The full unfinished basement with a roughed-in bathroom presents endless possibilities for future expansion, allowing you to customize this home to suit your lifestyle. With its blank canvas interior, you can let your imagination run wild as you envision the perfect home for you and your family. Situated amidst picturesque landscapes, Chestnut Hill Estates is an exclusive, high-quality custom home subdivision embodying relaxed, casual elegance. The friendly community of Tara boasts stunning natural beauty with rolling hills, scenic trails, and the meandering Sauble River running through it. Isn't it time to tarry awhile in Tara? **EXTRAS** Comes complete with 7-Year Tarion New Home Warranty.
| MLS® Number | X11936923 |
| Status | Sold |
| Listing Type | For Sale |
| Property Type | Single Family Home |
| Interior Size | 1,500 sq ft |
| Beds / Baths | 3 bed · 2 bath |
| City | Arran-Elderslie |
| Postal Code | N0H 2N0 |
| Province | ON |
| Listed Date | March 4, 2026 |
| Brokerage | Keller Williams Realty Centres |
Sign in to reveal recent sold prices in this area.