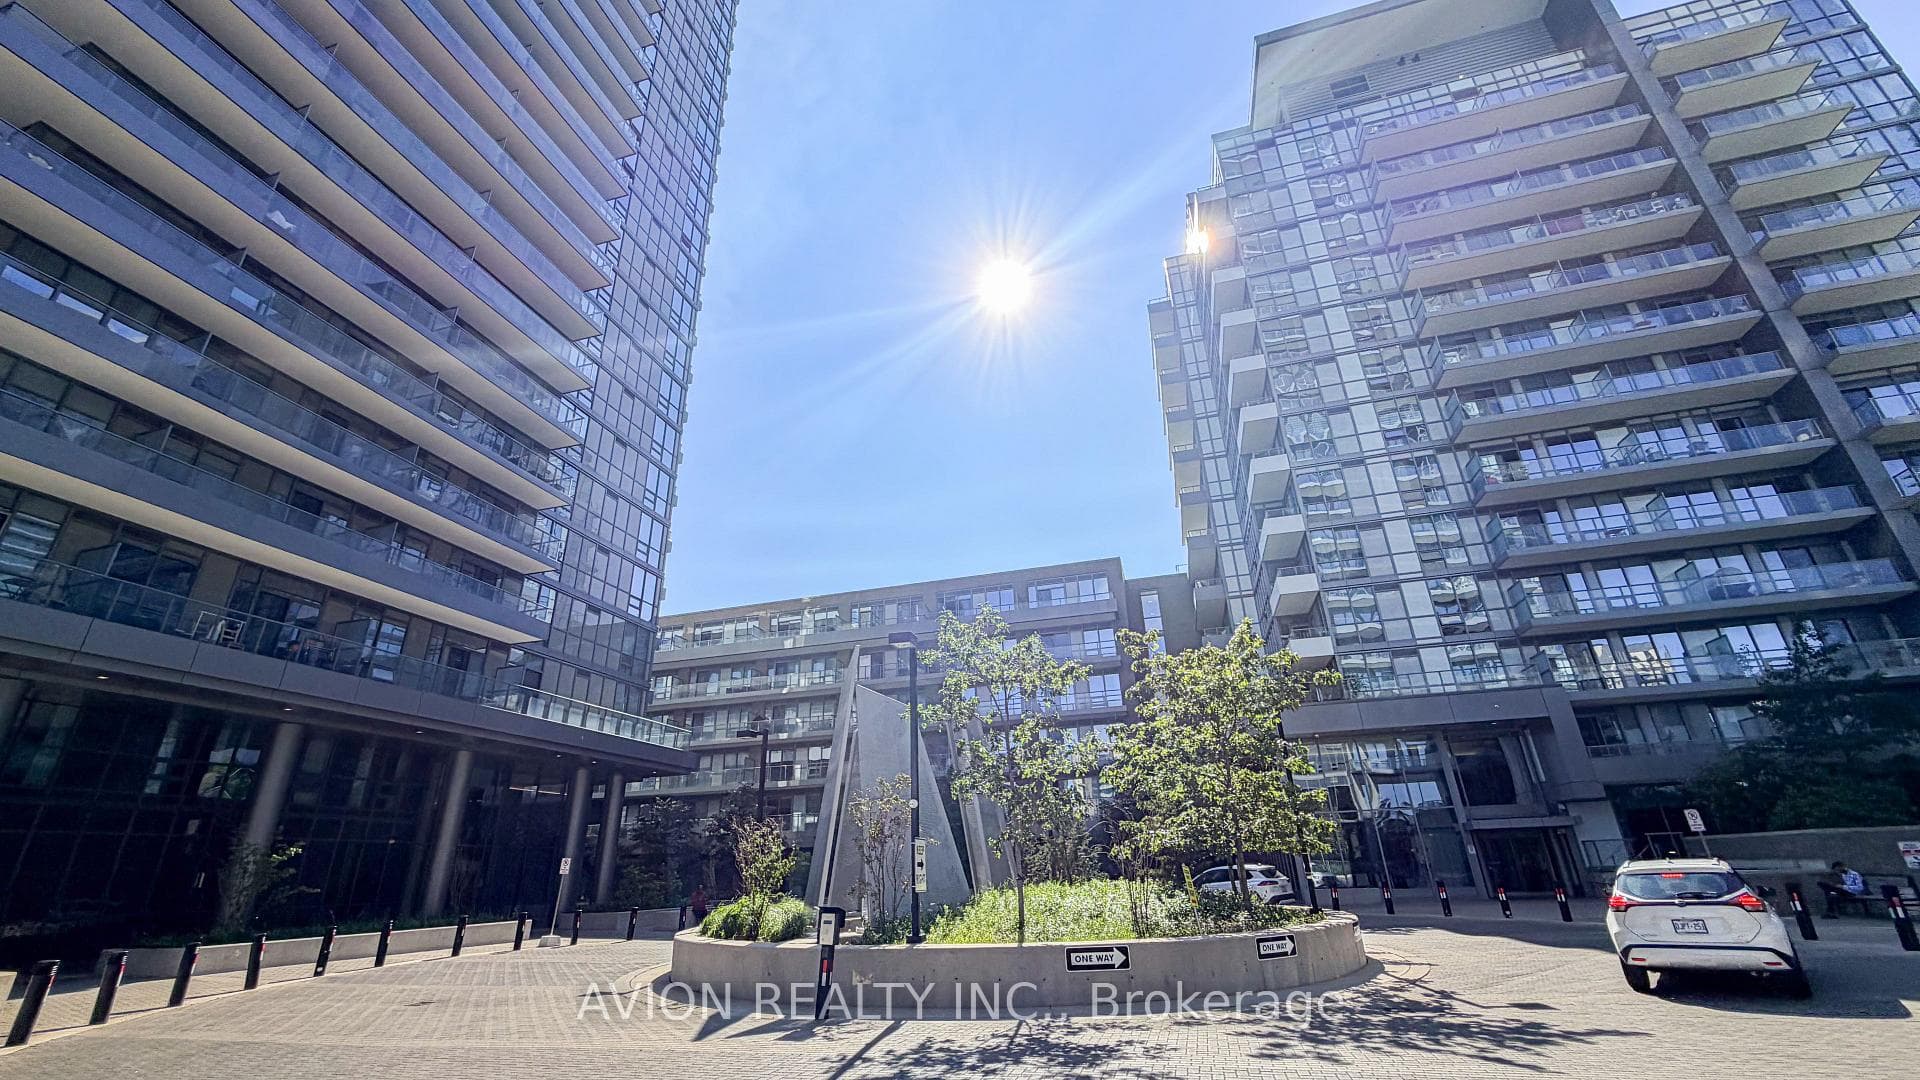
Photo of 2015 SHEPPARD Avenue Unit 2406For Rent
$2,100
2015 SHEPPARD Avenue Unit 2406
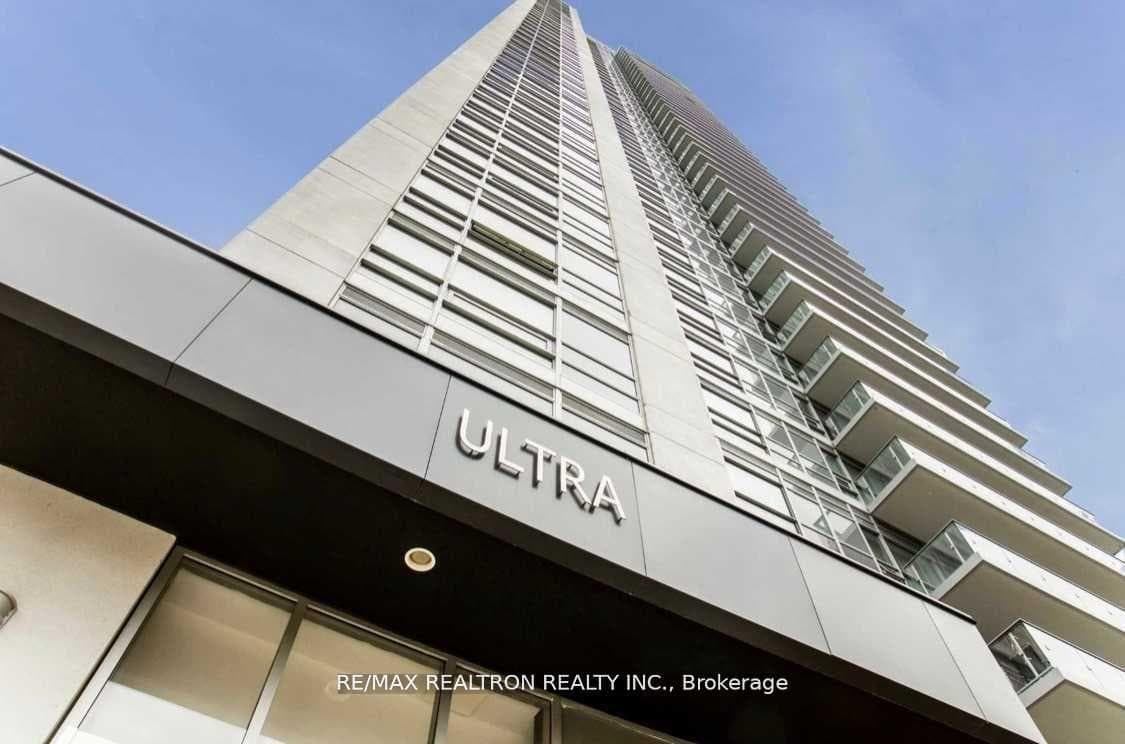
A Tridel's New Master Planned & Luxury Community, Alto & Parkside @ Atria (Sheppard/Hwy 404)! A 5-Year New Penthouse W/ 2 Bds & 2 Baths, Approx. 765 Sf Featuring An Airy 10' Ceiling, Premium North West Corner Suite W/ Lots Of Floor-To-Ceiling Windows, Open Gourmet Kitchen W/ Granite Countertop & Upgraded Stainless Steel Appliances, Spacious Living Rm & Balcony W/ Sun-Filled Views, Upgraded Engineering Hardwood Floor Thru, Mins. To Don Mills Subway, Fairview, 401/404.5-Star Hotel-Style Lobby, Indoor Swimming Pool, Whirlpool, Steam Rm, Theatre, Yoga Studio, Terrace & Bbq, Fitness Ctr, Fireplace Lounge, Billiards, 24-Hr Concierge, Lots Of Visitor Parking.
| MLS® Number | C13612944 |
| Status | Active |
| Listing Type | For Lease |
| Property Type | Condo |
| Interior Size | 700 sq ft |
| Beds / Baths | 2 bed · 2 bath |
| Locker | Owned |
| Exposure | North West |
| Balcony | Open |
| Neighbourhood | Henry Farm |
| City | Hillcrest Village / Bayview Village |
| Postal Code | M2J 0E1 |
| Province | ON |
| Listed Date | July 28, 2026 |
| Days on Market | 9 |
| Price per Sq Ft | $4 |
| Brokerage | RIGHT AT HOME REALTY |
Sign in to reveal recent sold prices in this area.