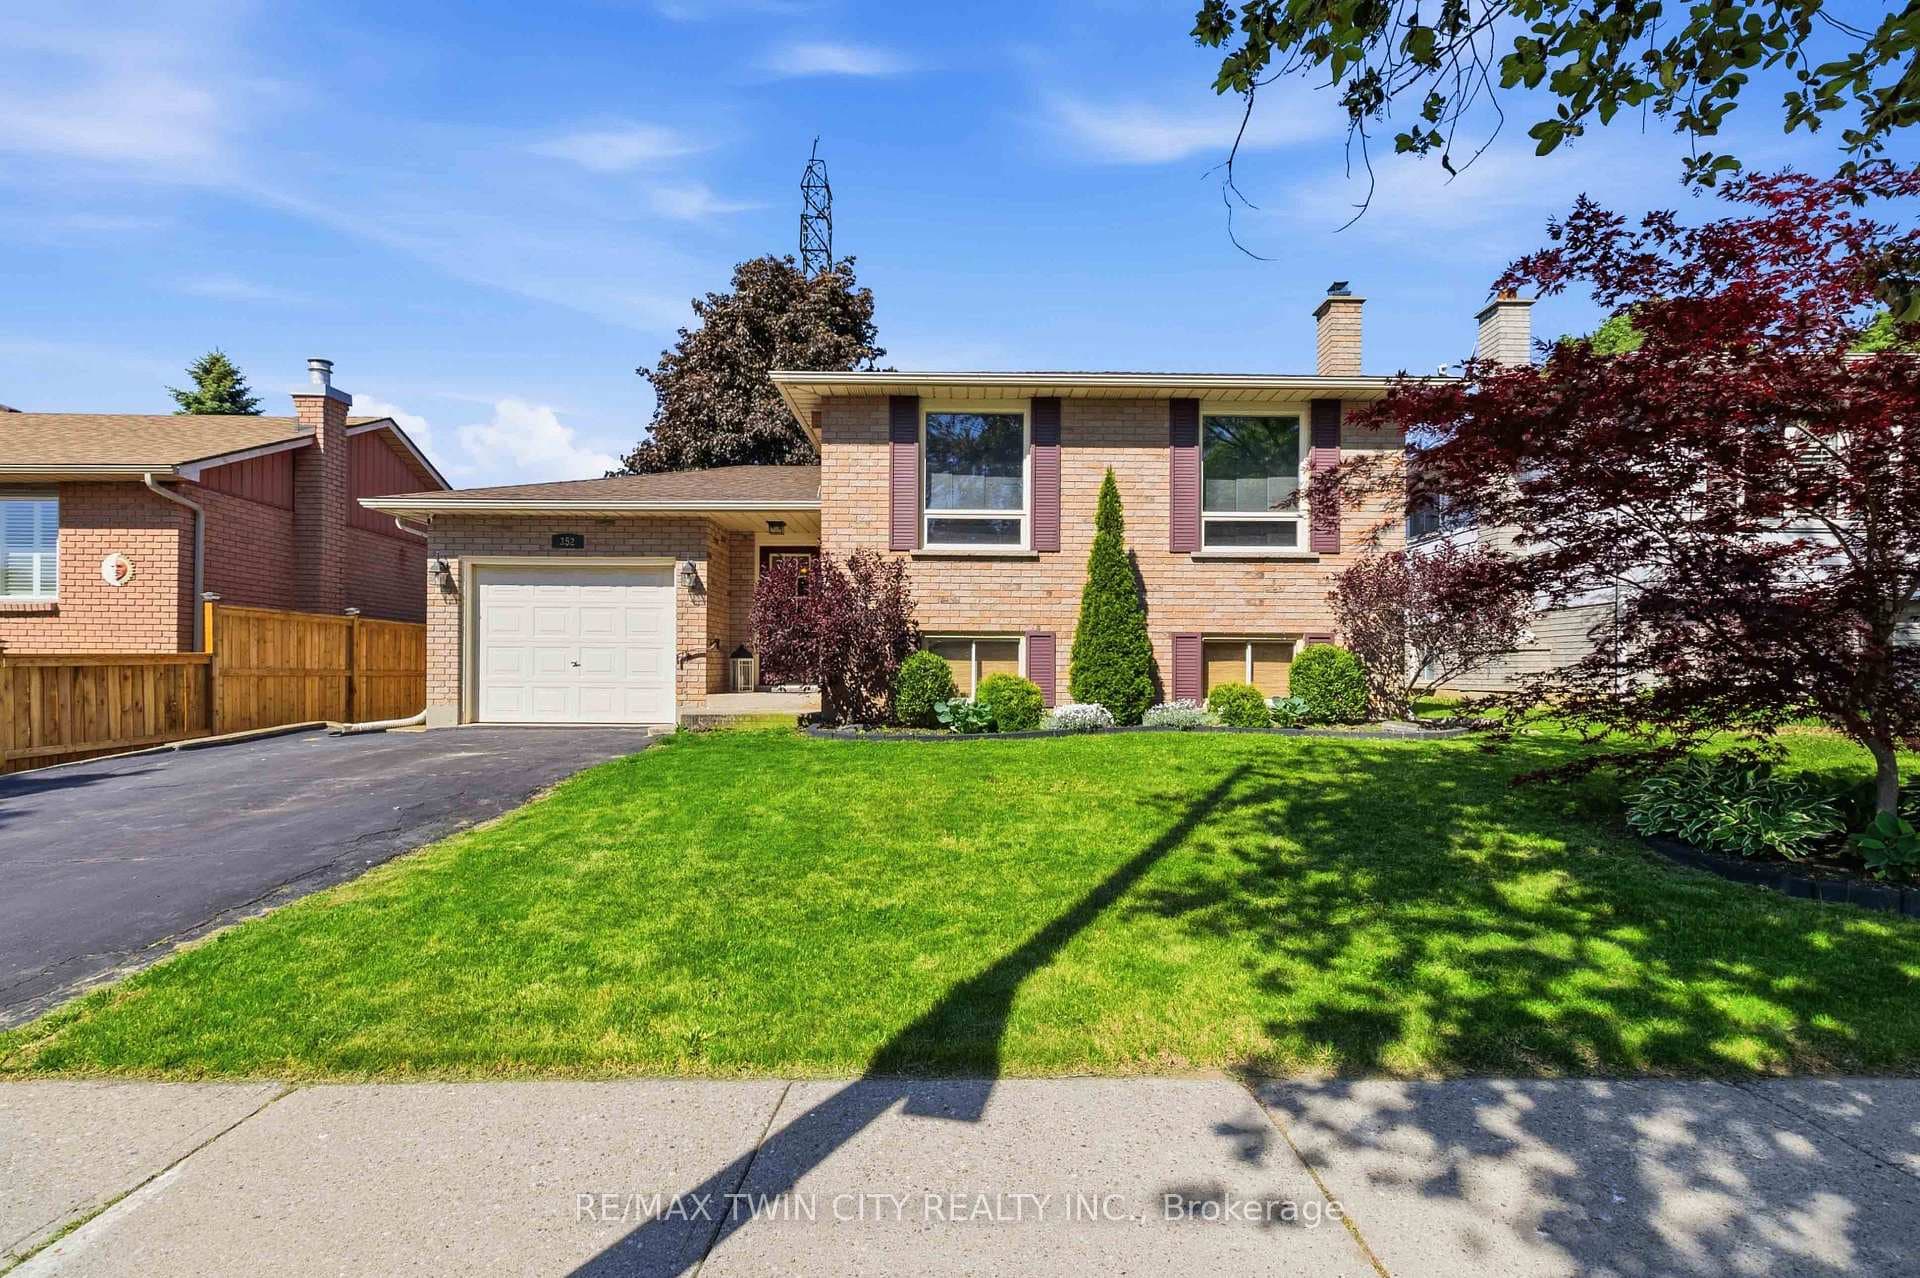
Photo of 99 Harriett StreetJust Listed

$469,900
99 Harriett Street
Calling all first-time homebuyers or those looking to downsize! This charming home in Brantford is the perfect starter or retirement home. As you step inside, you're welcomed by a large, bright living room featuring medium-toned laminate flooring. The expansive space is flooded with natural light thanks to large windows. Just steps away, you'll find two spacious main-floor bedrooms, offering comfort and convenience. Towards the back of the home, discover a spectacular eat-in kitchen, highlighted by a cathedral ceiling, skylights, and recessed lighting. This light and airy space truly sets this home apart. Adjacent to the kitchen is a versatile bonus room that can serve as a larger dining area, sitting room, or office space. The main floor also includes a well-appointed 4-piece bathroom. If you need more room, this home has it! The basement boasts a large finished rec room, ideal for family game nights or movie marathons. Additionally, there's a convenient laundry space in the basement. Outside, enjoy entertaining on the spacious deck and in the large fenced yard. A sizable storage shed provides ample space for your outdoor equipment. The property also features a private side driveway with a carport and is situated in a quiet residential neighborhood and close to amenities. This home at 55 Allenby Avenue offers a blend of comfort, modern updates, and versatile spaces, making it an ideal choice for first-time homebuyers or those looking to downsize. Don't miss the opportunity to make this delightful home yours! Furnace: Replaced in November 2014, Windows: Replaced in 2021 Bathroom: Updated in 2023 Roof Shingles: Replaced in 2020 Staircase and Basement: Updated in 2019.
| MLS® Number | X10444407 |
| Status | Sold |
| Listing Type | For Sale |
| Property Type | Single Family Home |
| Interior Size | 1,146 sq ft |
| Beds / Baths | 2 bed · 1 bath |
| Exposure | South |
| City | Brantford |
| Postal Code | N3S 1R1 |
| Province | ON |
| Listed Date | March 3, 2026 |
| Brokerage | Real Broker Ontario Ltd. |
Sign in to reveal recent sold prices in this area.