Photo of 1399 ELLSWORTH LaneFor Rent
$1,995
1399 ELLSWORTH Lane
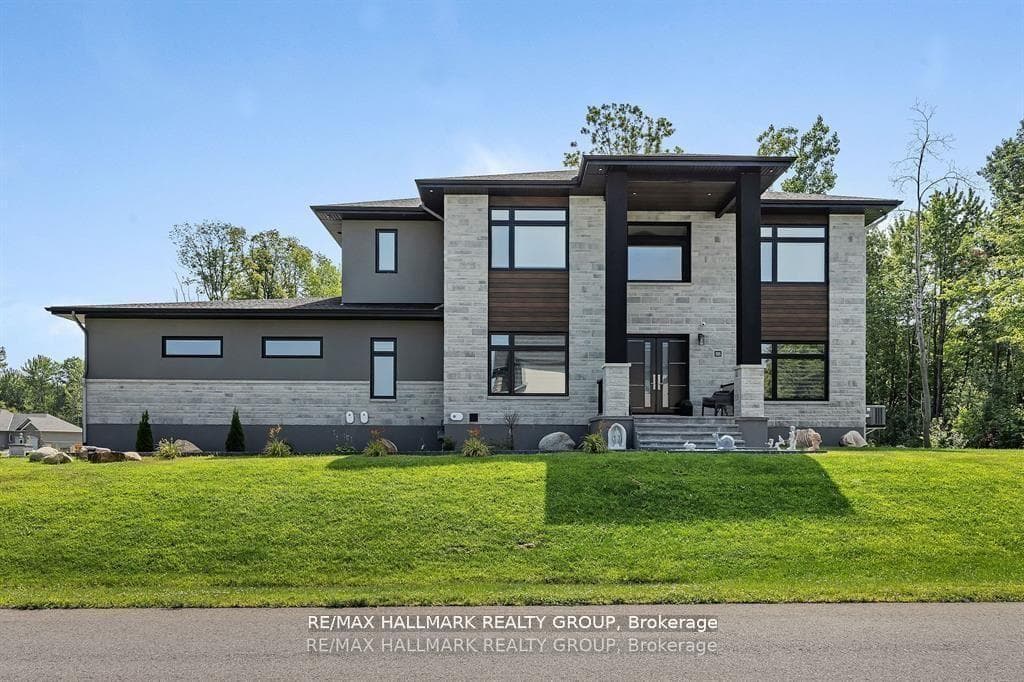
Impressive home design with a 4300 SQ FT. floor plan that gives the 'wow' factor everywhere you look. A fusion of soaring ceilings and LARGE WINDOWS flooding the entire home in natural light. This beautiful waterfront property offers 5 bedrooms, 5 baths and sits on half an acre lot with a stunning view. The main floor offers a stunning large primary bedroom with oversized windows looking over the backyard and water, and includes a 5 piece ensuite bath. There is a an additional bedroom with its own bathroom for family or guests. Large kitchen with high end stainless steel appliances, quartz countertops & pantry for storage. Spacious dining area and living room with a direct view and access to the water. Mudroom, laundry and den on the main floor. The second level offers 3 bedrooms, one with a walk in closet and 3 piece ensuite. The backyard is beautiful. A great place to spend time with your family host guests relax and enjoy the water and sunset views. This rental also includes access to the community pool and amenities plus it possesses a FULL house generator. In addition, the monthly rent includes Lawncare maintenance (grass cutting/fertilizer...), snow removal services and the operation of the irrigation system. The tenant is simply responsible for the heat and hydro / Complete peace of mind and hands off maintenance! Book your showing today!
| MLS® Number | X12020825 |
| Status | Sold |
| Listing Type | For Lease |
| Property Type | Single Family Home |
| Interior Size | 3,500 sq ft |
| Lot Size | 2,001 sq ft |
| Beds / Baths | 5 bed · 5 bath |
| City | Greely - Metcalfe - Osgoode - Vernon and Area |
| Postal Code | K4P 1M7 |
| Province | ON |
| Listed Date | March 5, 2026 |
| Brokerage | RIGHT AT HOME REALTY |
Sign in to reveal recent sold prices in this area.