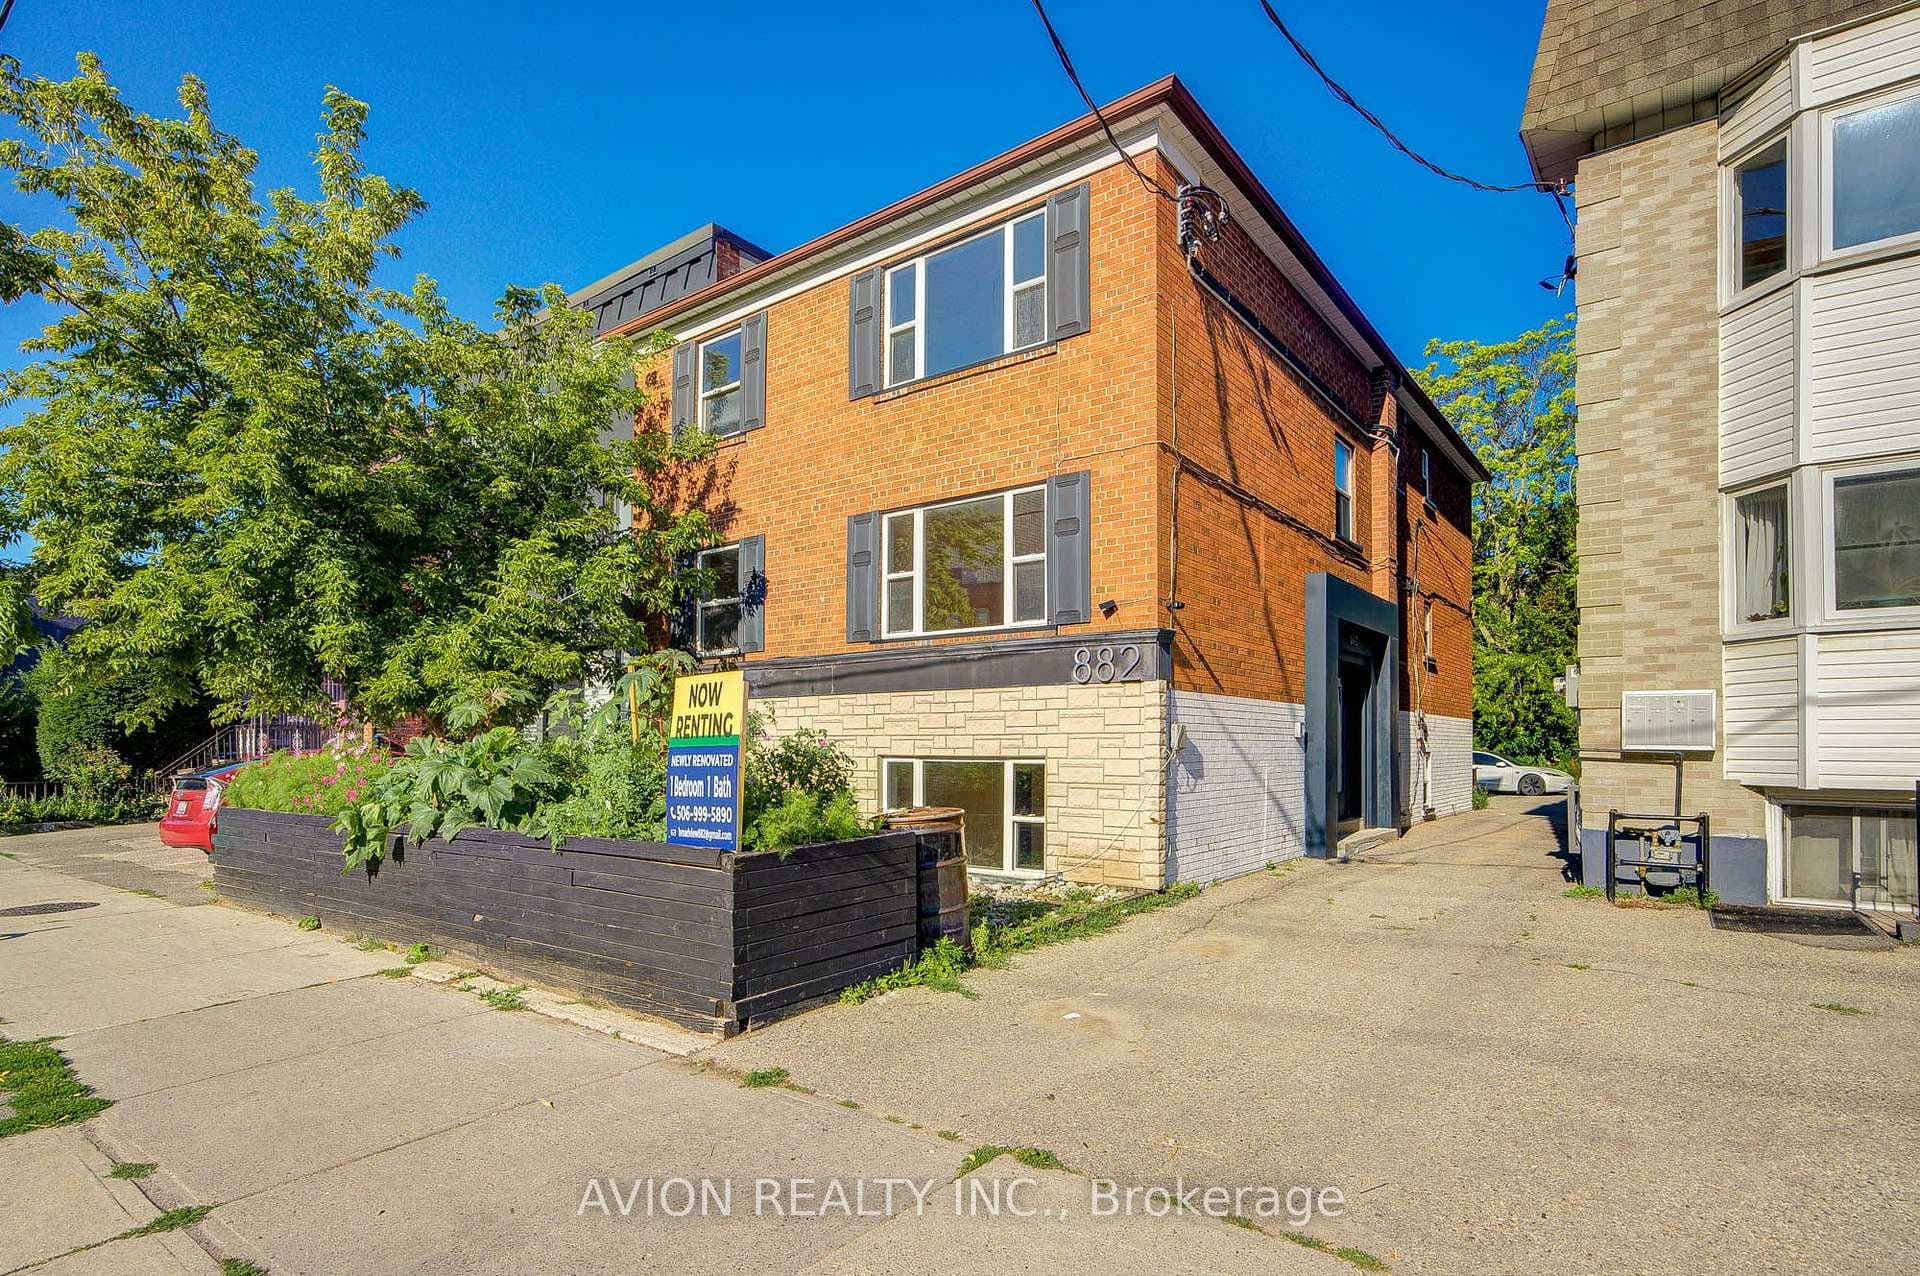
Photo of 1027 Pape Avenue Unit AFor Rent
$2,300
1027 Pape Avenue Unit A
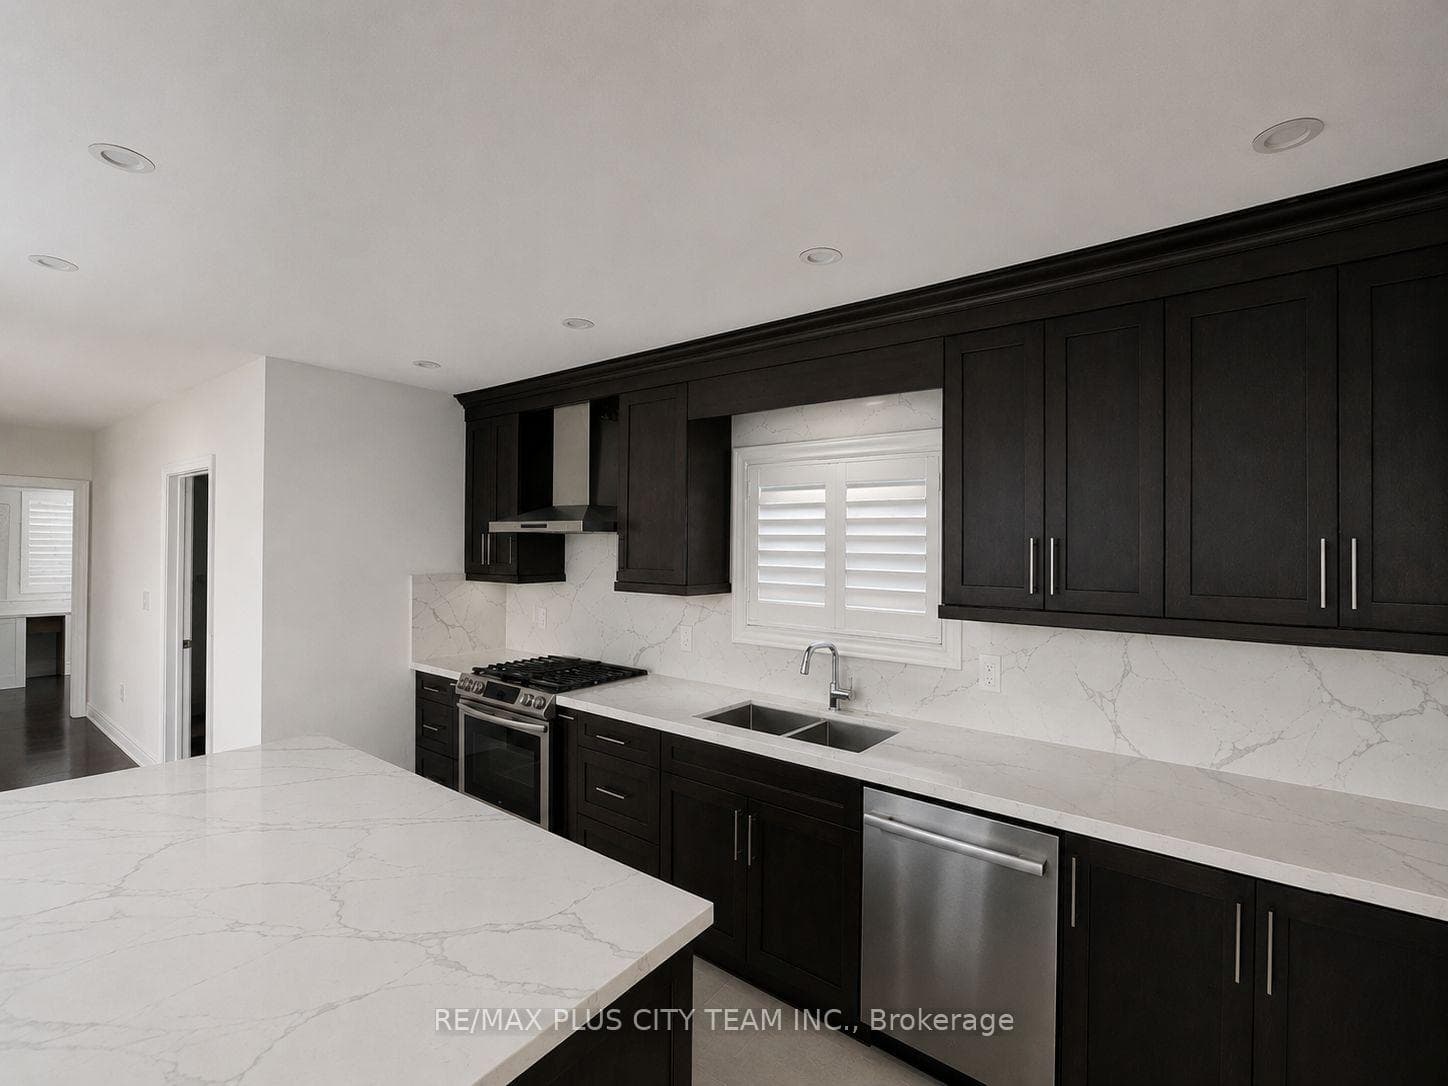
Nestled in the heart of Danforth Village, this stunning property offers unparalleled convenience and modern luxury! Just a short stroll away, there is the Danforth subway line, making daily commutes a breeze. Enjoy the vibrant shops on the Danforth, the trusted care at Michael Garron Hospital, nearby Elementary and Catholic schools, and the serene beauty of Woodbine beach. This beautiful home has been completely remodeled from top to bottom with high quality materials & expert craftsmanship, adhering to recent Ontario building code permits ensuring both safety & modern functionality. Step inside to discover an alluring interior featuring open concept living with gleaming oak hardwood floors, high ceilings, elegant pot lights, large picture windows and glass railing that enhance the homes sophisticated ambiance and fill the space with natural light. The gourmet kitchen is the focal point of the home, featuring a waterfall center island, stylish quartz countertop & backsplash, stainless steel appliances, sleek minimalist cabinets, and pendant lighting. The primary bedroom is a true retreat with a large window; closet and 3pc ensuite with a modern vanity, framed tempered glass shower door & niche. Spacious bedrooms offer practical functionality featuring large windows that invite plenty of sunlight. Two full bathrooms on this level add convenience and practicality for a smooth daily routine. A thoughtfully designed basement with pot lights, guest bathroom and above grade windows creates a versatile space that can be used for recreation or entertaining. The laundry room has ample space for storage to carry out chores seamlessly. Outside, be greeted by a new inviting porch deck & landscaped front yard, perfect for enjoying a coffee. New roof shingles ['24], new windows & doors ['24] provides comfort and energy efficiency for the owners' peace of mind. Walk-out to the deep backyard complete with parking and garden shed making it the perfect place to call home!
| MLS® Number | E12313971 |
| Status | Sold |
| Listing Type | For Lease |
| Property Type | Semi-Detached |
| Interior Size | 1,100 sq ft |
| Lot Size | 2,360 sq ft |
| Beds / Baths | 3 bed · 4 bath |
| City | Danforth / East York |
| Postal Code | M4C 1V4 |
| Province | ON |
| Listed Date | January 30, 2026 |
| Brokerage | RE/MAX CROSSROADS REALTY INC. |
Sign in to reveal recent sold prices in this area.