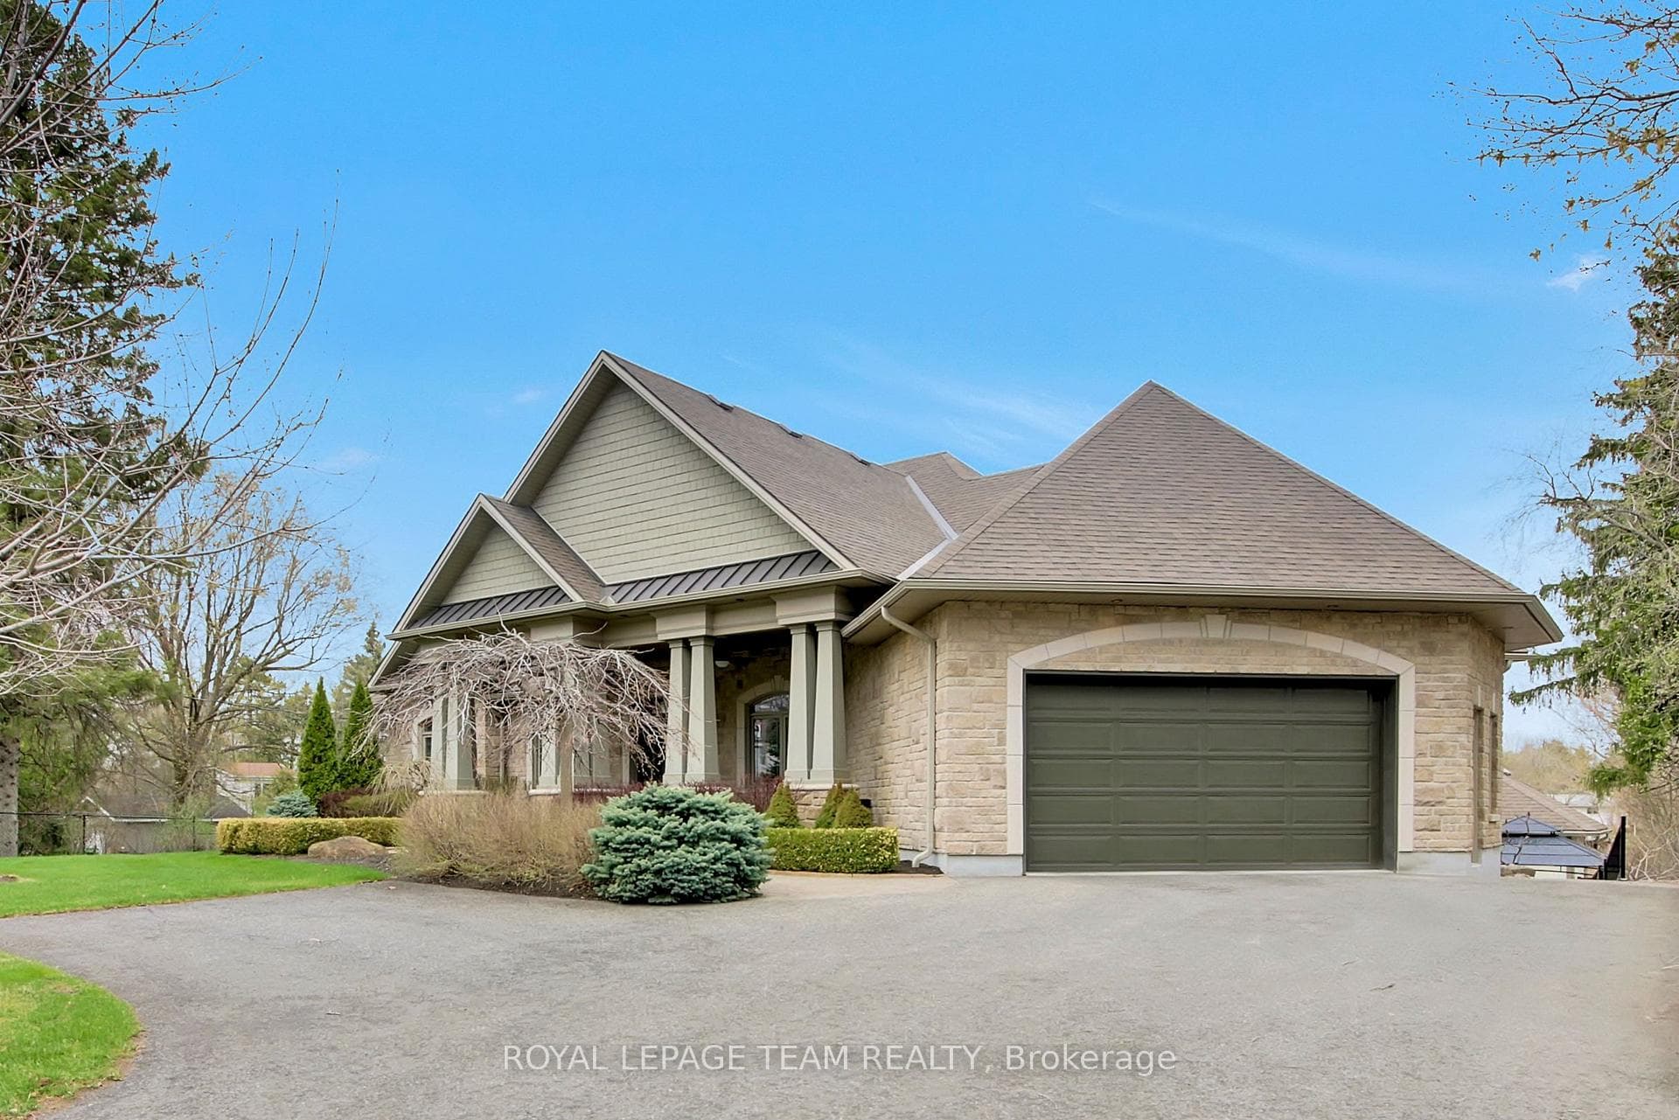
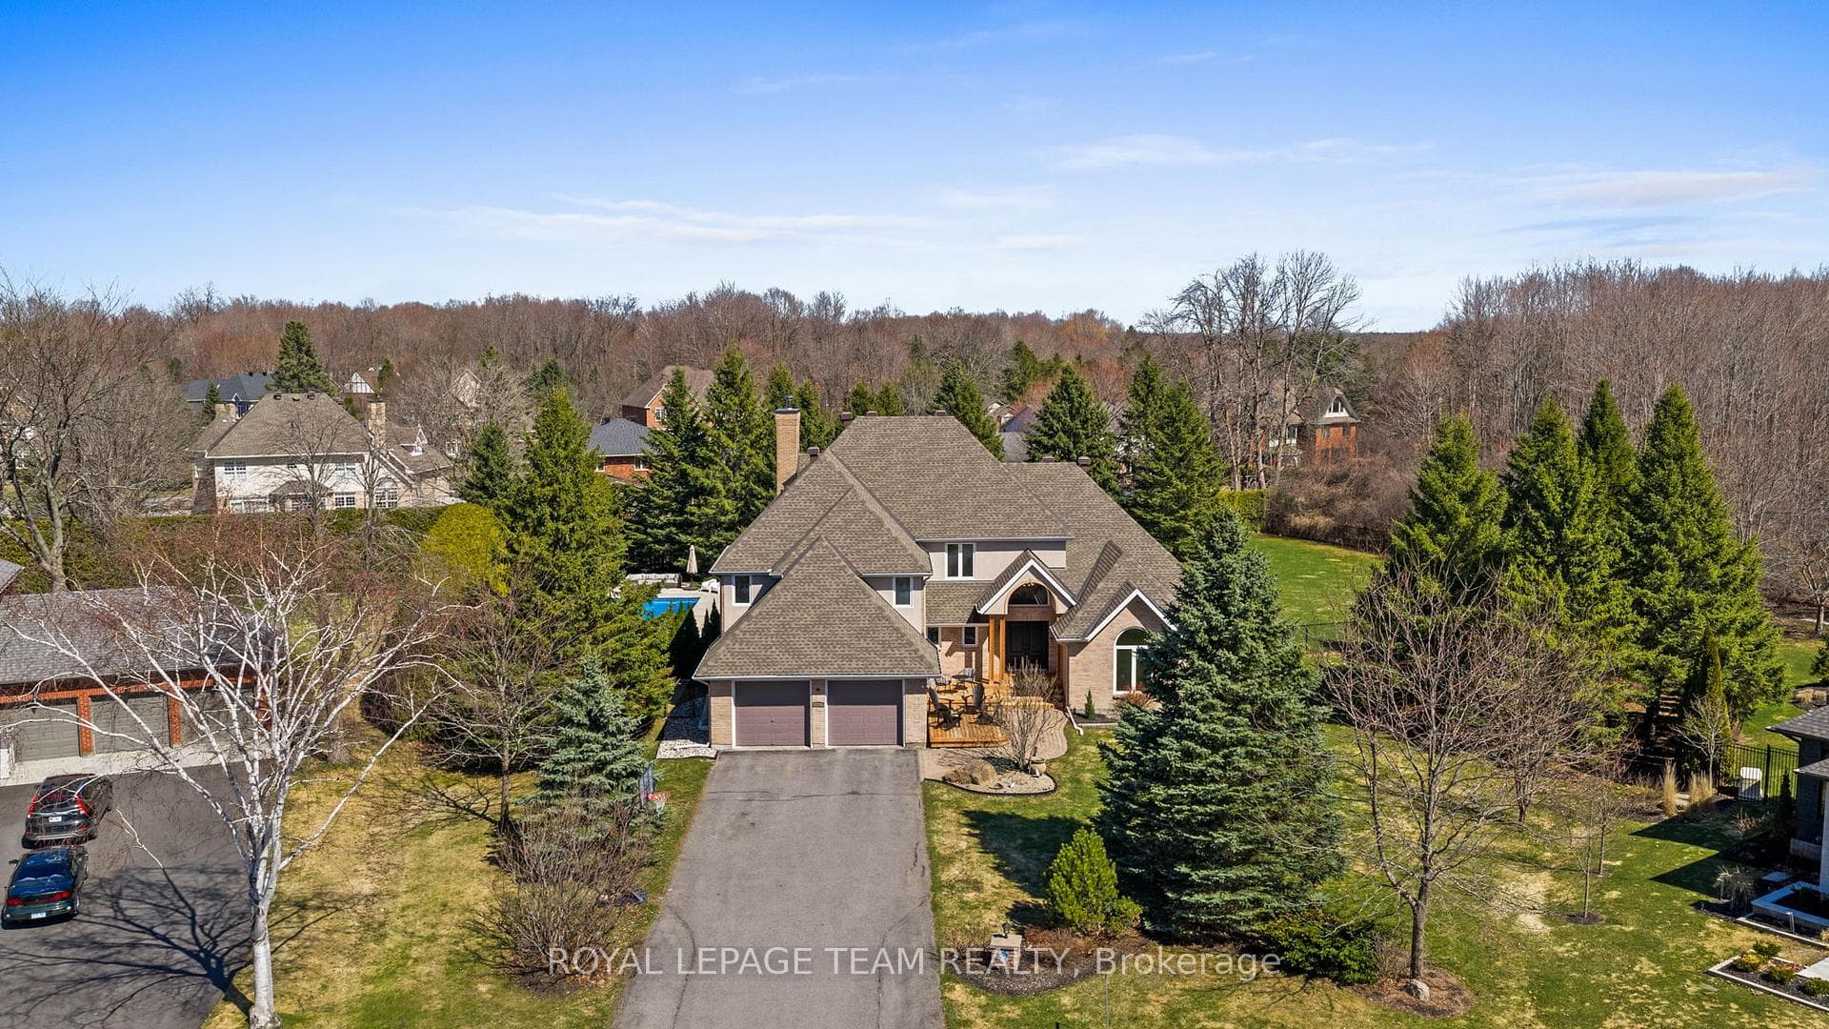
Photo of 1302 Bankfield RoadJust Listed

$1,749,500
1302 Bankfield Road
Welcome to Village living in Manotick Estates. All Stone 6 bedroom, 5 bathroom 2-storey custom home, walking distance to all the amenities of the historic village of Manotick. Enjoy the afternoon sun and sunsets in the large, hedged private lot. Timeless center hall plan with separate living rooms and dining rooms, and an open kitchen, eating area, and family room all overlooking the interlock patio and rear yard. A powder room/laundry room and mud room have direct access to the 3-car oversized garage. The second floor has 5 generously sized bedrooms, the Primary and Second bedroom have large en-suites, and the other 3 bedrooms share a large family 4pc bath. The basement is fully finished with a large bedroom, 4pc bath, a huge open area ready for your full whole gym, media room or whatever your imagination desires. Hedged yard with large interlock patio. Whole home 15KW NG generator.
| MLS® Number | X13162474 |
| Status | Active |
| Listing Type | For Sale |
| Property Type | Single Family Home |
| Interior Size | 3,500 sq ft |
| Lot Size | 1 sq ft |
| Beds / Baths | 6 bed · 5 bath |
| Neighbourhood | 8002 - Manotick Village & Manotick Estates |
| City | Manotick - Kars - Rideau Twp and Area |
| Postal Code | K4M 1C4 |
| Province | ON |
| Listed Date | May 22, 2026 |
| Days on Market | 76 |
| Price per Sq Ft | $429 |
| Brokerage | ROYAL LEPAGE TEAM REALTY |
Sign in to reveal recent sold prices in this area.