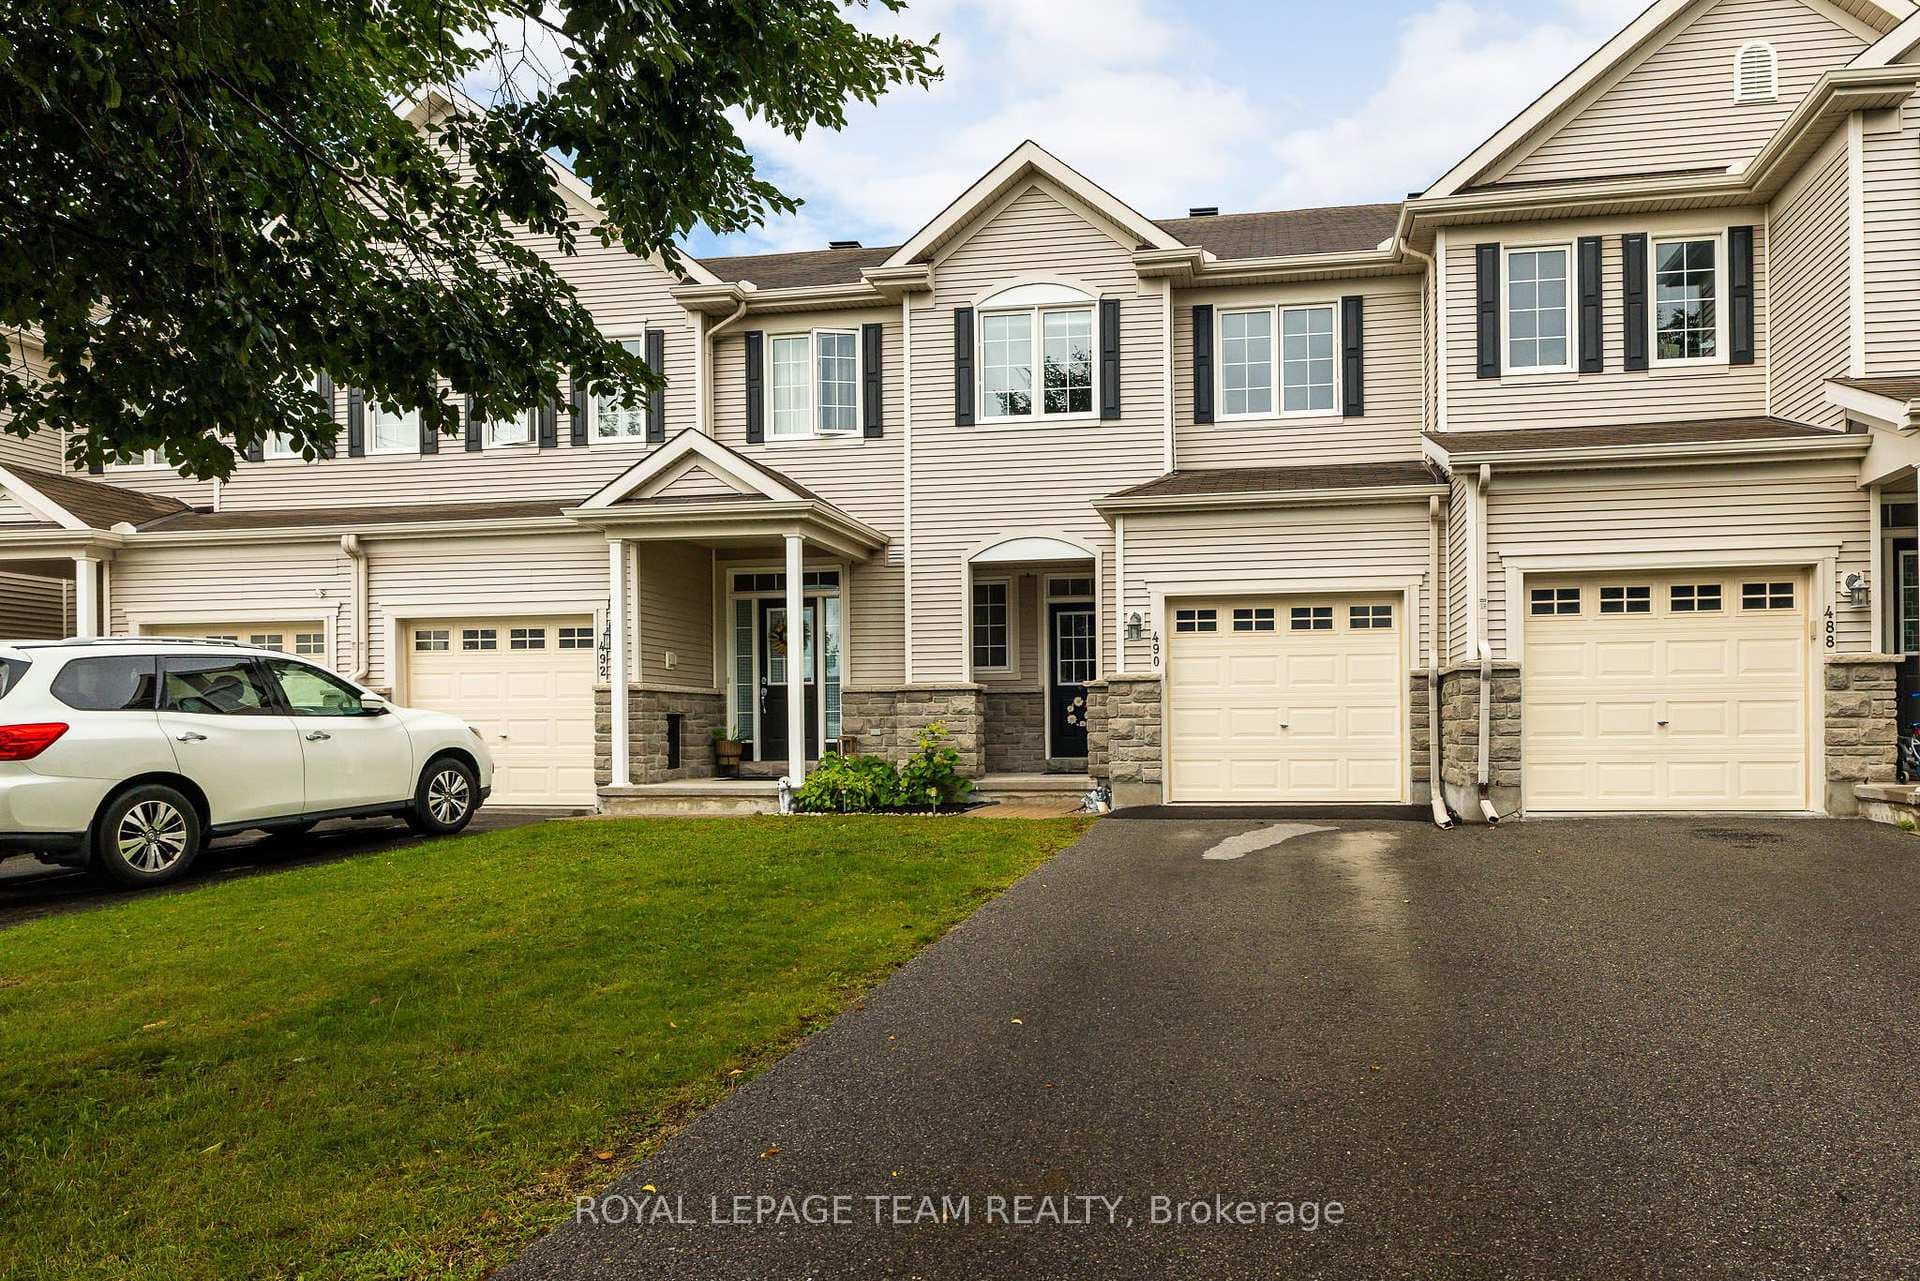
Photo of 41 Blackshire CircleJust Listed
$1,149,900
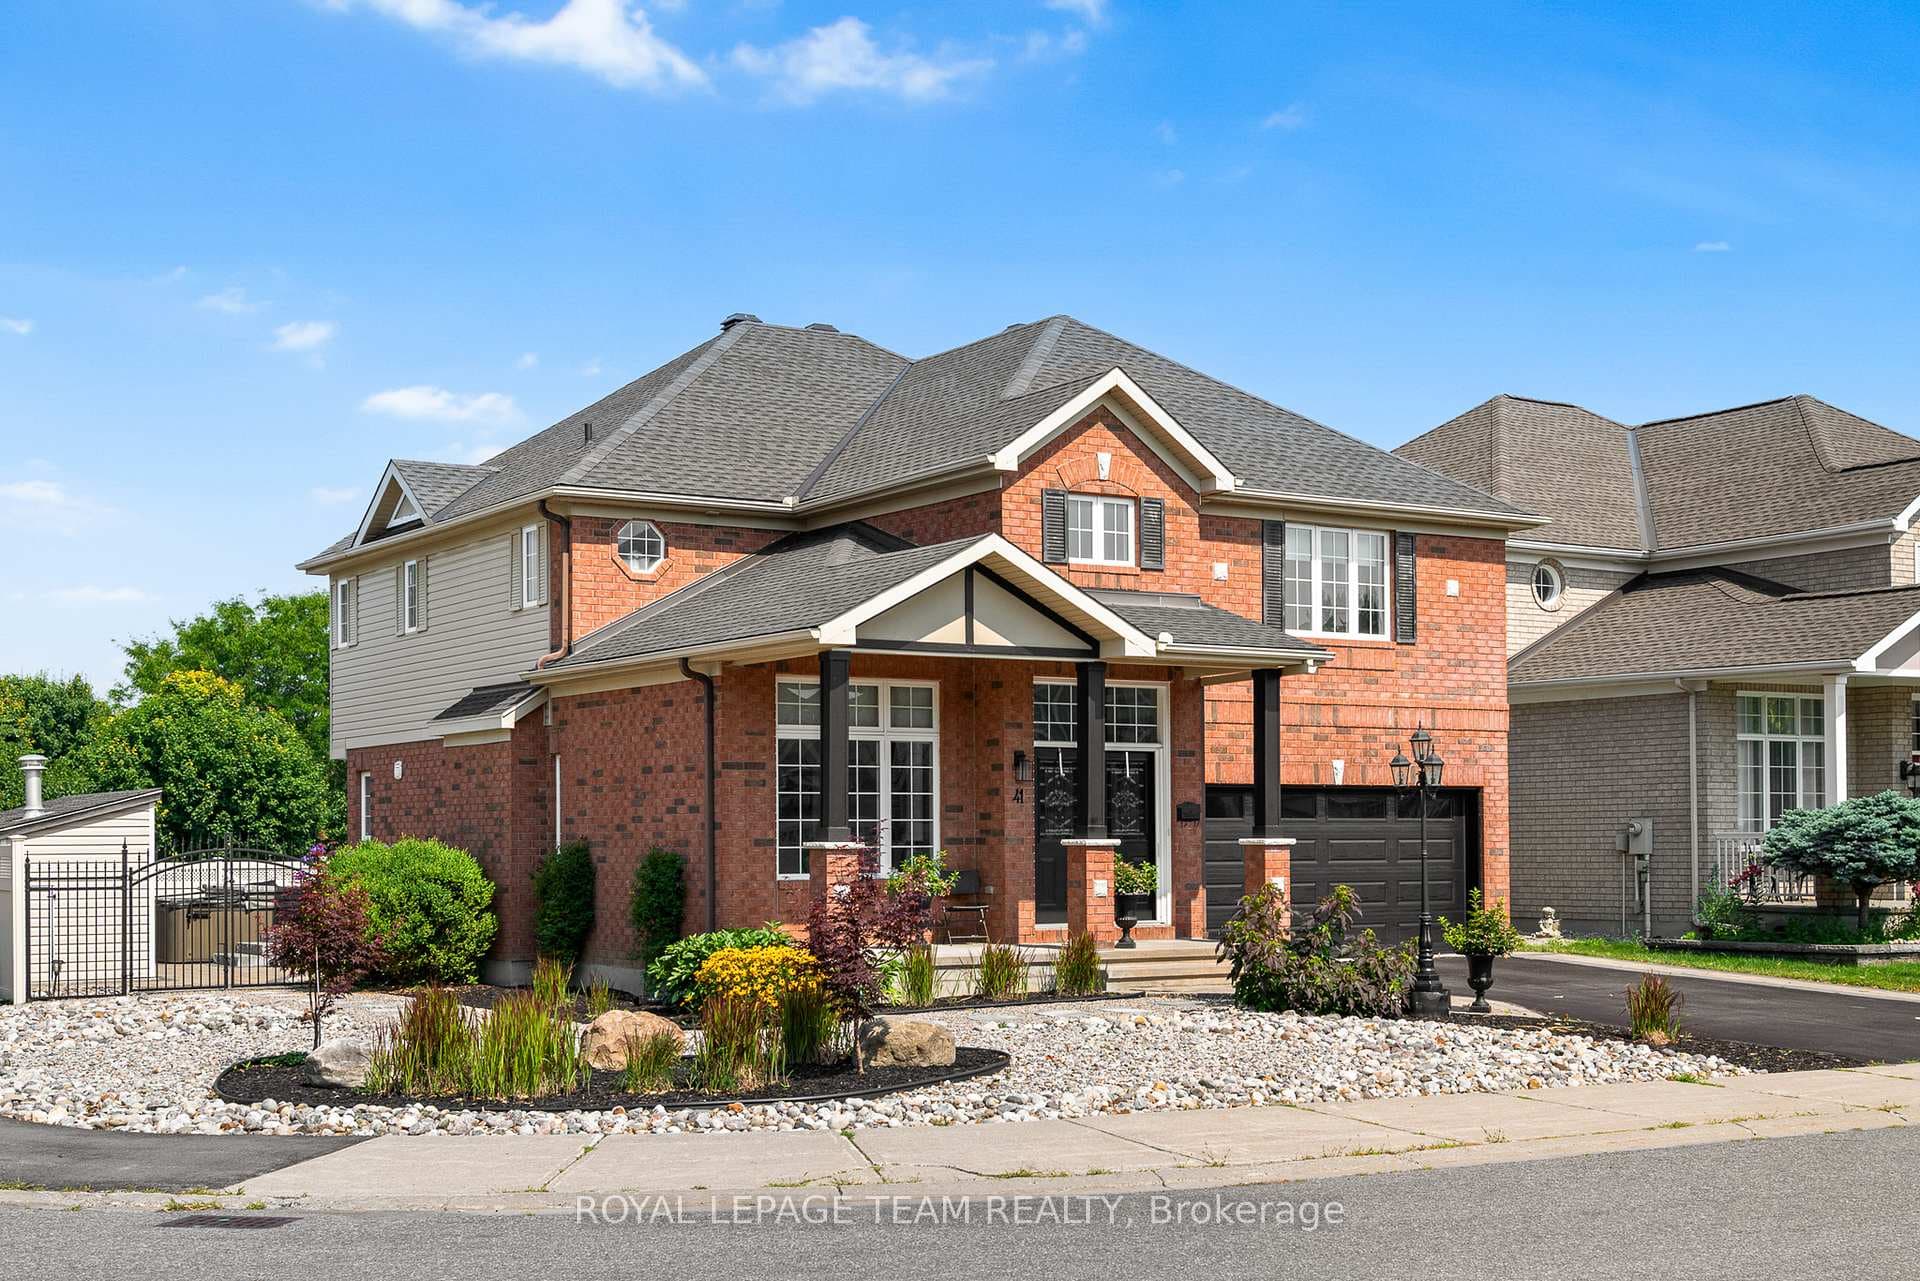
41 Blackshire Circle
Discover the premier community of Stonebridge in this exquisite yet spacious bungalow. Designed by award-winning architect Barry Hobin and built by Uniform Homes, the Touchstone model with mezzanine loft features soaring ceilings and a sprawling open-concept design. The main floor features hardwood floors, two generously sized bedrooms, two full bathrooms, plus a den. The kitchen boasts dark cabinetry, granite countertops with a waterfall edge, a wine fridge, and a spacious island ideal for entertaining. The mezzanine loft level features a third bedroom, a full bathroom and versatile loft space overlooking the main living area, creating a unique sense of openness and architectural character. The basement is drywalled and offers excellent potential for additional living space, recreation, or a future finished area tailored to your needs. A thoughtfully designed home offering exceptional space, architectural character and effortless living in the sought-after community of Stonebridge
| MLS® Number | X13874708 |
| Status | Active |
| Listing Type | For Sale |
| Property Type | Single Family Home |
| Interior Size | 2,500 sq ft |
| Beds / Baths | 3 bed · 3 bath |
| Property Taxes (2026) | $8,593 |
| Neighbourhood | 7708 - Barrhaven - Stonebridge |
| City | Barrhaven |
| Postal Code | K2J 0E8 |
| Province | ON |
| Listed Date | October 8, 2026 |
| Days on Market | 6 |
| Price per Sq Ft | $400 |
| Brokerage | ENGEL & VOLKERS OTTAWA |
Sign in to reveal recent sold prices in this area.