Photo of Address available upon requestJust Listed
$830,000
Address available upon request
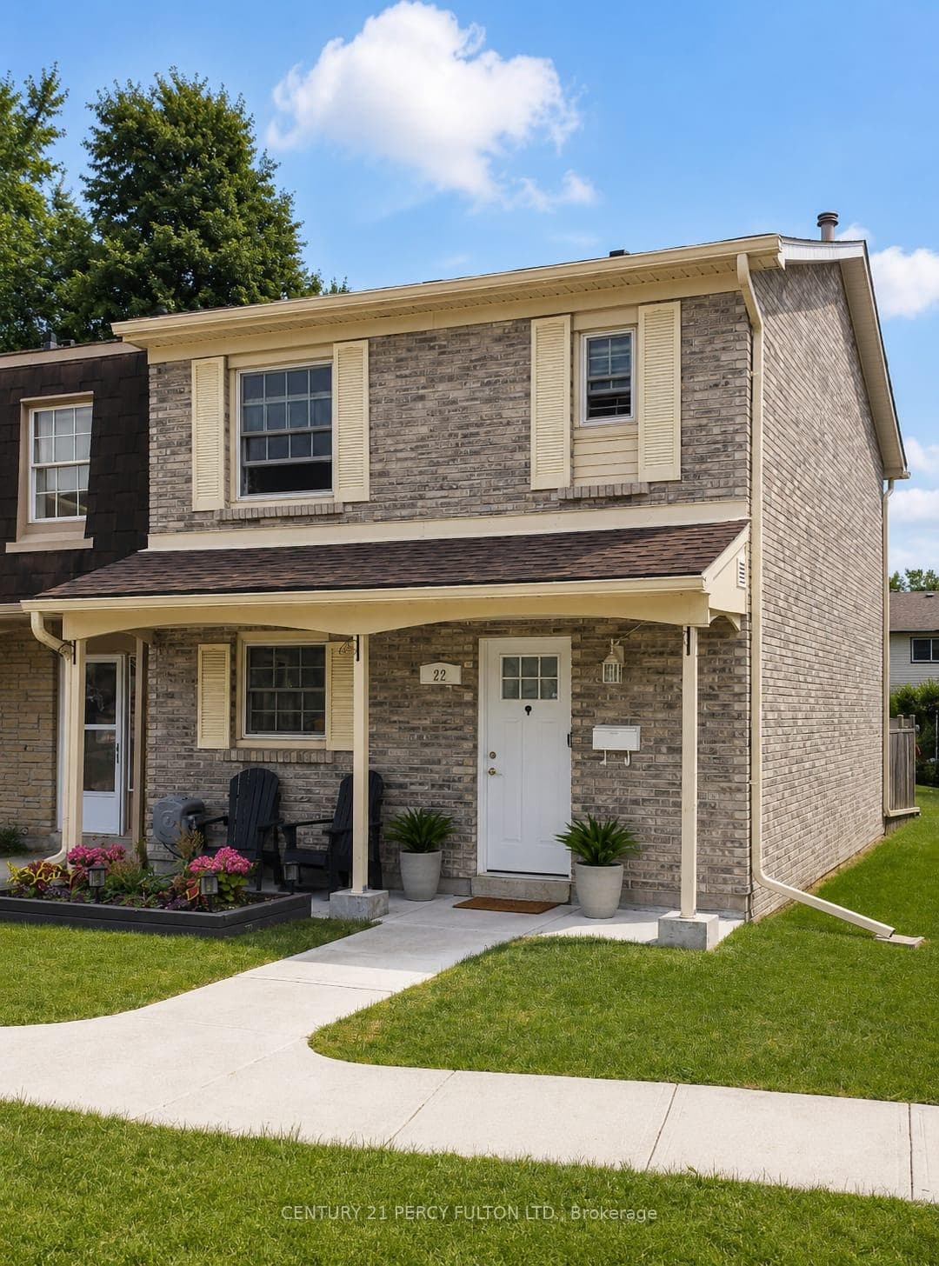
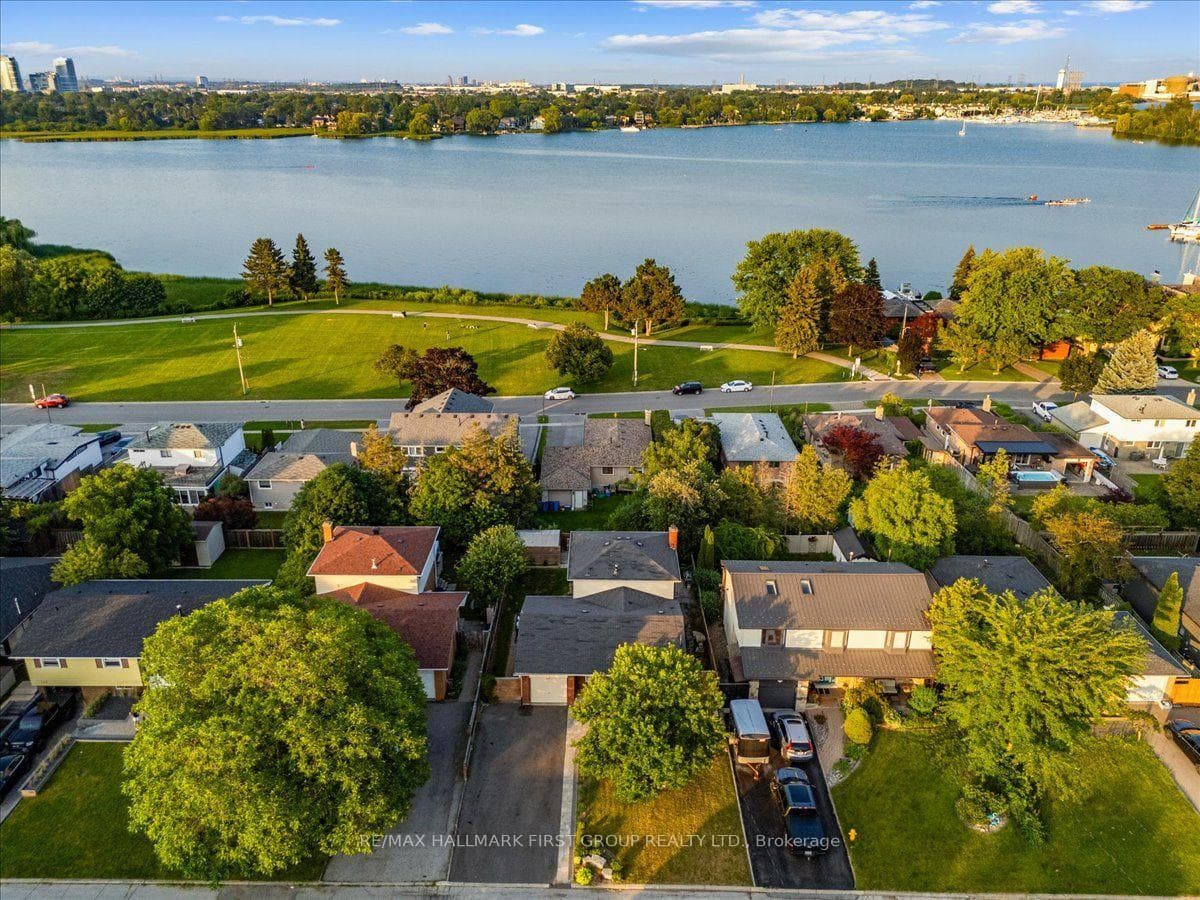
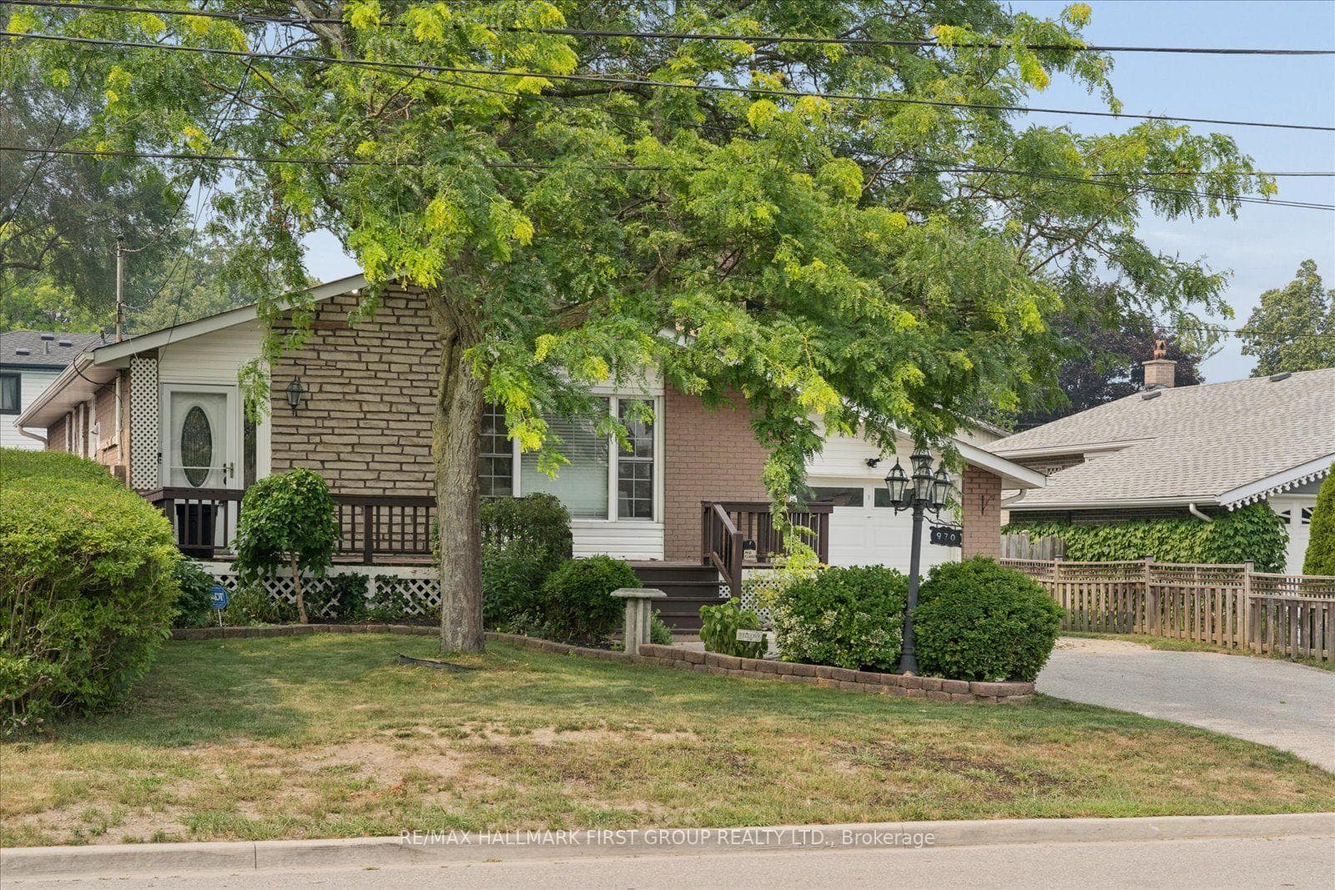
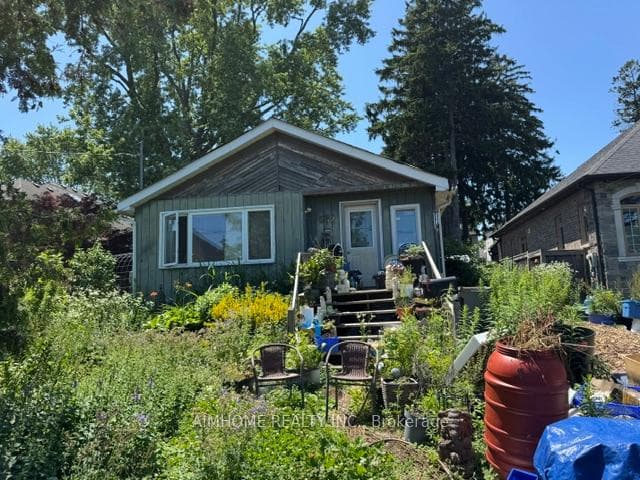
Approximately 3500 sq ft plus an 870 sq ft legal apartment. Smooth 9' ceilings on main & 2nd floor with pot lights throughout. Wide plank engineered hardwood flooring, interior doors are 8' tall, flat, 2 panel with black hardware. Home is wired with eight CAT5E ethernet jacks, security camera system, waffle ceiling in living room, crown molding & wainscotting in dinning room. Kitchen features induction stove, pot drawers, extended upper cabinets with crown molding & soft close doors, servery & walk-in pantry. Main floor microwave features extendable vent, fridge has waterline & ice maker built in. Primary bedroom features tray ceiling, walk in closet with custom built-ins, rainfall shower head in 5 pc ensuite bath. The exterior lighting (soffits, wall sconces & landscape lighting) are automatically controlled via 4 Kasa WIFI smart home switches & 2 low voltage landscape lighting transformers. The perennial flower beds & lawn are easy to maintain with a Rainbird sprinkler system operating in 3 separate zones (front yard, side yard & back yard). Furnace operates on a dual ducting system, with independent controls for the main & upper floor, it includes an in duct smoke detector & the ducts between the home & basement apartment include fire dampers. The air conditioner is a 4 ton 16 SEER unit. The home features a legal 2 bedroom walk out basement apartment to a beautifully landscaped garden. The apartment has a walk in closet with custom built ins, features a storage locker (cold cellar), a walk in pantry, laundry room, linen closet & has been designed to support two 1000W heaters. Currently there is an electric fireplace in the tenants bedroom (goes with the property) & an electric fireplace in the tenants living room (tenant owned). The apartment has 2 pocket doors between the living room & dining room. The current living room was permitted as a second bedroom & includes a closet built in. See the 1 & 2 bedroom floor plan in pictures. ** VIRTUAL TOUR is a must see **
| MLS® Number | E9035022 |
| Status | Sold |
| Listing Type | For Sale |
| Property Type | Single Family Home |
| Interior Size | 3,500 sq ft |
| Beds / Baths | 7 bed · 6 bath |
| Neighbourhood | West Shore |
| City | Pickering |
| Postal Code | L1W 0B2 |
| Province | ON |
| Listed Date | May 17, 2026 |
| Brokerage | RIGHT AT HOME REALTY |
Sign in to reveal recent sold prices in this area.