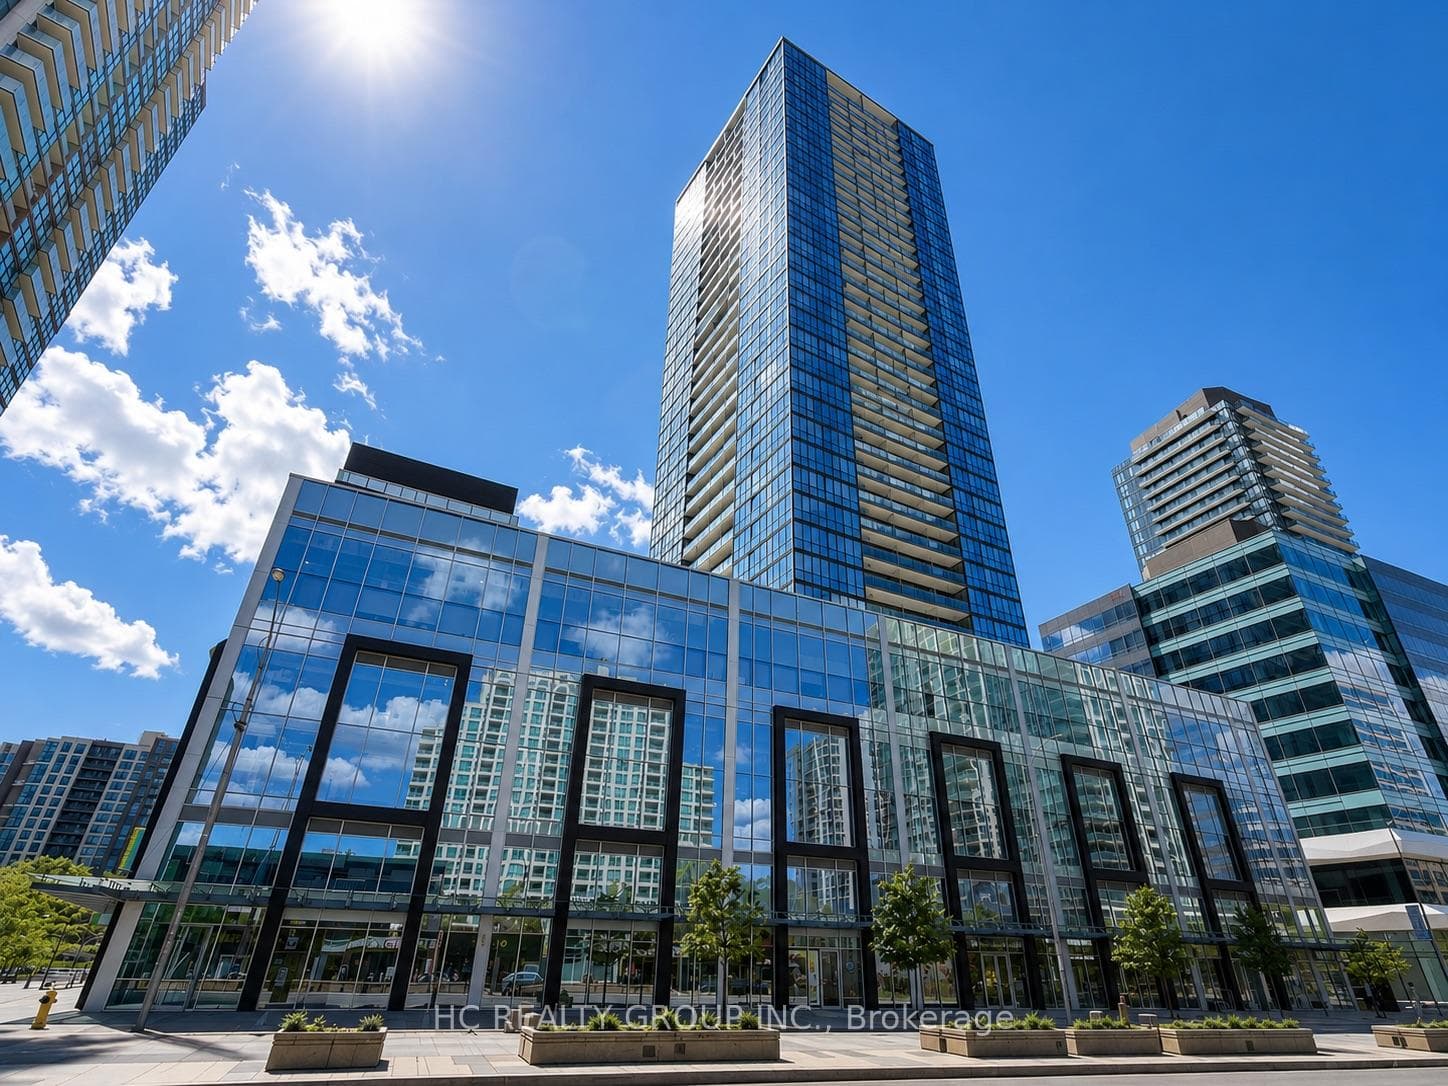
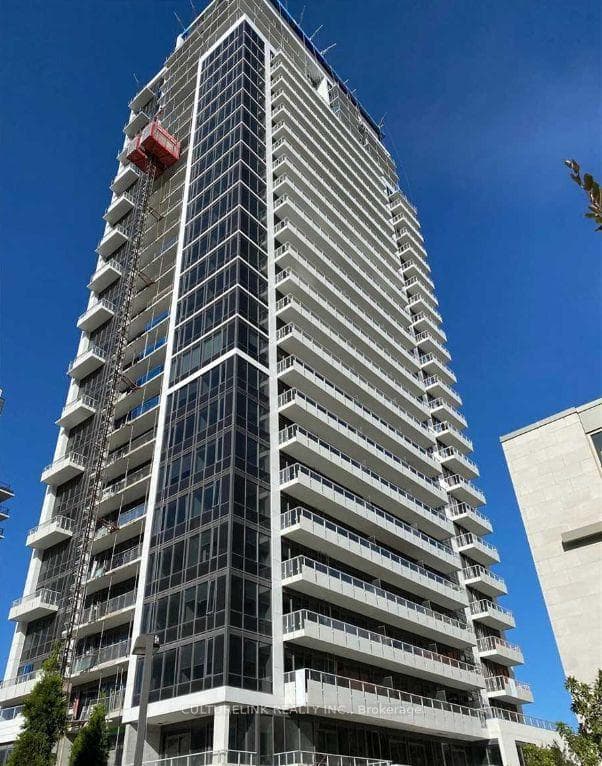
Photo of 105 Betty Ann DriveJust Listed
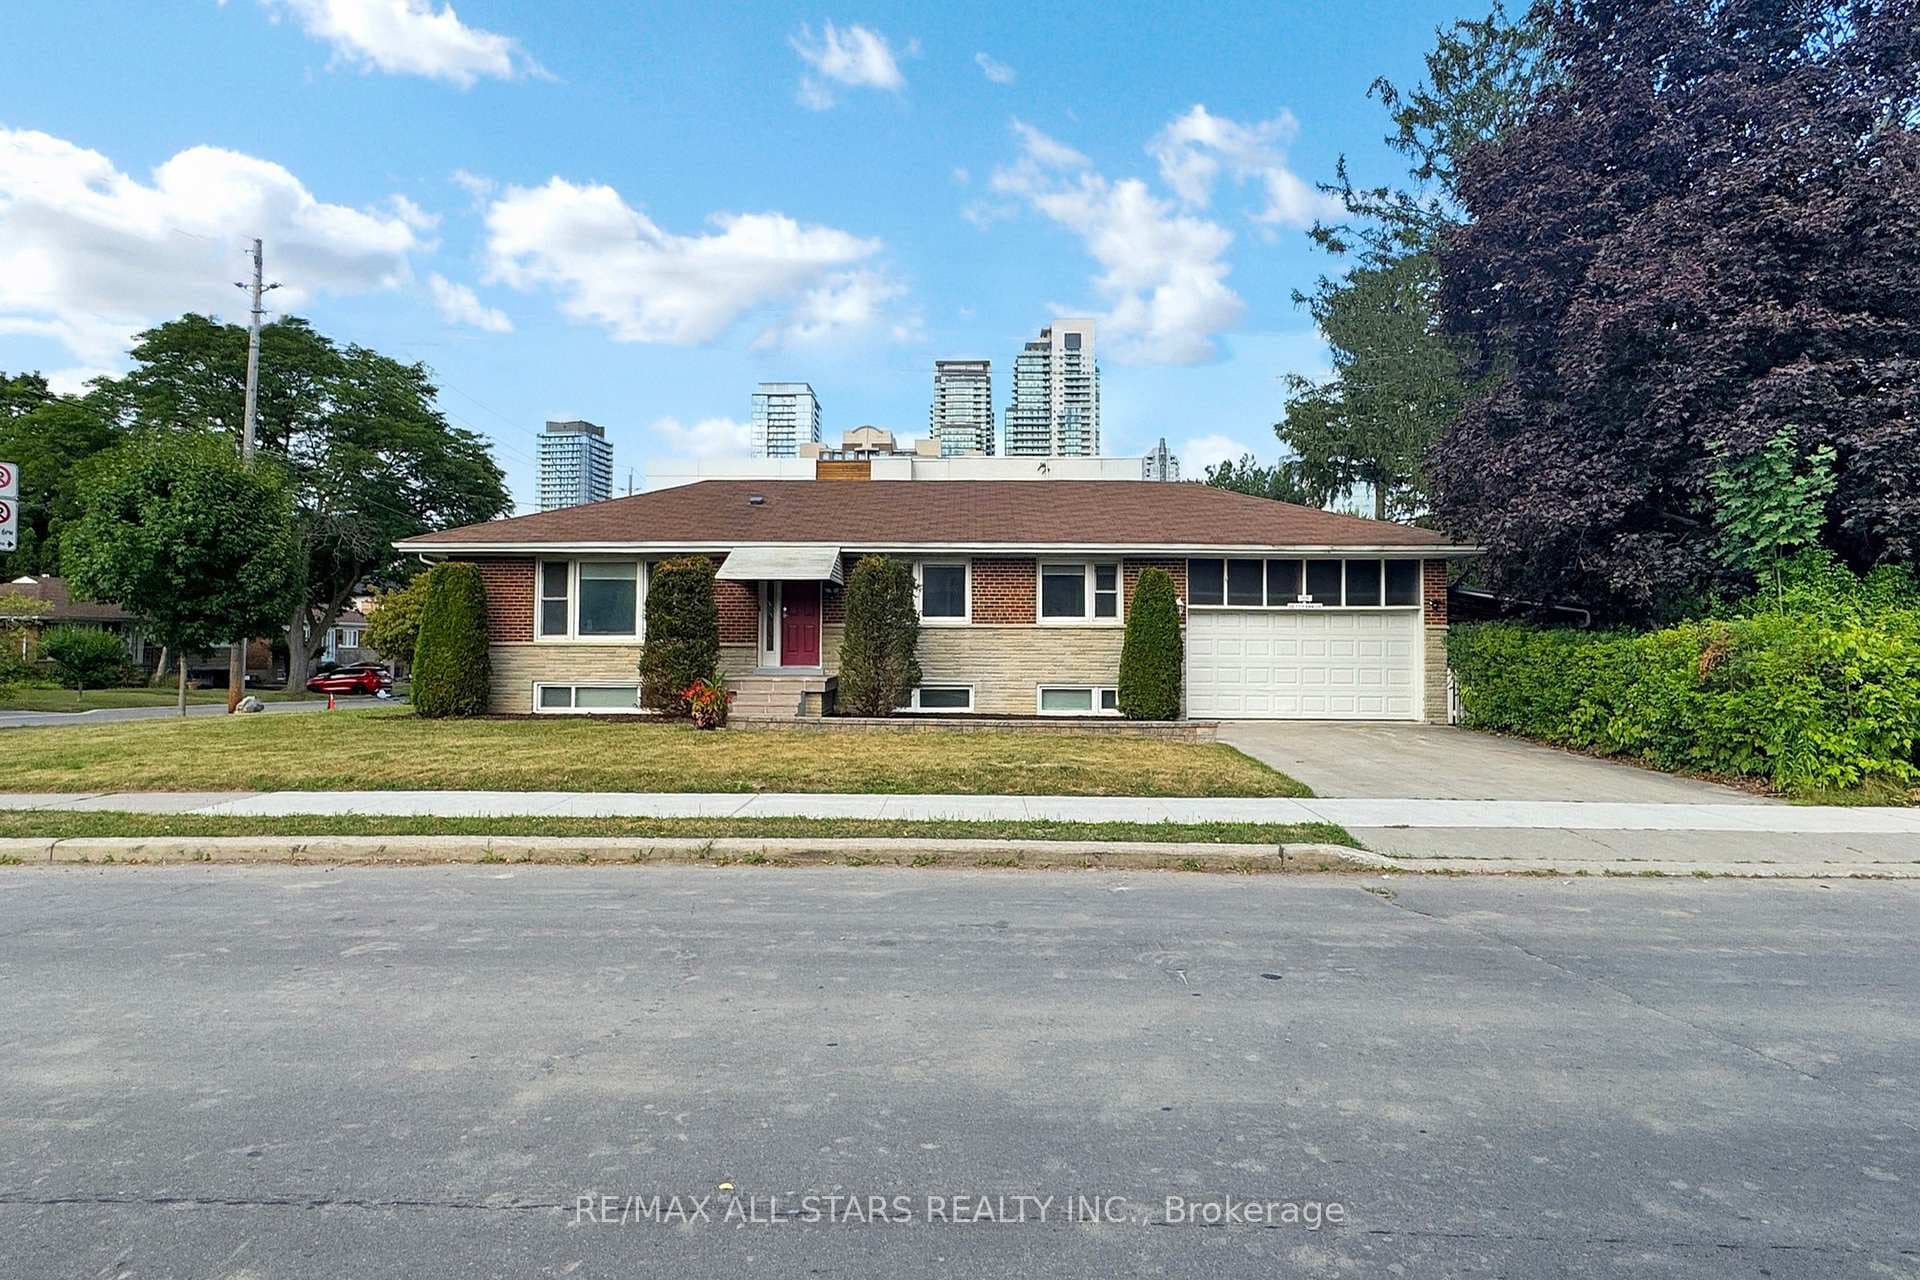
$1,850,000
105 Betty Ann Drive
*Attention Renovators, Investors and Buyers looking to remodel to their own taste* *This condo is in original condition and is priced to sell at $495 per square foot* *1413 square feet with family room, separate dining room and sunroom - any of which can be modified into a 2nd bedroom* *Includes 2 parking spots* *Unobstructed North view with huge principal rooms accommodating large furnishings* *Skyview is a Tridel built building that has been beautifully maintained and updated with impressive lobby, full time Concierge, indoor and outdoor pools, gym, squash courts, pickleball courts, billiards room, golf green, BBQ area, walking paths, visitor parking and car wash area* *Luxury amenities with P1 level renovation of change rooms, gym and party room to be completed this summer* *Truly a luxury building with this unit awaiting your renovation design* *10 mins. walk to Finch subway and shopping and restaurants steps away on Yonge St.* *An amazing opportunity to design over 1400 sq.ft. to suit* *No warranties and in "as is" condition*
| MLS® Number | C12006753 |
| Status | Sold |
| Listing Type | For Sale |
| Property Type | Condo |
| Interior Size | 1,400 sq ft |
| Beds / Baths | 2 bed · 2 bath |
| Locker | None |
| Exposure | North |
| Balcony | None |
| Neighbourhood | Willowdale West |
| City | Thornhill / Willowdale |
| Postal Code | M2N 6J4 |
| Province | ON |
| Listed Date | March 7, 2025 |
| Brokerage | RE/MAX REALTRON REALTY INC. |
Sign in to reveal recent sold prices in this area.