Photo of 328 Mirabeau TerraceFor Rent

$3,600
328 Mirabeau Terrace
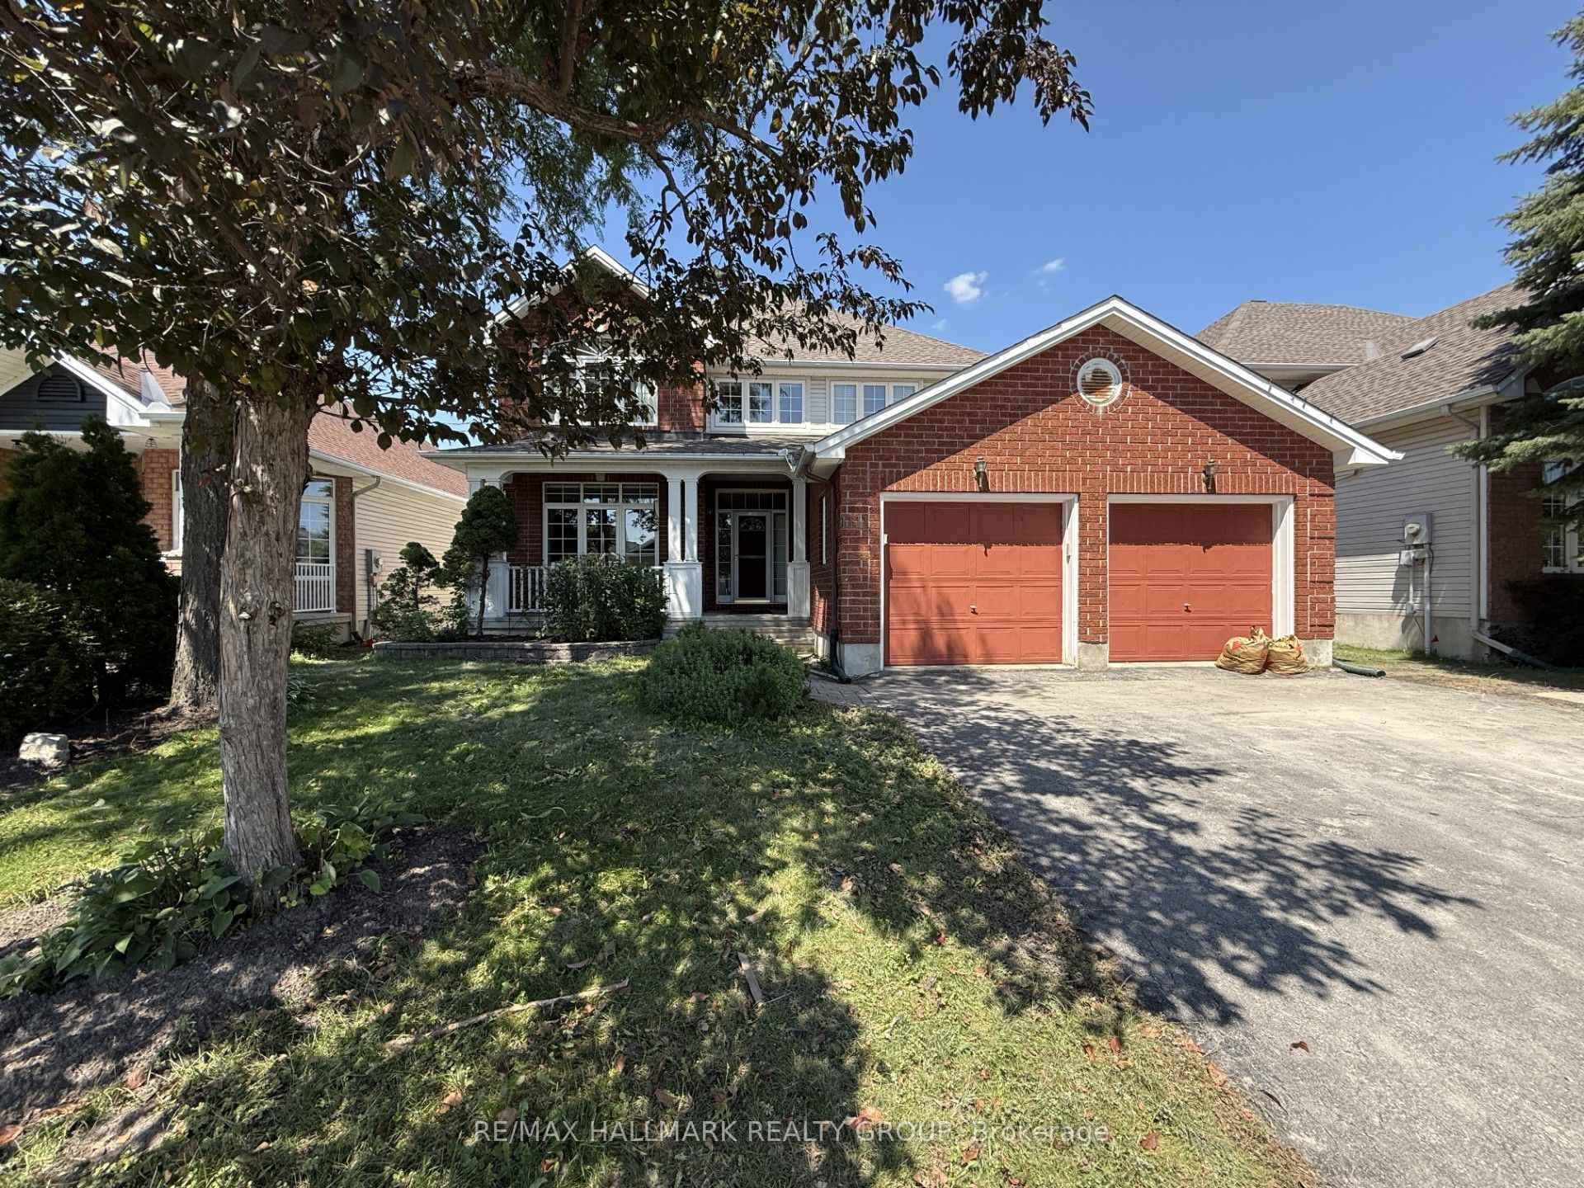
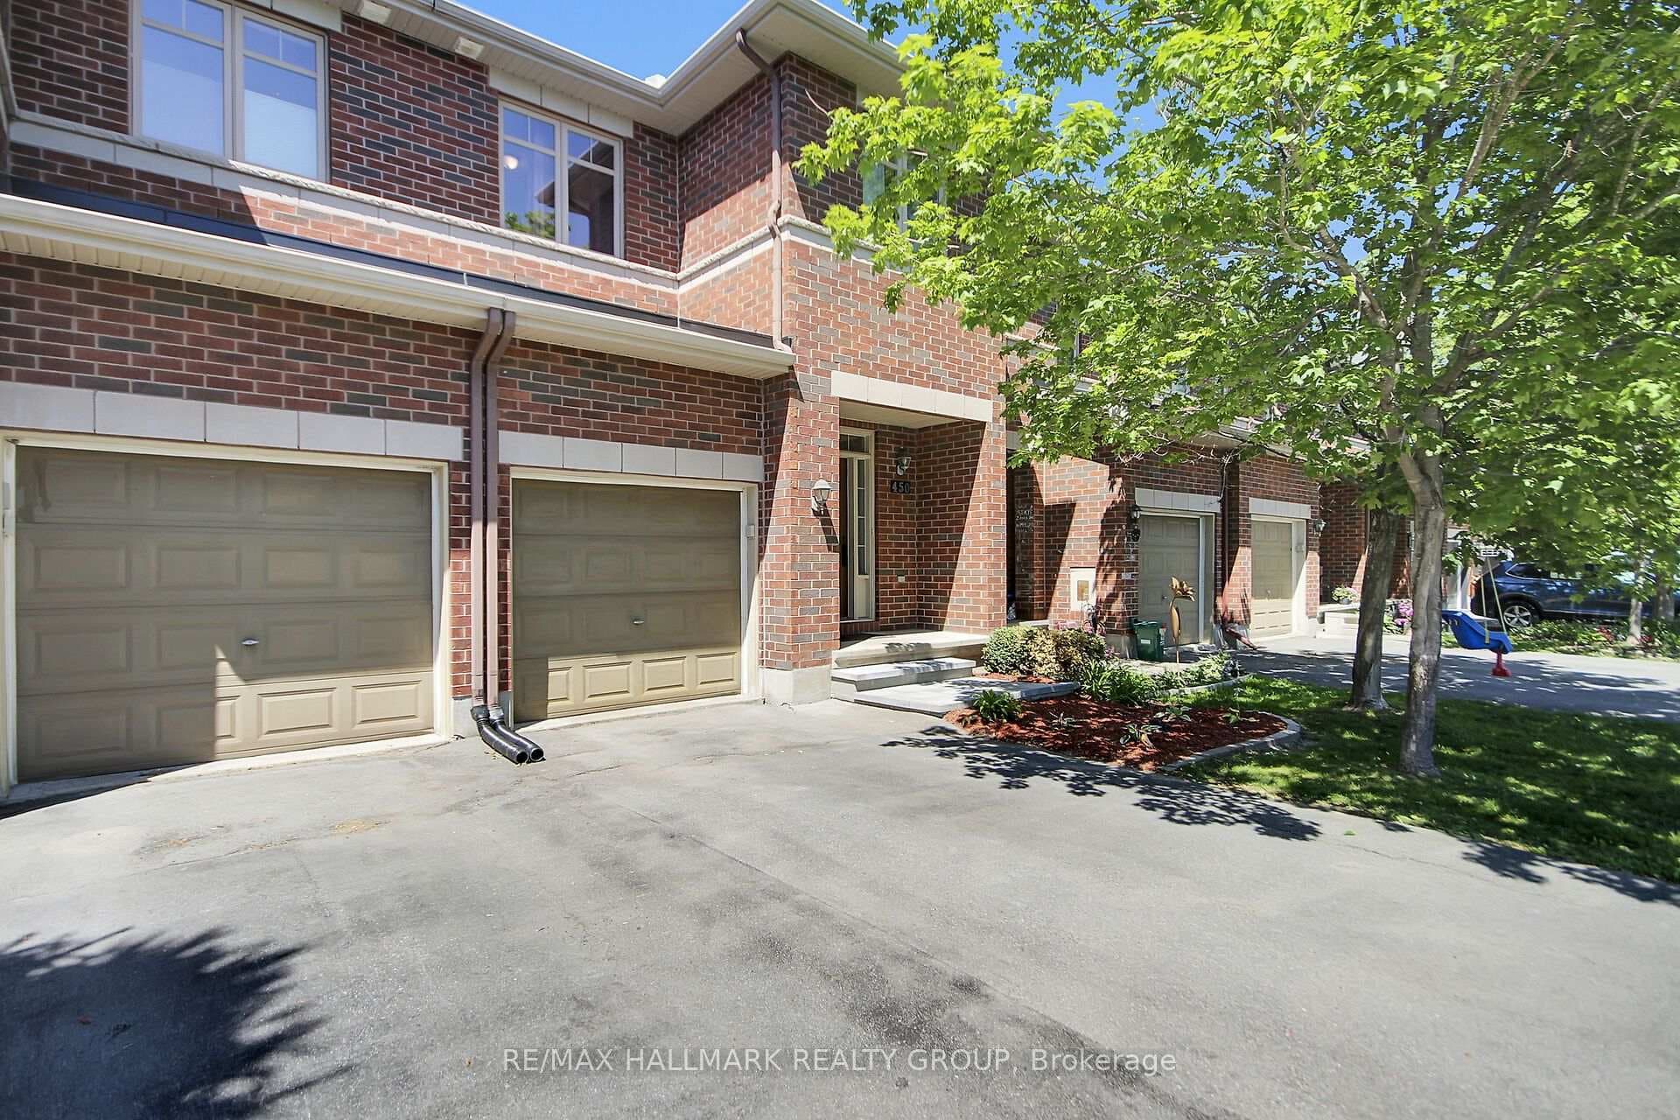
Located on a premium pie-shaped lot in the highly sought-after Avalon West community of Orleans (Ottawa), this end-unit townhouse offers a perfect mix of space, comfort and upscale finishes. Featuring 3 bedrooms, 2.5 bathrooms and an extended wide driveway, this home stands out from the moment you arrive. The main floor welcomes you with a bright open concept layout, 9 ft ceilings and hardwood flooring. A cozy gas fireplace adds warmth to the living area, while the upgraded kitchen impresses with white cabinetry, granite countertops, a large island for entertaining, stainless steel appliances, pantry, modern backsplash, under-cabinet lighting and dedicated pot and pan drawers. Upstairs, the spacious primary bedroom includes a walk-in closet and a beautifully finished ensuite with quartz countertops and a large glass shower. Two additional bedrooms and another full bathroom offer great space for family or guests. The lower level features a generous recreation room, perfect for relaxing or extra living space. Step outside to a fully fenced backyard complete with a large interlock patio and gazebo, ideal for outdoor enjoyment.
| MLS® Number | X12980548 |
| Status | Sold |
| Listing Type | For Lease |
| Property Type | Townhouse |
| Interior Size | 2,000 sq ft |
| Beds / Baths | 3 bed · 3 bath |
| City | Orleans - Cumberland and Area |
| Postal Code | K4A 1B9 |
| Province | ON |
| Listed Date | April 10, 2026 |
| Brokerage | ROYAL STAR REALTY INC. |
Sign in to reveal recent sold prices in this area.