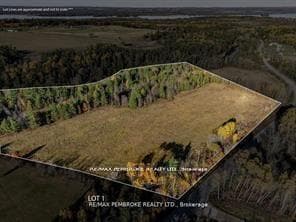
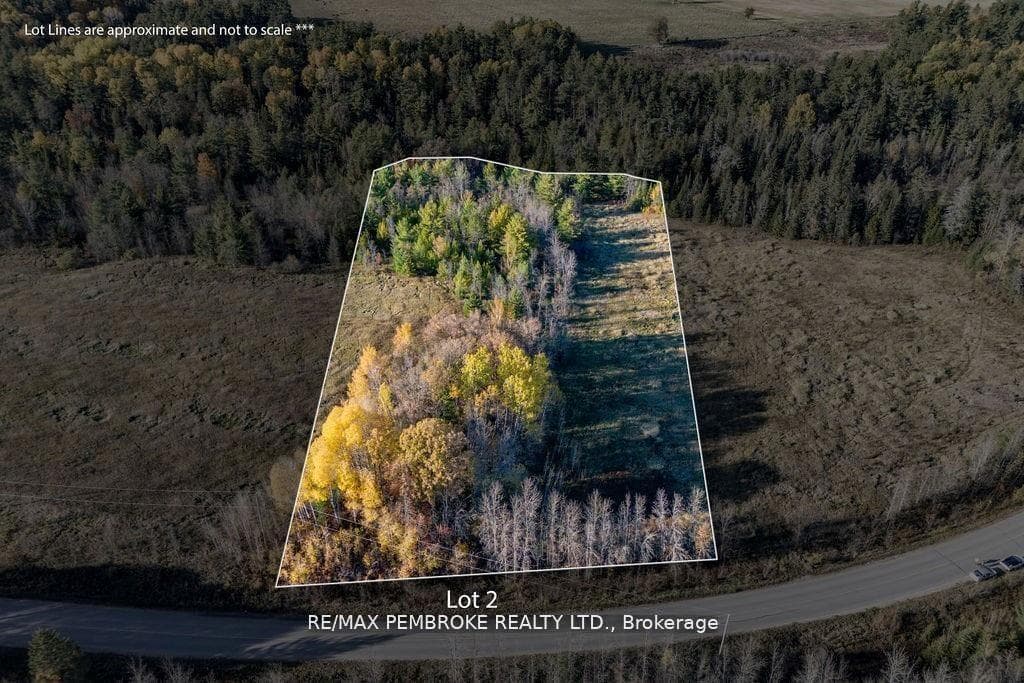
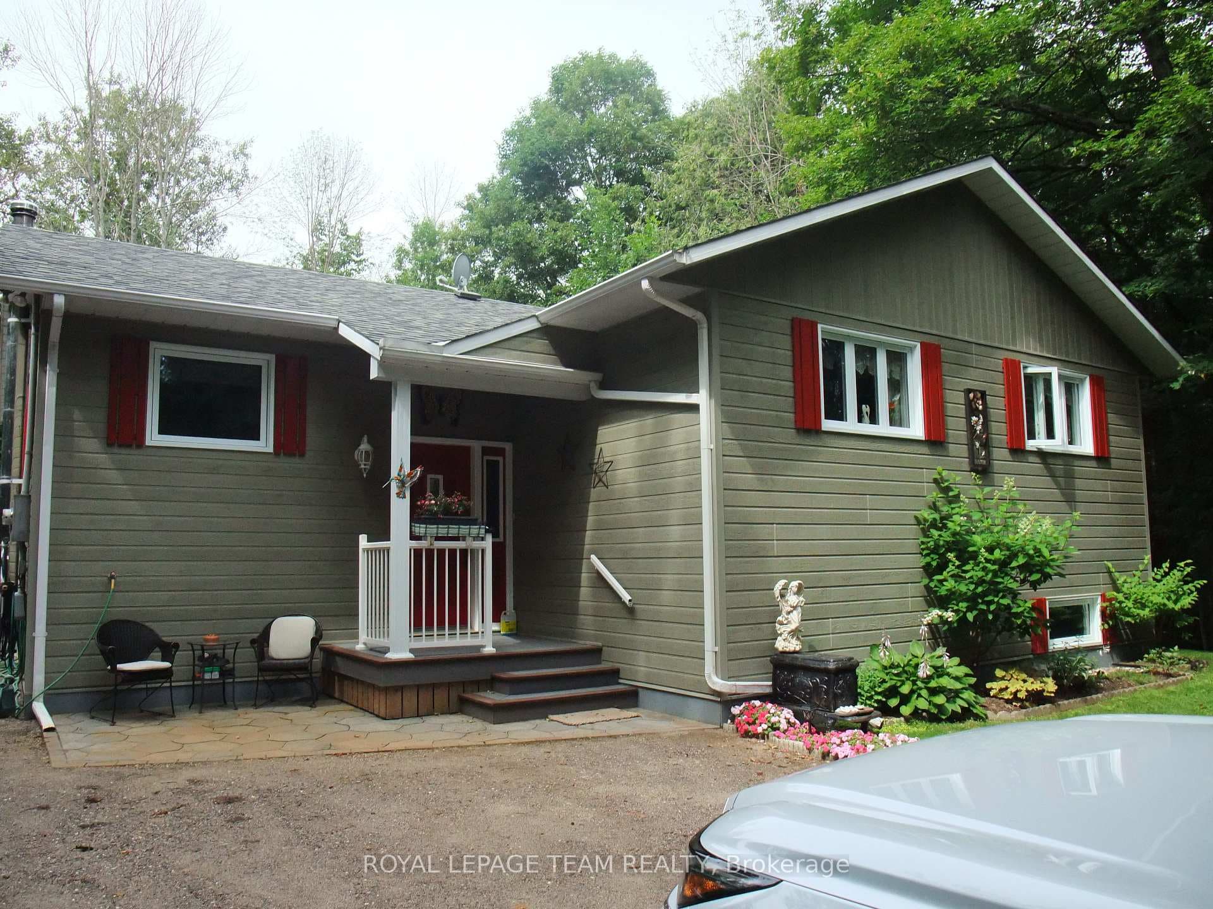
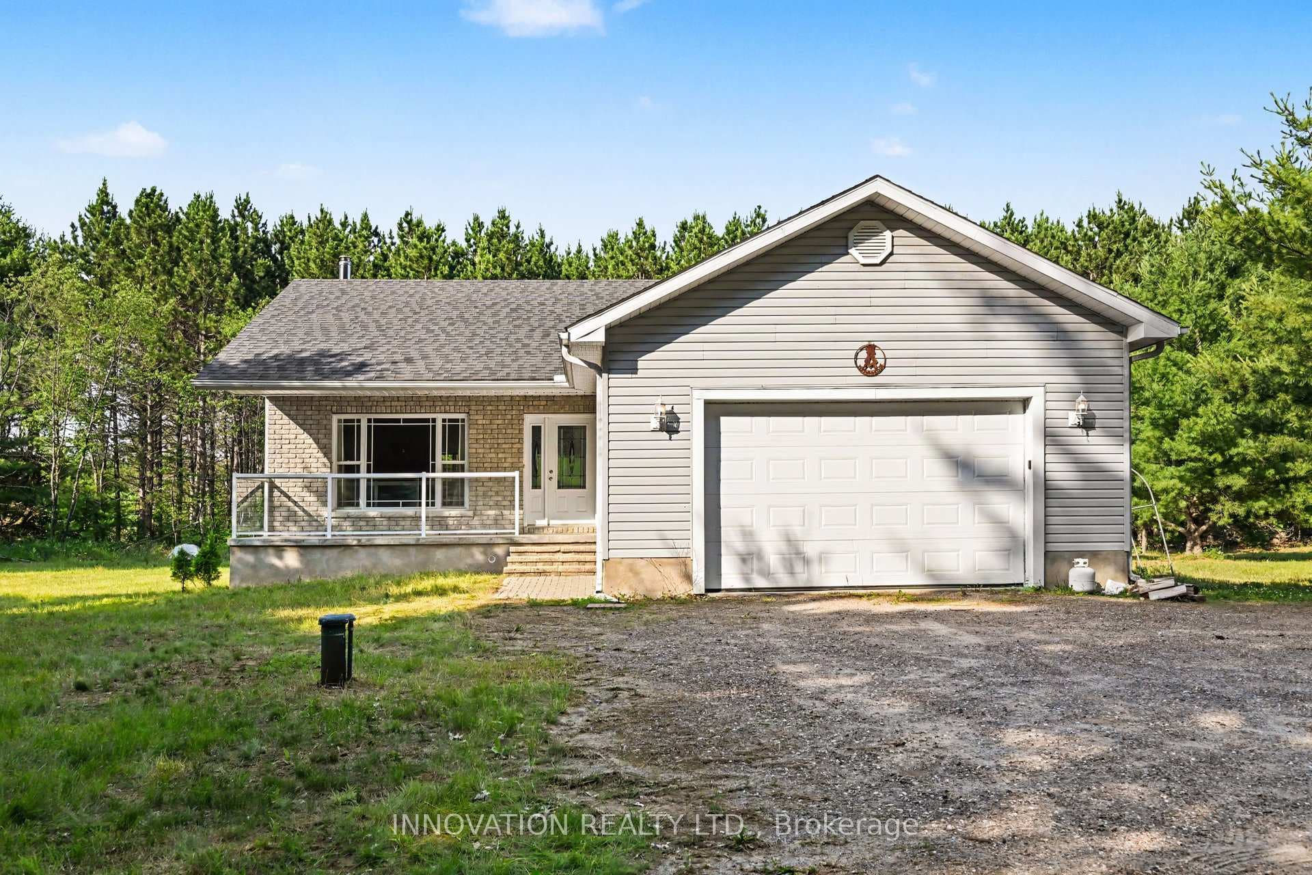
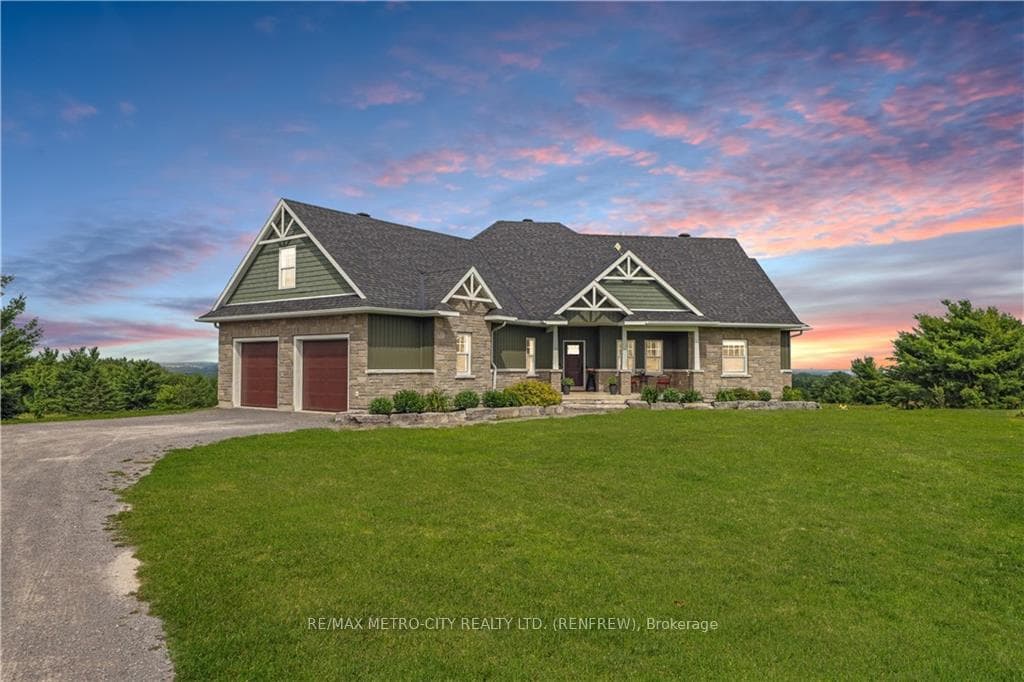
Photo of 000 HUMPHRIES RoadJust Listed
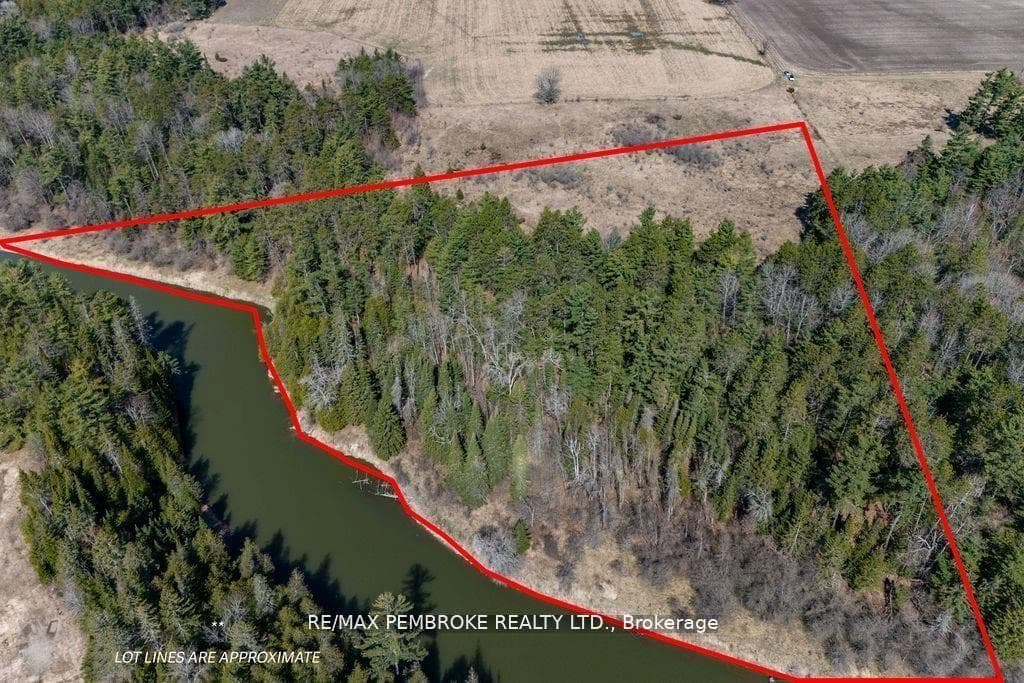
$269,900
000 HUMPHRIES Road
Inground Pool, Sauna, Hot Tub, 1 Acre, Over 1,900 SqFt, Attached Double Garage and only 5 Minutes from Renfrew! Welcome to 541 Collins Road. This home offers 3 impressive bedrooms and a layout that is hard to beat. Spacious living room with a double-sided fireplace shared with the dining room. Large 5-piece spa-inspired bathroom with fresh tile work, plus a fully renovated 3-piece bathroom (2026). Just inside the entrance from the solarium, you'll find your own sauna with an adjoining shower, making it the perfect place to unwind after a swim or a long day. The backyard is the true showstopper. Designed for entertaining and relaxing, it features a custom-built deck with a gazebo, a screened-in sitting area for bug-free summer evenings, a solarium with a hot tub, and an L shaped inground pool 34'x18' 9' deep - 12'x12' 4' deep. This is a backyard you'll enjoy year-round and one that is rarely found. Recent updates include Furnace (2024), Hot Water Tank (2024), 3-piece Bathroom Renovation (2026), Pool Liner (2026). An excellent opportunity to enjoy country living with resort-style amenities just minutes from Renfrew. This one is certainly worth looking at. 48-hour irrevocable on all offers.
| MLS® Number | X13625220 |
| Status | Active |
| Listing Type | For Sale |
| Property Type | Single Family Home |
| Interior Size | 1,500 sq ft |
| Beds / Baths | 3 bed · 2 bath |
| Neighbourhood | 544 - Horton Twp |
| City | Horton |
| Postal Code | K7V 3Z8 |
| Province | ON |
| Listed Date | July 31, 2026 |
| Days on Market | 6 |
| Price per Sq Ft | $400 |
| Brokerage | EXP REALTY |
Sign in to reveal recent sold prices in this area.