Photo of 25 Kingsbridge Garden Circle Unit TPH6Just Listed
$1,450,000
25 Kingsbridge Garden Circle Unit TPH6
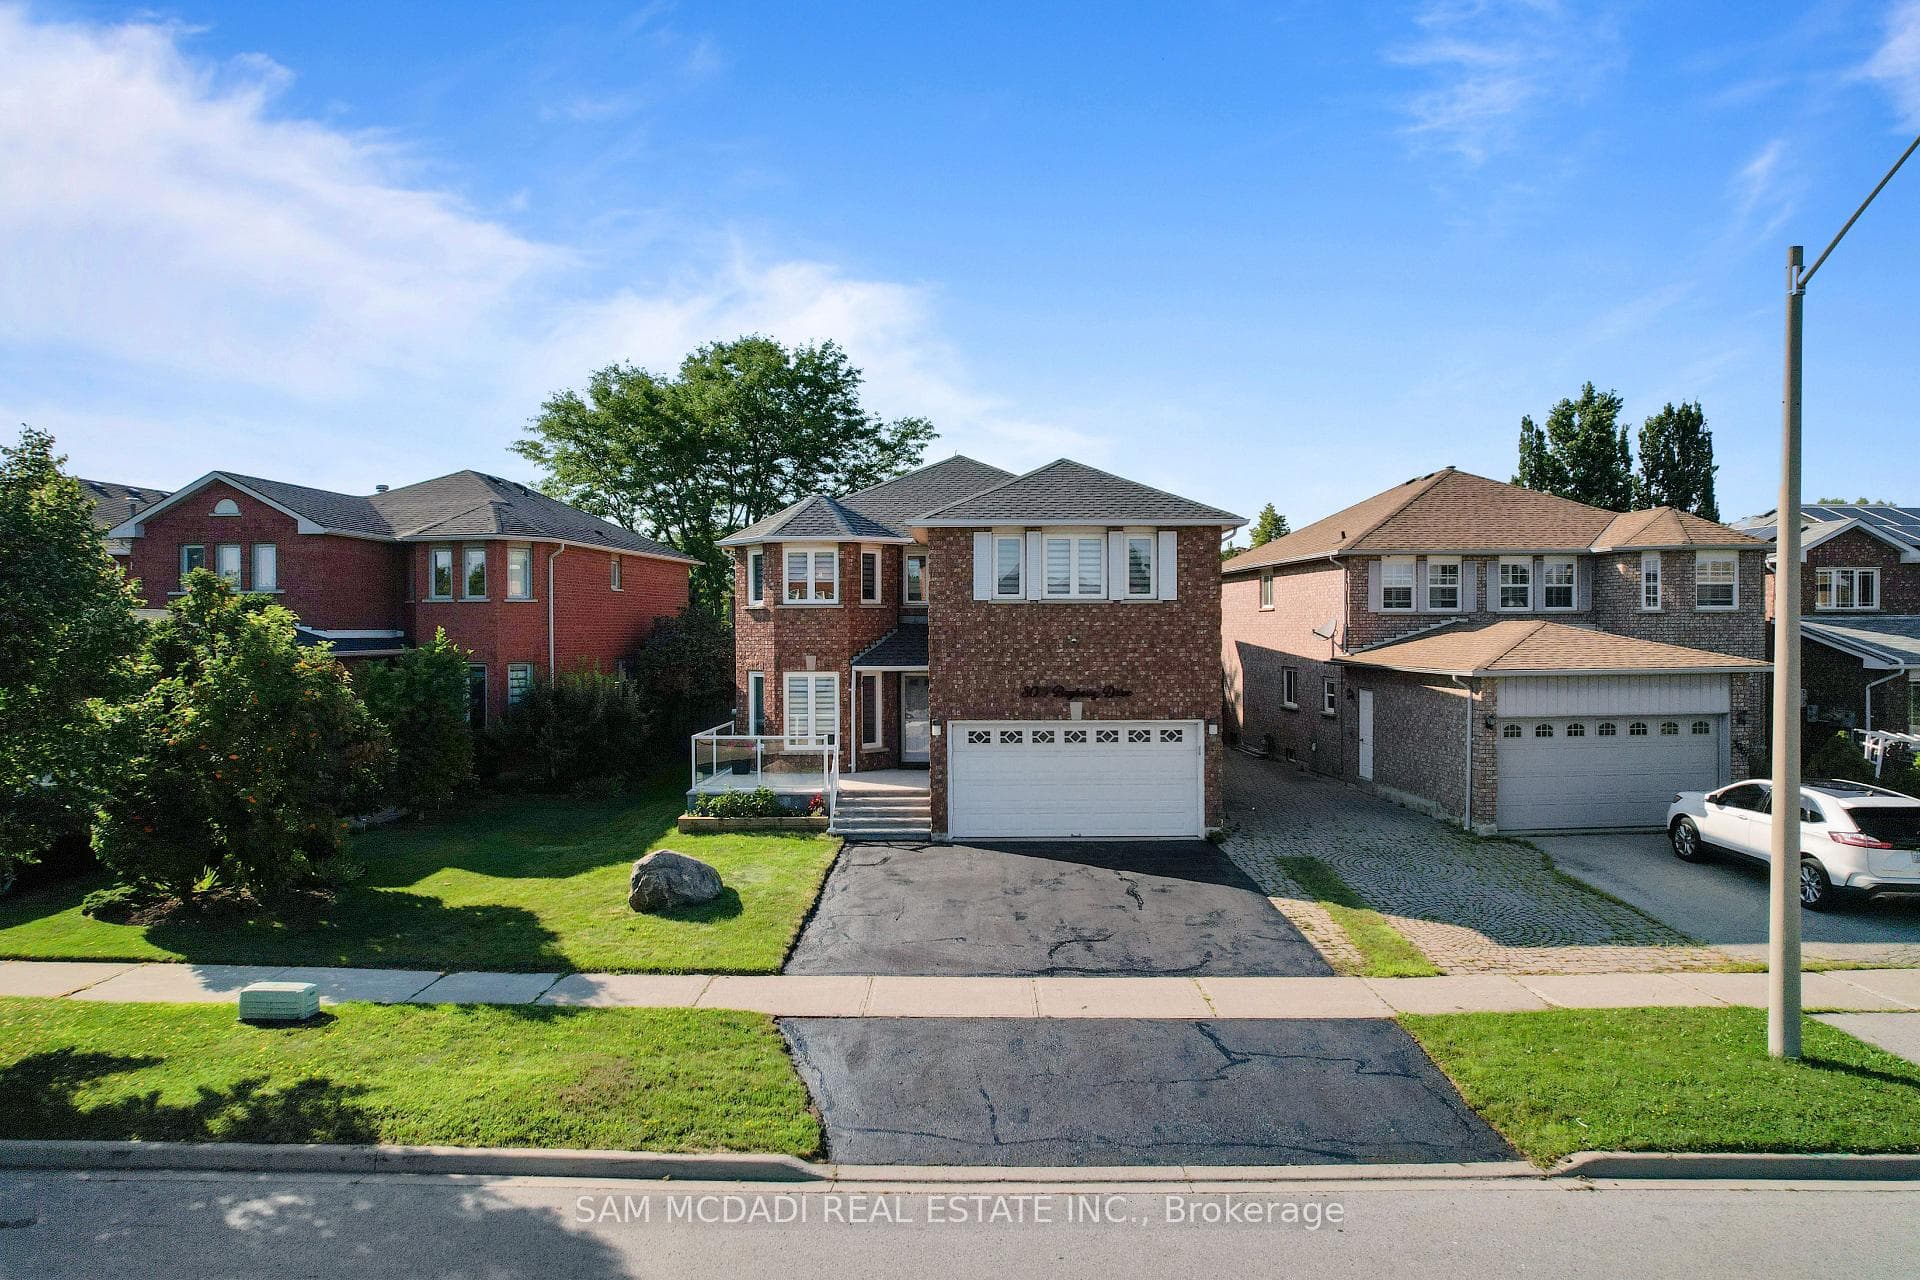
View Tour* Valhalla Cres ** WOW , Absolute Galore ** One of the most premium Street in Churchill meadows ** Nestled at the Serene End of Peaceful Living in the Most Sough After Family Friendly Neighborhood ** APPRX 3850 sqft of above ground plus 2000Sqft Finished Basement with separate Side Entrance ** This Meticulously Maintained Brick & Stone Exterior ** Offering 5 Bedrooms + 5 Bath ** Premium Lot Backing Onto Park** Lush Trees & Fully Fenced Backyard for complete Privacy & Tranquility **Expensive Stamped Concrete interlocking and meticulously kept Driveway** **Grandeur Unfolds W/ Custom Double Door Entrance & Open to Above Foyer** Spacious Main Floor Office Boasting Bay Window can also Be Converted into 6th Bedroom*This Sun-Filled Home Offering Bright Open Concept Living & Dining Room W/Pot Lights & Custom Mantle Gas Fireplace* THE Cozy Family Room flanked with 2 built-in illuminated Designer Shelving & Gas Fireplace *A Chef's Kitchen Is Designed W Lots of Shaker Cabinets with An Additional Pantry Space , Built-in S/S Appliances, Granite Countertop , Center Island , Travertine Floors & Eat-in Breakfast with W/O to A Large Stamped Concrete backyard for outdoor Entertainment *** Elevator To A Prodigious Primary Suite Featuring A Spa-Like 5pc Ensuite with freestanding vanity His/ Her Sink , Jacuzzi Tub ,Glass Stand-up Shower & A Massive W/I Closet with Perfect Closet Organizer*** Down The Hall You Will Find ** 4 Generous Size Bedrooms W Closet Space & another 4pc Ensuite **Fully Loaded with Upgrades** Iron Pickets , Freshly Painted Walls , H/W floors , Crown Moldings & Pot Lights Upgraded Lighting All Around The House *** Elevator From Main to 2nd Level **A True Pride of Ownership**
| MLS® Number | W8441680 |
| Status | Sold |
| Listing Type | For Sale |
| Property Type | Single Family Home |
| Interior Size | 3,500 sq ft |
| Beds / Baths | 5 bed · 5 bath |
| City | Mississauga |
| Postal Code | L5M 0K4 |
| Province | ON |
| Listed Date | May 27, 2026 |
| Brokerage | SHAHID KHAWAJA REAL ESTATE INC. |
Sign in to reveal recent sold prices in this area.