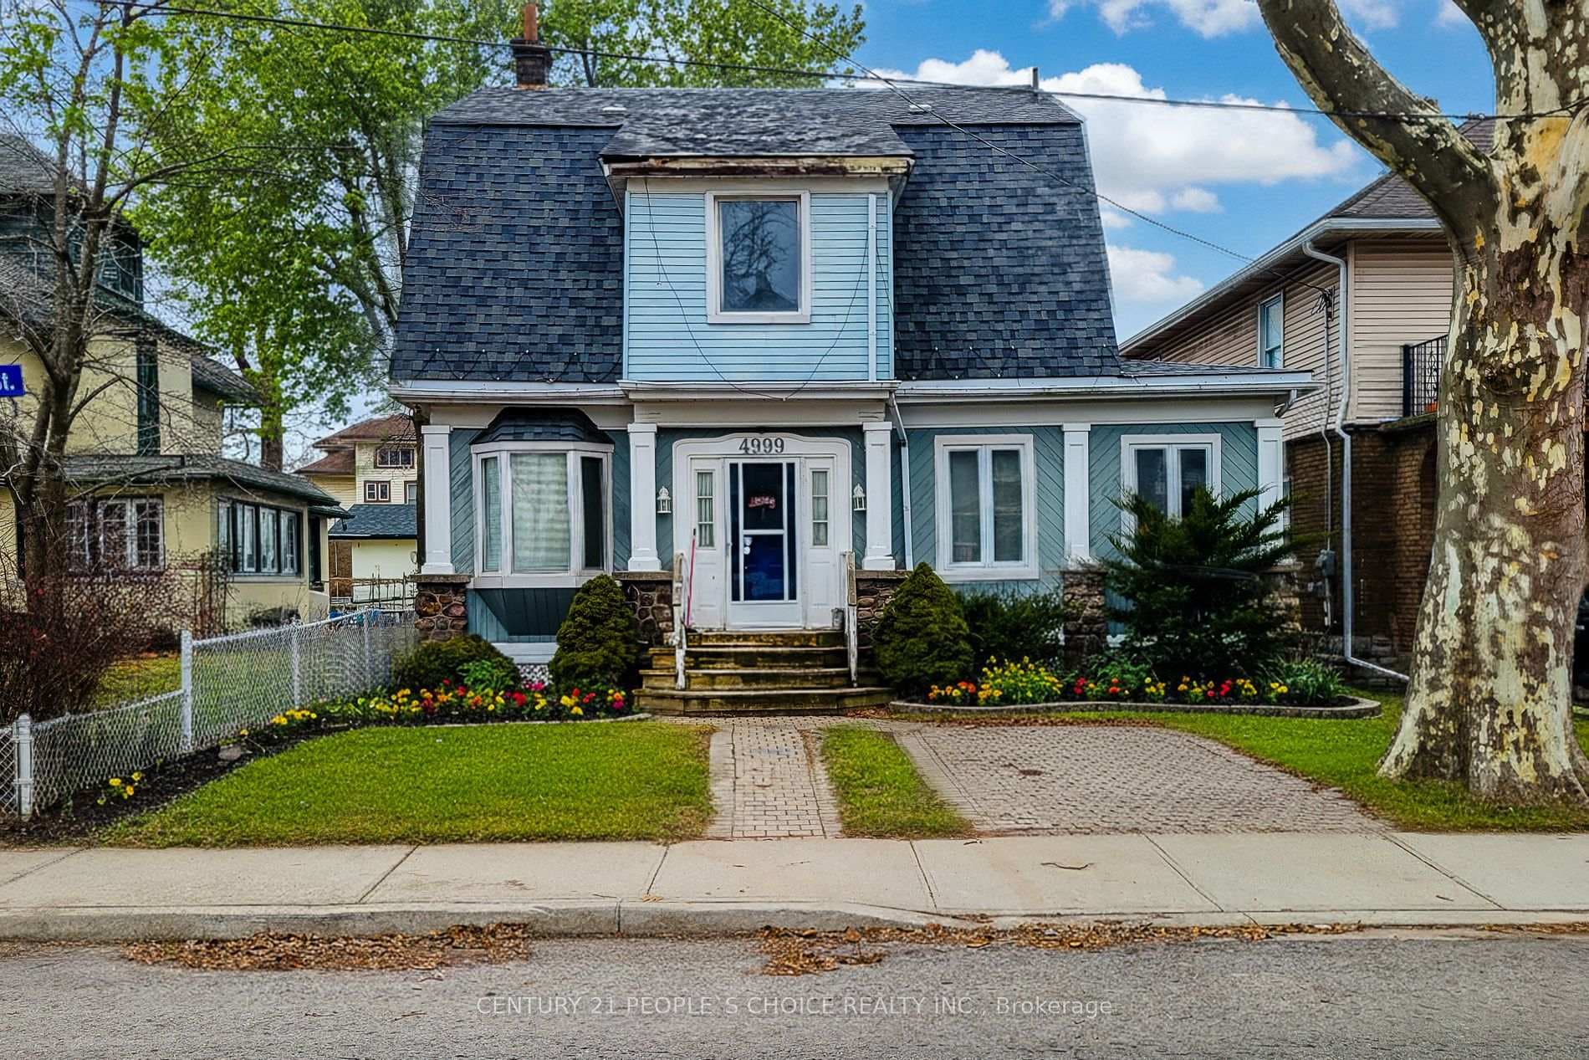
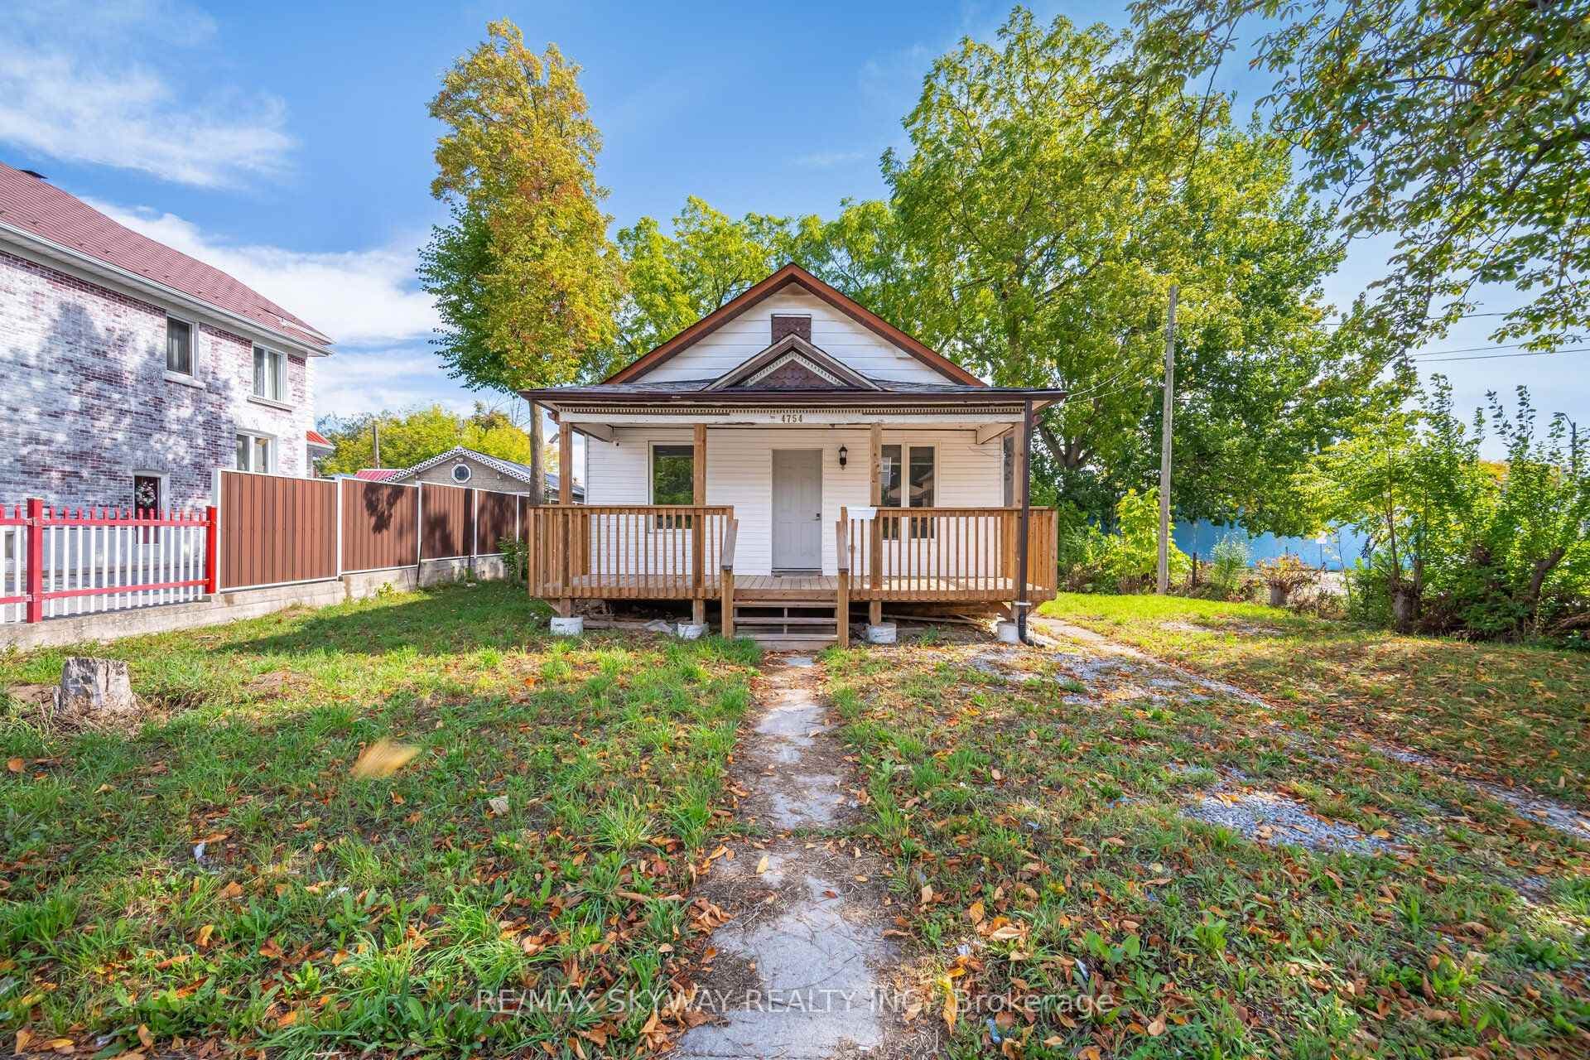
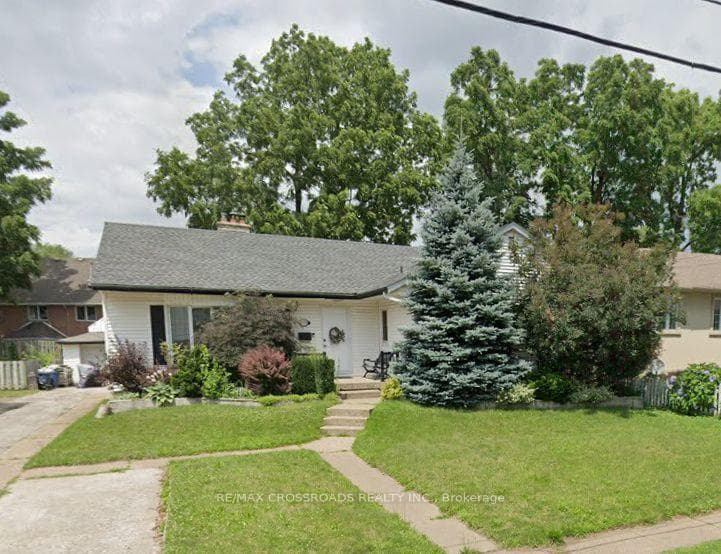
Photo of 4919 Huron StreetJust Listed
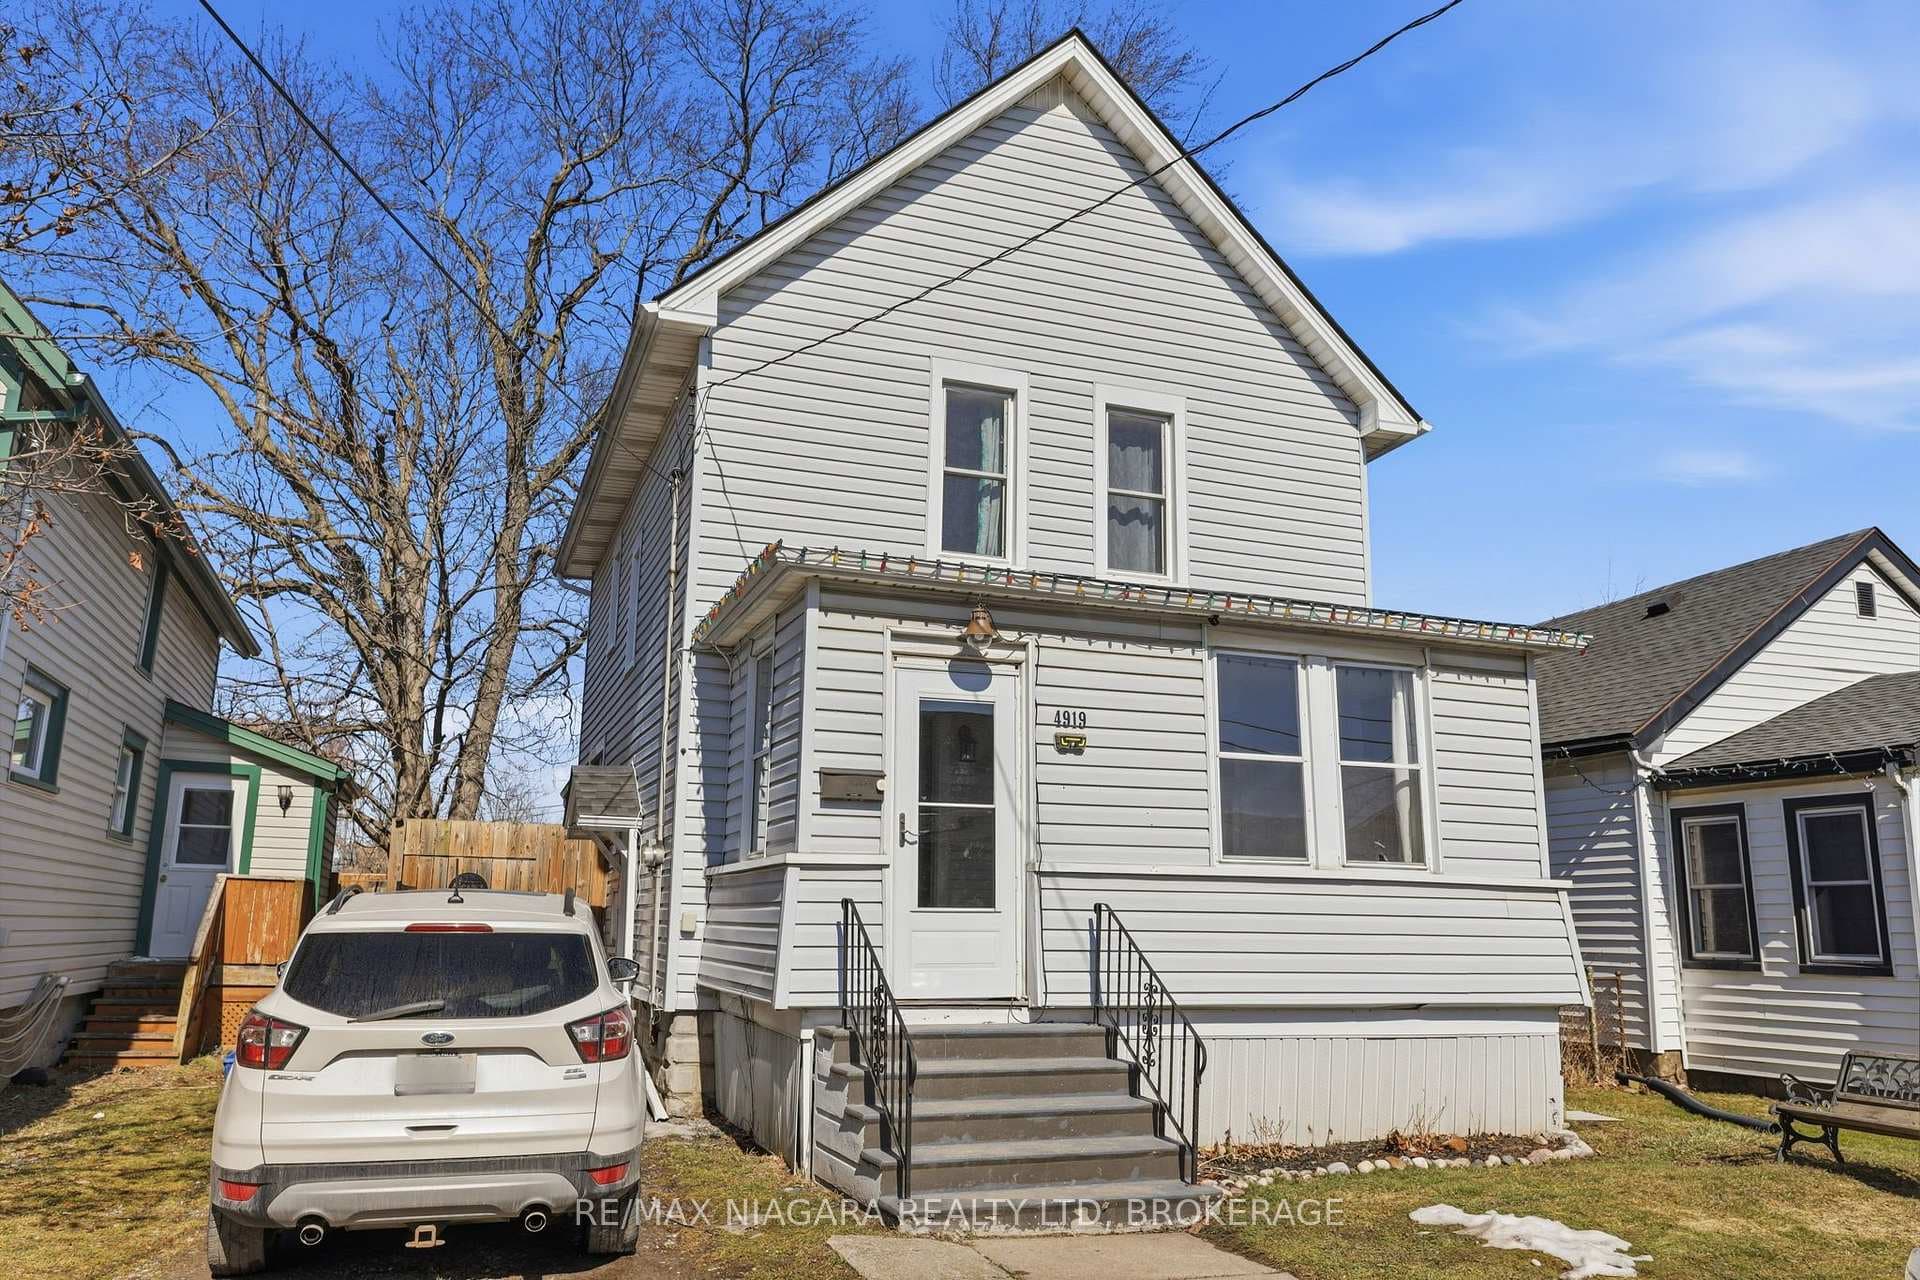
$399,900
4919 Huron Street
Prime Niagara Falls Location! Welcome To This Charming 2-Storey Home, Offering Space, Functionality, And Excellent Income Potential. The Main Floor Features A Welcoming Large Foyer With Dark Wood Staircase, An Open-Concept And Bright Living And Dining Area Combined, With Direct Access To A Large Deck/Patio, Fully Fenced And Treed Yard, Perfect For Summer Entertaining. Kitchen Provides A Bright And Spacious Area, With Upgraded Granite Counter/Backsplash And Multiple Old-Charm Cupboard Space. The Upper Level Offers 3 Bedrooms And A Bright And Spacious 4-Piece Bathroom. The Fully Finished Basement Features A Separate Entrance, Cozy Living Room Combined With Breakfast Bar Seating And Modern Eat-In Kitchen. Open Concept Bedroom With Walk-In Closet. A 3-Piece Bathroom, And Laundry Area. Exterior Highlights Include A Front Covered Porch, Ideal For Relaxing, And A Long Driveway With Parking For Up To 6 Vehicles. Very Spacious Fully-Fenced And Treed Backyard, With Large Deck Perfect For Outdoor Entertaining And A Detached Garage/Storage. Perfect For Multi-Generational Living Or Buyers/Investors Looking For Potential Income Opportunity. Book Your Showing Today.
| MLS® Number | X13150052 |
| Status | Active |
| Listing Type | For Sale |
| Property Type | Single Family Home |
| Interior Size | 1,100 sq ft |
| Beds / Baths | 4 bed · 2 bath |
| Neighbourhood | 211 - Cherrywood |
| City | Niagara Falls |
| Postal Code | L2E 2T6 |
| Province | ON |
| Listed Date | May 20, 2026 |
| Days on Market | 78 |
| Price per Sq Ft | $545 |
| Brokerage | HOMELIFE HEARTS REALTY INC. |
Sign in to reveal recent sold prices in this area.