Photo of 5084 Kalar Niagara Falls RoadJust Listed
$1
5084 Kalar Niagara Falls Road
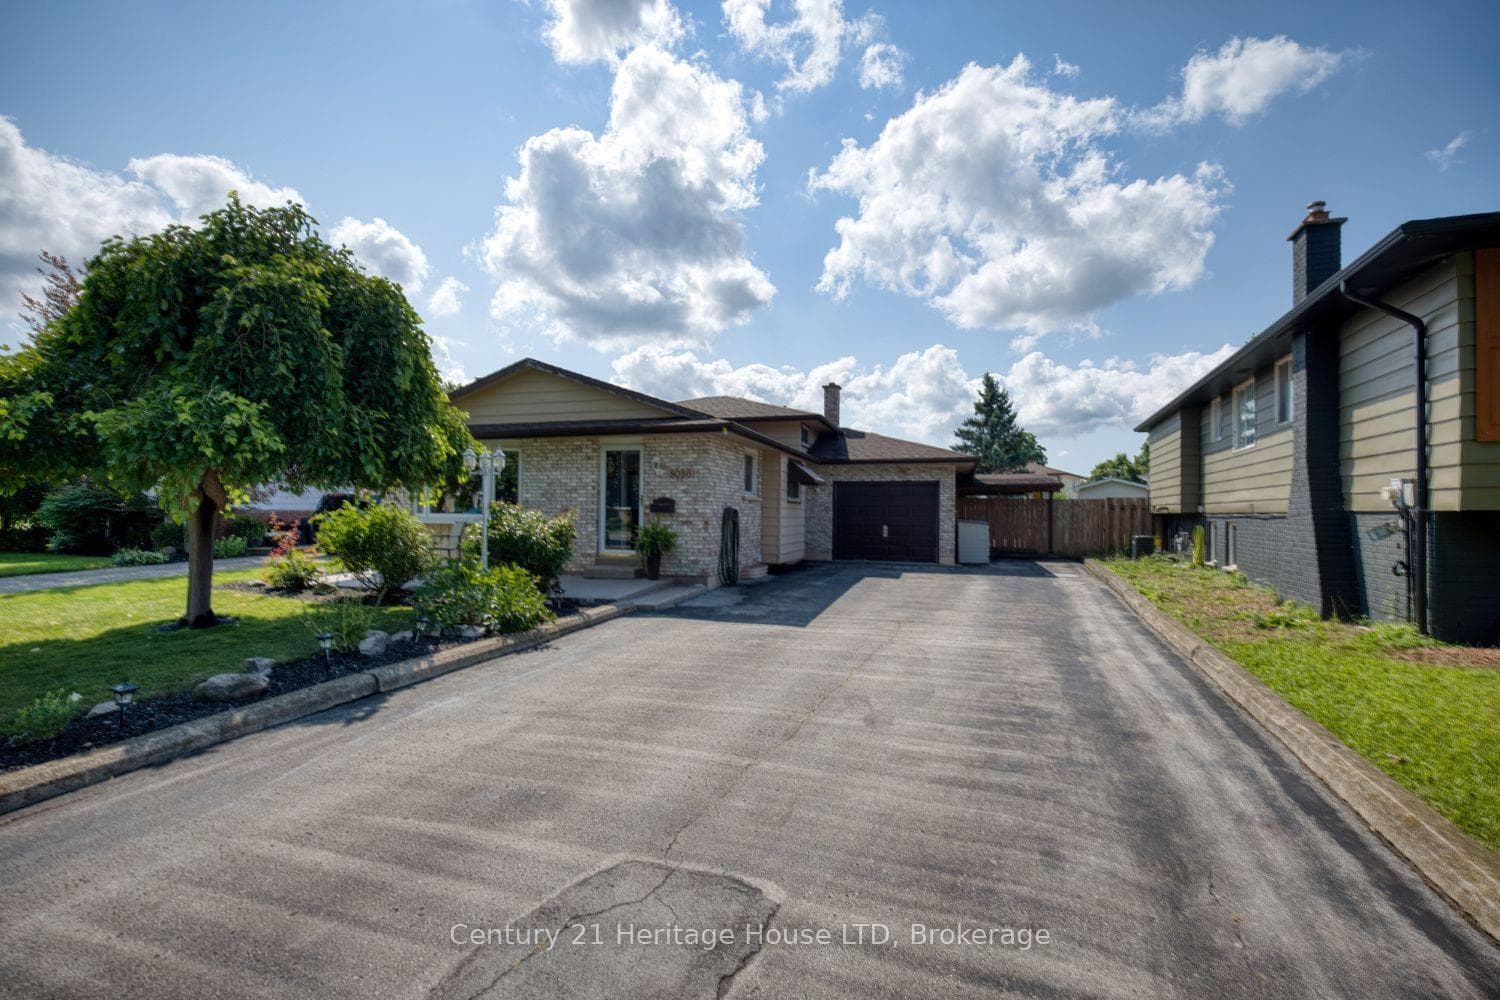
Stunning 4 level backsplit with all levels finished. Open concept main level with vaulted ceilings, living, dining and large kitchen area with plenty of counter space and cupboards with patio doors to relaxing outdoor patio, gazebo and circular fire pit area, gardens and shed. Upper level features 3 spacious bedrooms, primary with ensuite effect. Lower level has comfortable family room with gas fireplace and entertainment space with 3pc bath. 4th level is complete with large games room or bedroom, laundry area, storage, workshop and cold cellar. Move in ready, close to good schools, shopping and highway access.
| MLS® Number | X9043141 |
| Status | Sold |
| Listing Type | For Sale |
| Property Type | Single Family Home |
| Interior Size | 1,100 sq ft |
| Beds / Baths | 3 bed · 2 bath |
| Neighbourhood | 213 - Ascot |
| City | Niagara Falls |
| Postal Code | L2H 3K4 |
| Province | ON |
| Listed Date | May 31, 2026 |
| Brokerage | REALTY EXECUTIVES PLUS LTD |
Sign in to reveal recent sold prices in this area.