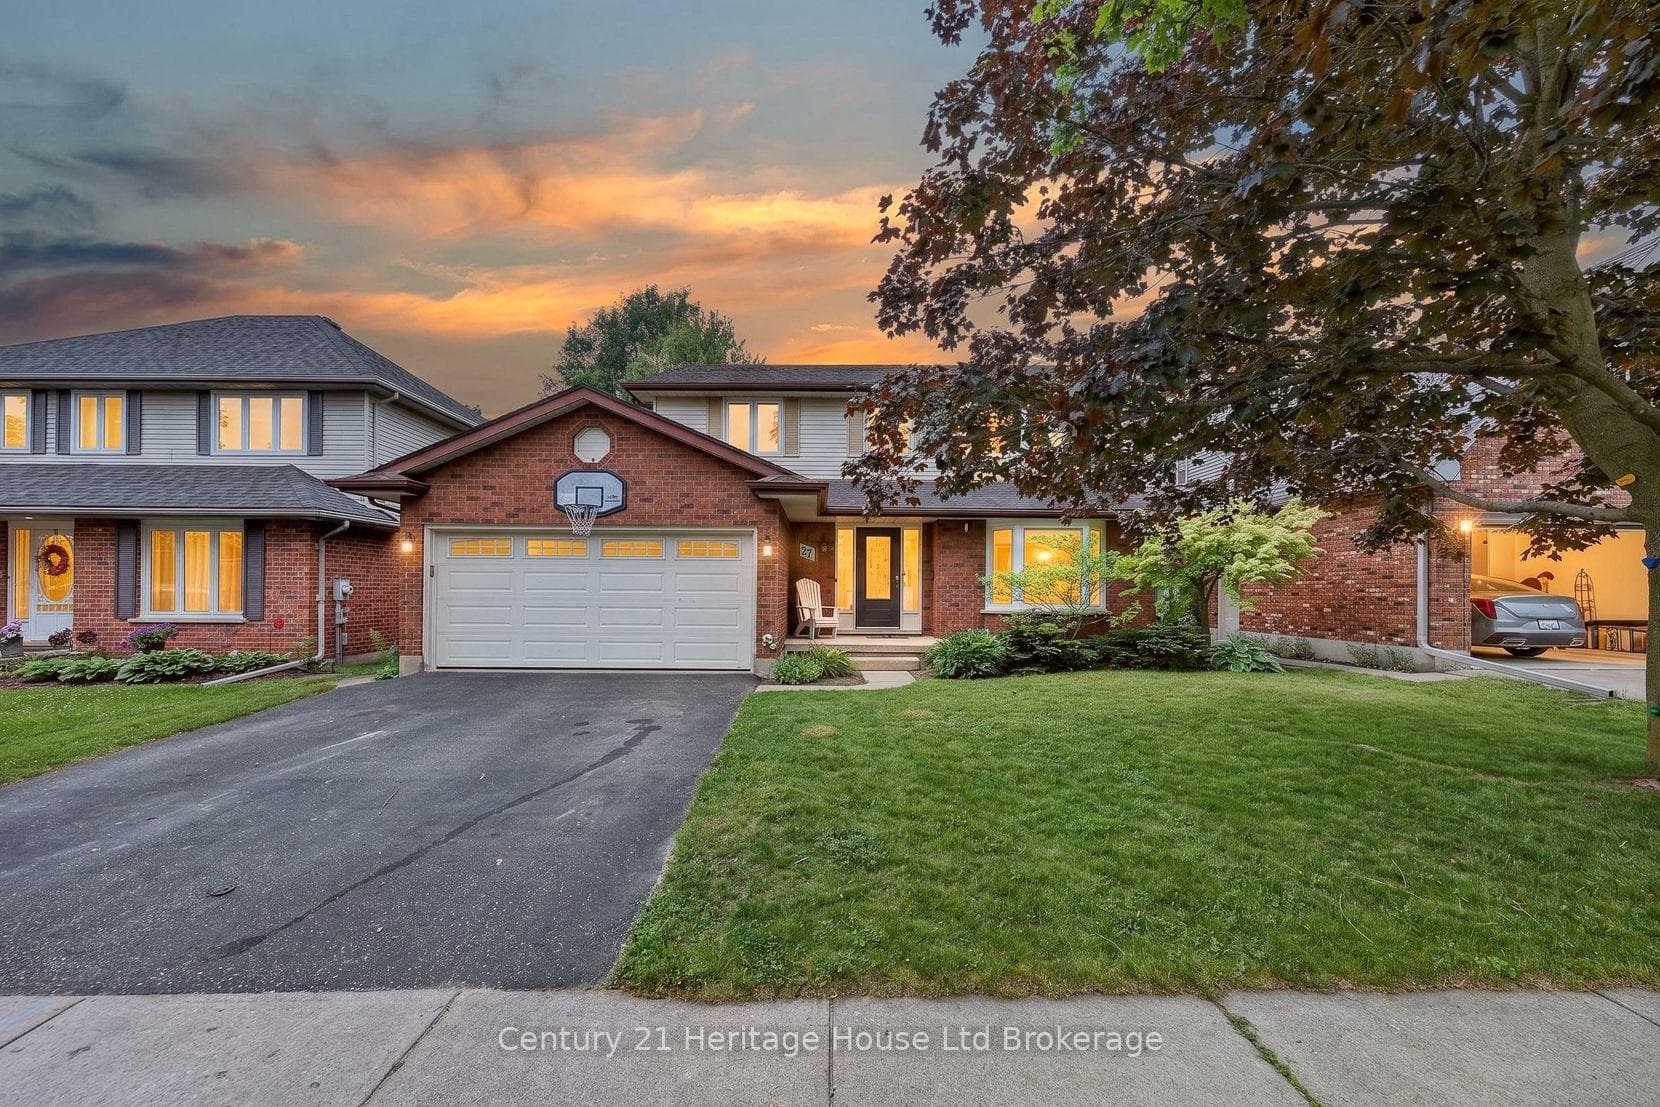
Photo of 27 SIOUX CrescentJust Listed
$725,000
27 SIOUX Crescent
540 Spitfire Unit 31 is 4 bedroom, 3 bathroom bungalow end unit condo. It has the largest floor plan in the complex, and one of the best locations. It is also unique having 4 bedrooms. The kitchen has plenty of cabinetry, a breakfast bar. The sliding glass door leads to the deck. The deck has an automated awning. The living room, dining area and kitchen are open concept. The living room has a cozy gas fireplace. There is an abundance of natural light throughout the condo. The end unit provides extra windows. The primary bedroom is spacious, has a walk-in closet and 4 piece ensuite. The main level has another bedroom and laundry room. The lower level has 2 large bedrooms, family room and a 3 piece bathroom. There is a large workshop area, and it can accomodate lots of storage. There is a 2 car garage. Steps from the condo is the mail box. Close to shopping and 401/403.
| MLS® Number | X13511356 |
| Status | Sold |
| Listing Type | For Sale |
| Property Type | Condo |
| Interior Size | 1,400 sq ft |
| Beds / Baths | 4 bed · 3 bath |
| Locker | None |
| Exposure | North |
| Balcony | None |
| Neighbourhood | Woodstock - North |
| City | Woodstock |
| Postal Code | N4T 0C2 |
| Province | ON |
| Listed Date | July 2, 2026 |
| Brokerage | Sutton Group Select Realty Inc Brokerage |
Sign in to reveal recent sold prices in this area.