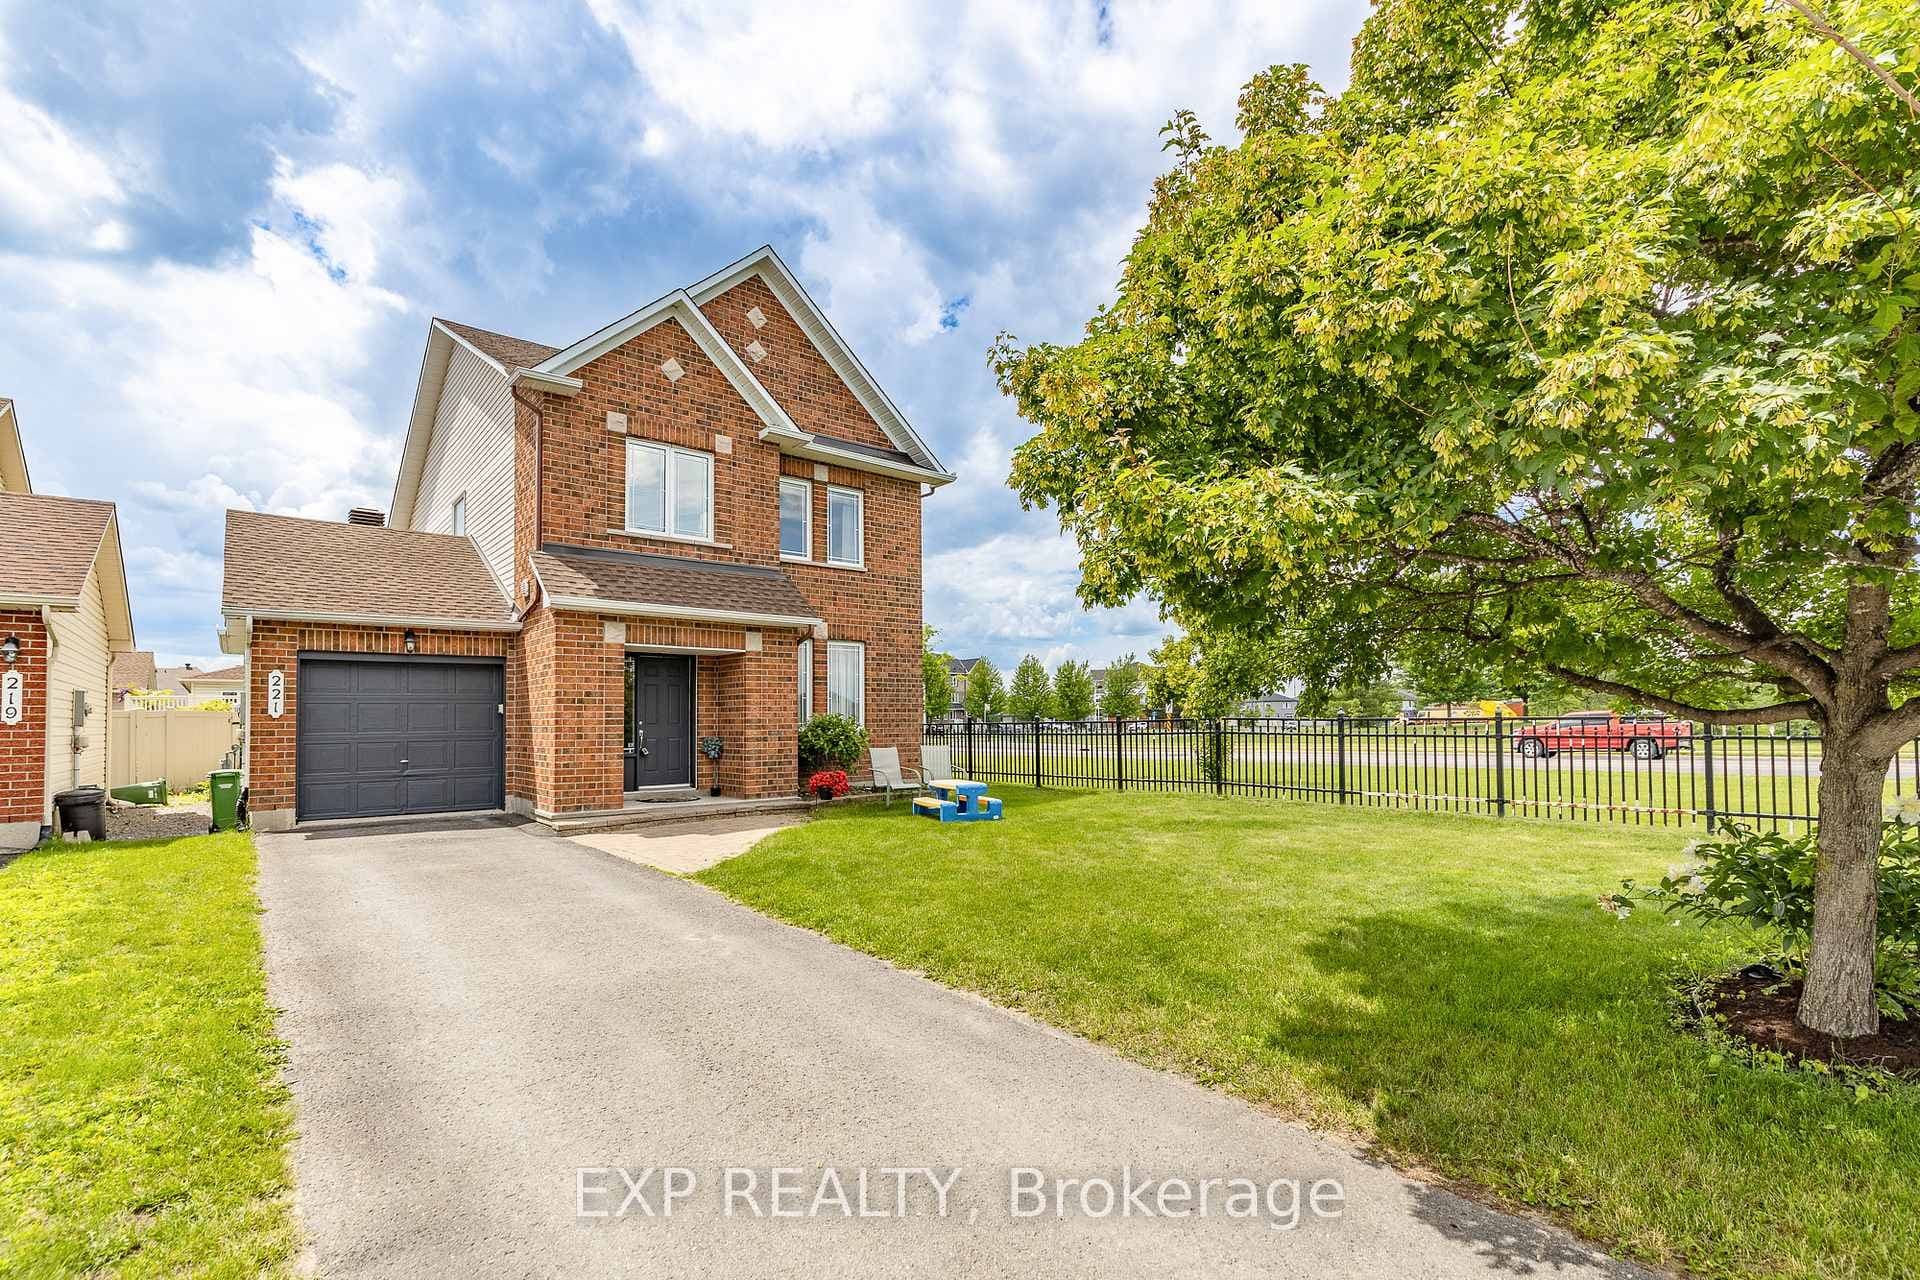
Extended Driveway w/No Side NeighboursJust Listed
$724,900
221 Northwind Street
elcome to this well-maintained end-unit home, set on a rare and expansive pie-shaped lot-offering incredible outdoor space and privacy. Perfect for entertaining, the fully fenced backyard features a pool, large deck, and side yard, creating the ultimate setting for summer gatherings and outdoor living. Inside, the main level offers a functional and inviting layout with laminate flooring throughout. The foyer includes a convenient built-in closet, while the bright dining room flows into a well-appointed galley-style kitchen complete with stainless steel appliances, quartz countertops, modern tile backsplash, breakfast bar, and ample storage. A comfortable living room and a stylish powder room complete the main floor. Upstairs, the spacious primary suite serves as a private retreat, featuring a walk-in closet and a 4-piece ensuite with a separate shower and relaxing soaker tub. Three additional bedrooms and a full 4-piece bathroom, including quartz vanity top, provide plenty of space for family or guests. The fully finished basement extends the living space with a large recreation room featuring a cozy fireplace, convenient laundry area, and plenty of storage. With its impressive lot, thoughtful layout, and move-in ready condition, this home is a fantastic opportunity in a desirable neighbourhood.
| MLS® Number | X13556004 |
| Status | Sold |
| Listing Type | For Sale |
| Property Type | Townhouse |
| Interior Size | 1,500 sq ft |
| Beds / Baths | 4 bed · 3 bath |
| Neighbourhood | 1118 - Avalon East |
| City | Orleans - Cumberland and Area |
| Postal Code | K4A 4J5 |
| Province | ON |
| Listed Date | July 13, 2026 |
| Brokerage | RE/MAX DELTA REALTY TEAM |
Sign in to reveal recent sold prices in this area.