
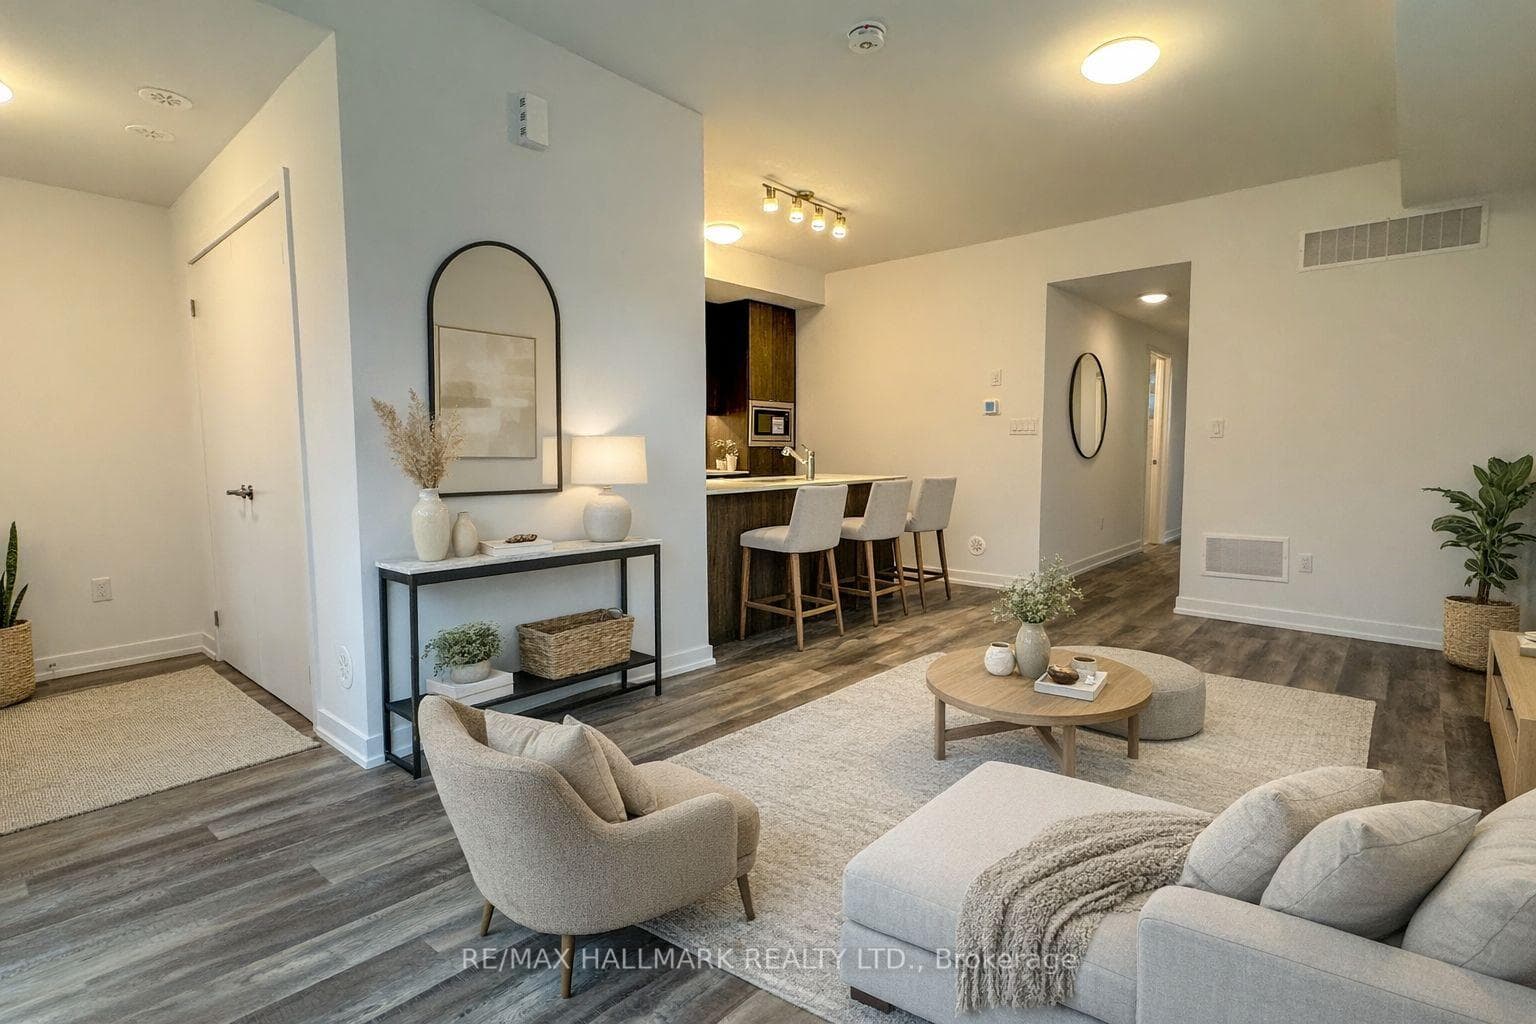
Photo of 51 Jefferson Side Road Unit 120For Rent
$2,700
51 Jefferson Side Road Unit 120
Exquisitely Enhanced Link Detached Residence (Linked Only by Garage). Meticulously Maintained, Featuring 9' Ceilings, Crown Moldings, Gas Fireplace, Recessed Lighting, California Shutters, Hardwood Flooring, Granite and Marble Countertops. Spacious Walk-In Pantry. Interlocking Driveway/Backyard Patio. Finished Basement Boasting a Generous Recreation Room.
| MLS® Number | N8167694 |
| Status | Sold |
| Listing Type | For Lease |
| Property Type | Single Family Home |
| Interior Size | 1,500 sq ft |
| Beds / Baths | 3 bed · 3 bath |
| City | Richmond Hill |
| Postal Code | L4E 4A3 |
| Province | ON |
| Listed Date | March 3, 2026 |
| Brokerage | RE/MAX HALLMARK REALTY LTD. |
Sign in to reveal recent sold prices in this area.




