Photo of 6 WOODCROFT CrescentJust Listed

$999,900
6 WOODCROFT Crescent
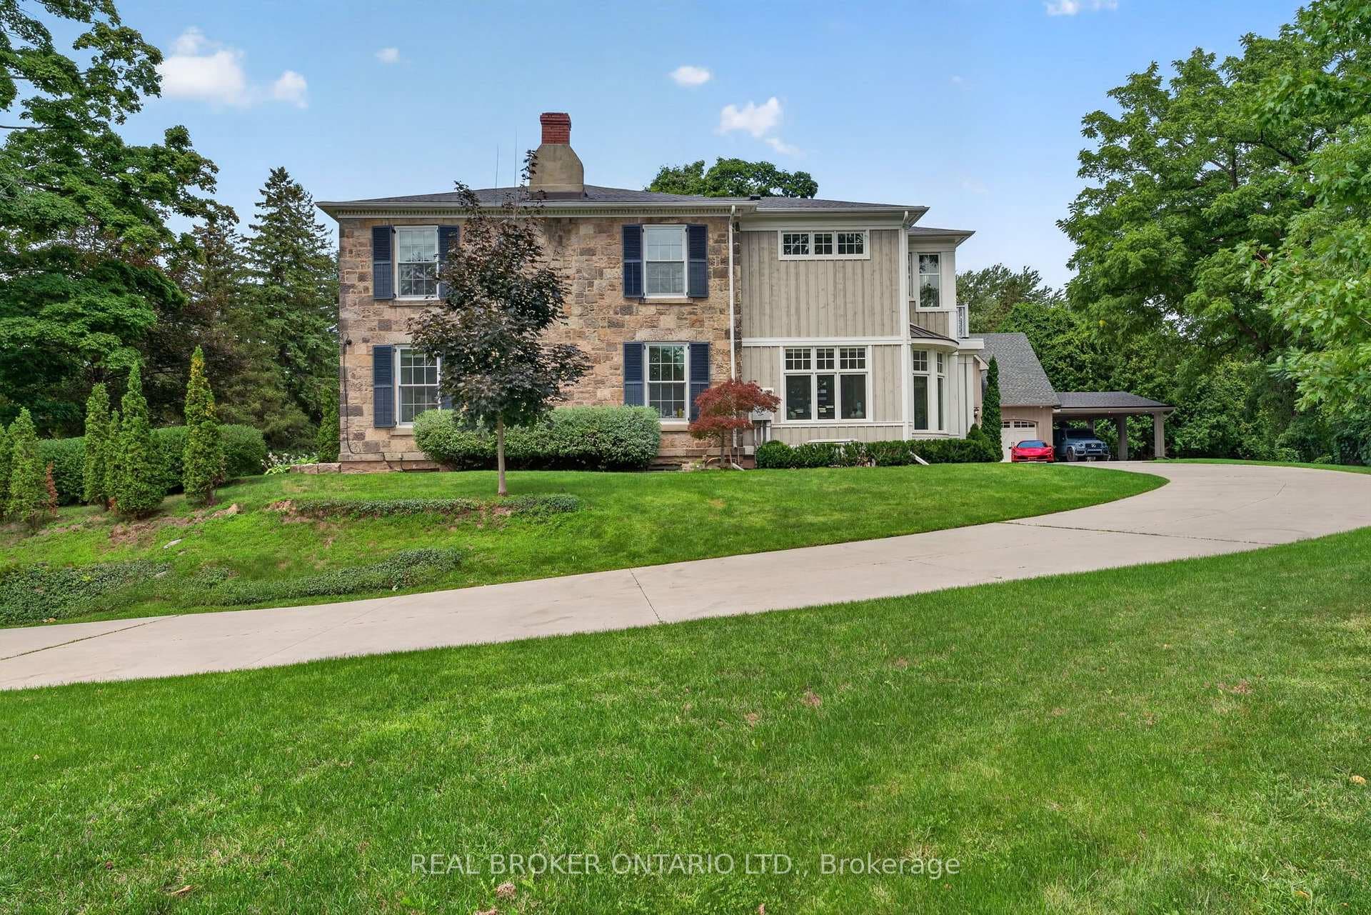
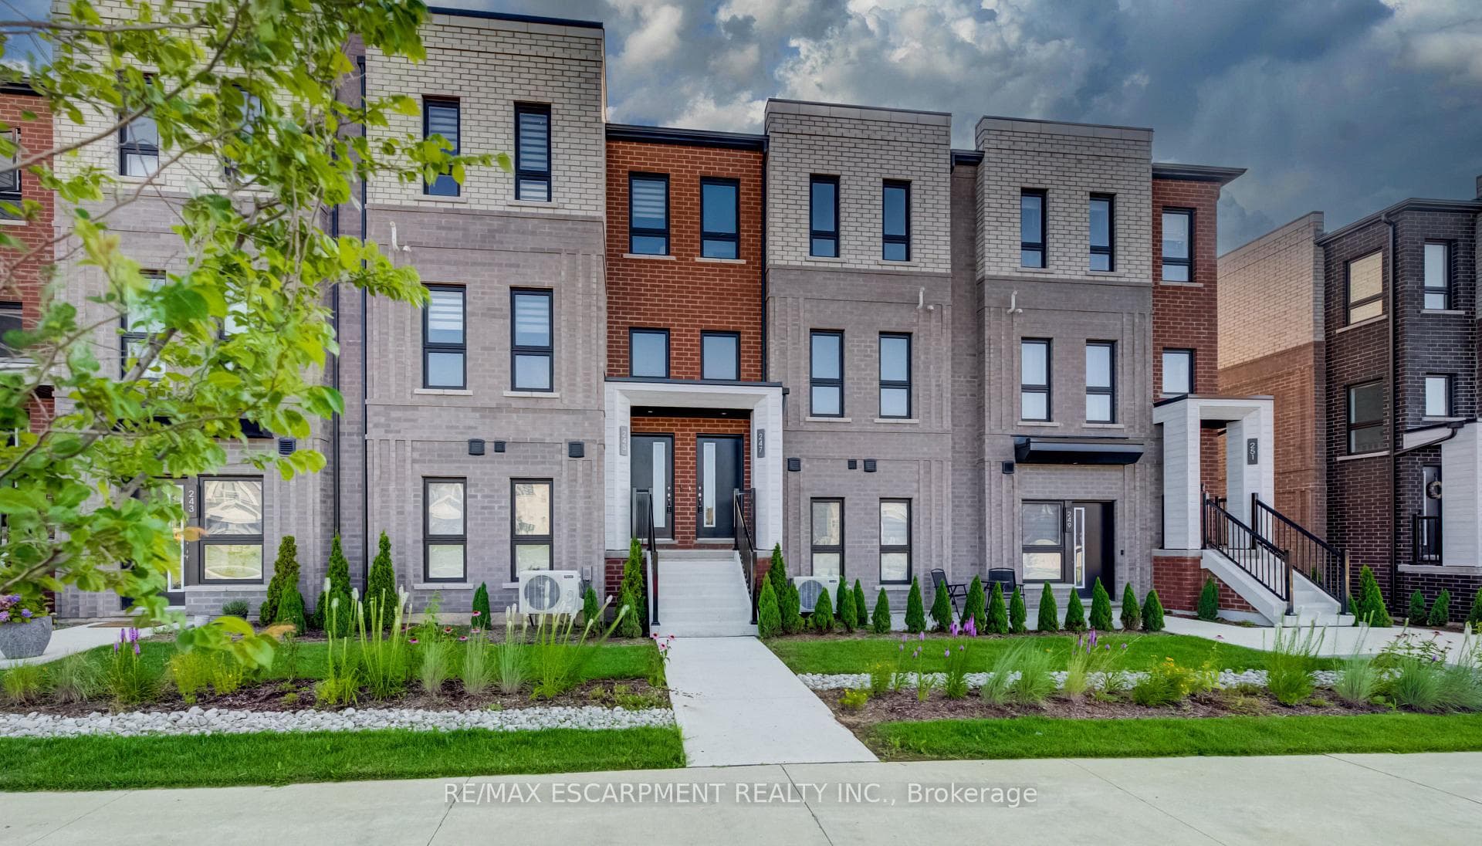
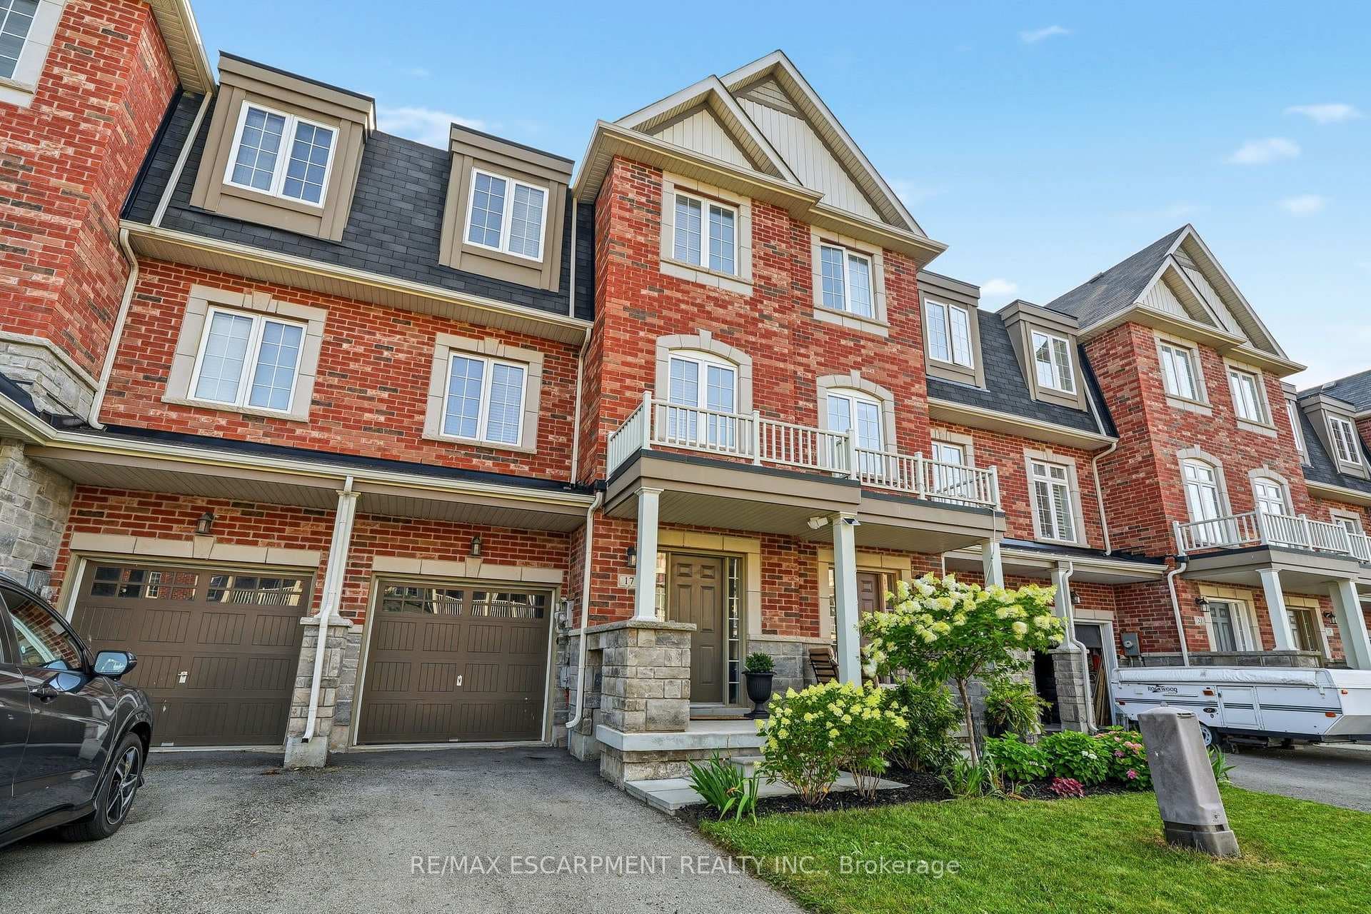
For those of you who demand perfection, welcome to 54 Trailbank Garden. This 4 bed, 4 bath home w/walk-out basement boasts tons of room space & natural light throughout, 9ft ceilings on both main & upper floors and is loaded with both tech & structural upgrades directly from the builder. "CAT.6 Ethernet" wired throughout for enhanced security, internet speed & entertainment/smart systems (see attached for rough-in & wireless location drawings). Open concept gourmet kitchen w/extra large island, ceiling speaker rough -in, granite countertops & custom cabinetry, adjoining a spacious great-room w/huge south facing windows, fireplace & walk-out upper deck. Large double car garage w/separate entrance leading into Laundry/mud-room. Central vac throughout. Large bedrooms w/extra closet space. Front bedroom has walk-out upper balcony. Master has a 5 piece ensuite w/his & hers walk-in closets. Minutes walk to schools, Smokey Hollow Nature Preserve, parks, waterfall trails & historic Waterdown. GO station is about a 10 minute drive.
| MLS® Number | X9037208 |
| Status | Sold |
| Listing Type | For Sale |
| Property Type | Single Family Home |
| Interior Size | 2,500 sq ft |
| Beds / Baths | 4 bed · 4 bath |
| Neighbourhood | Waterdown |
| City | Hamilton |
| Postal Code | L8B 1Z4 |
| Province | ON |
| Listed Date | April 19, 2026 |
| Brokerage | ROYAL LEPAGE STATE REALTY |
Sign in to reveal recent sold prices in this area.