Photo of 59 Masters Green CrescentJust Listed

$999,000
59 Masters Green Crescent
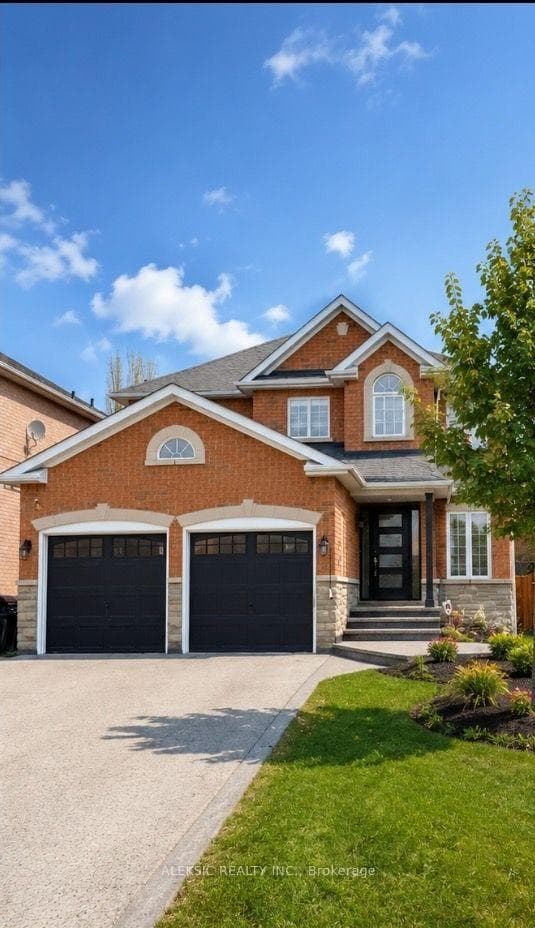
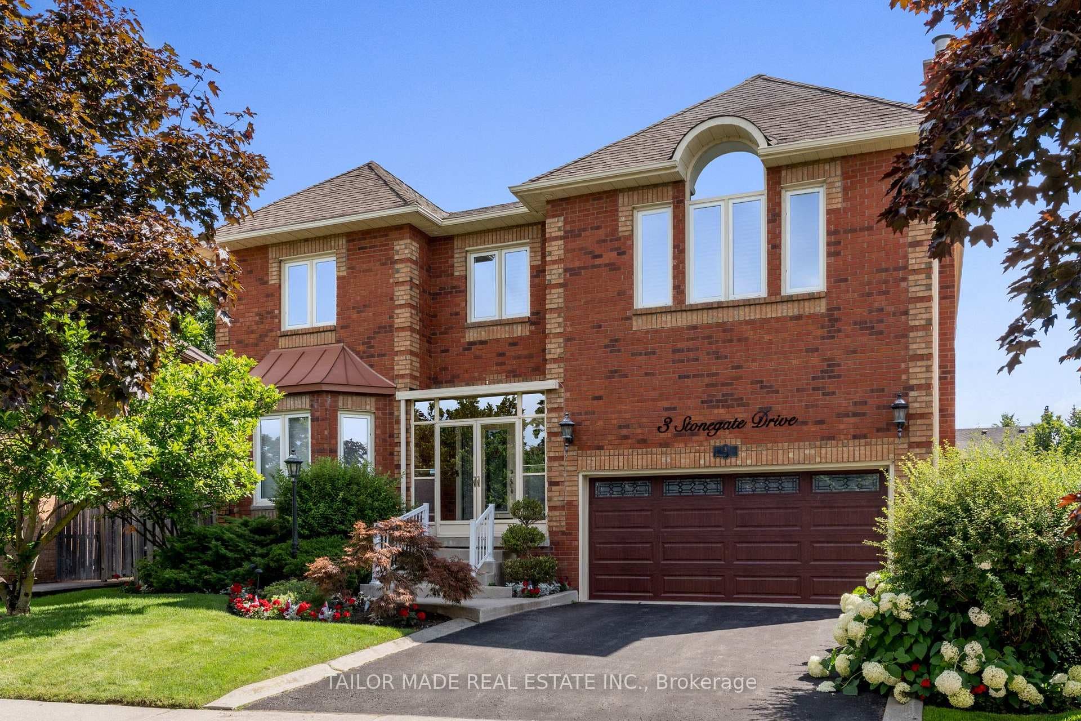
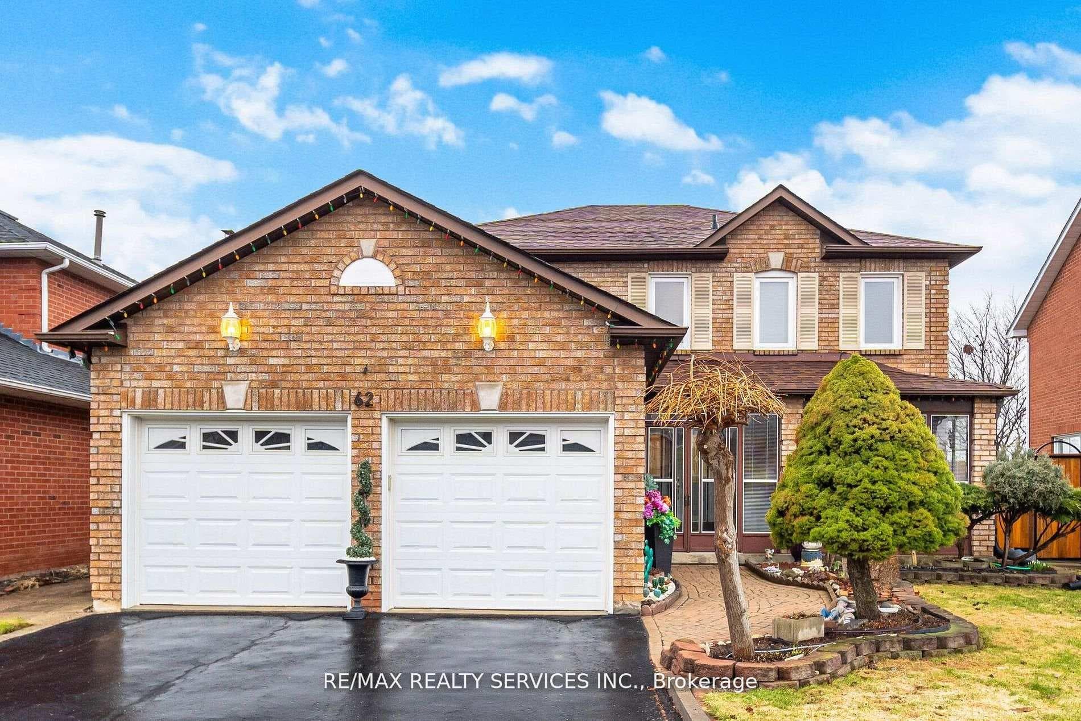
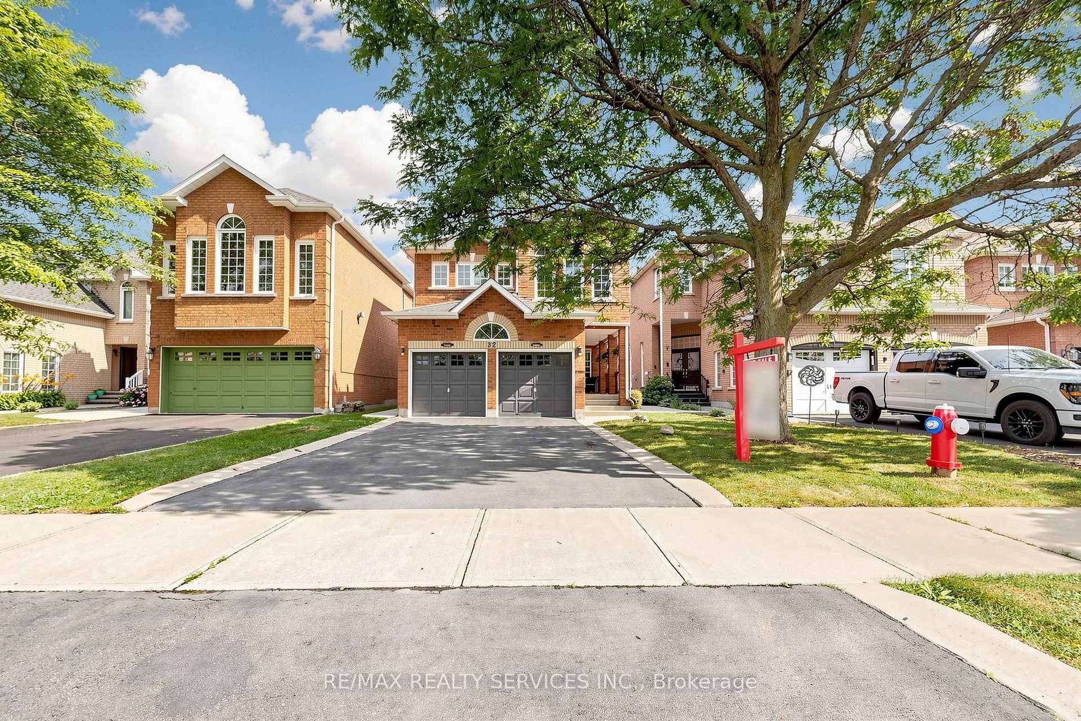
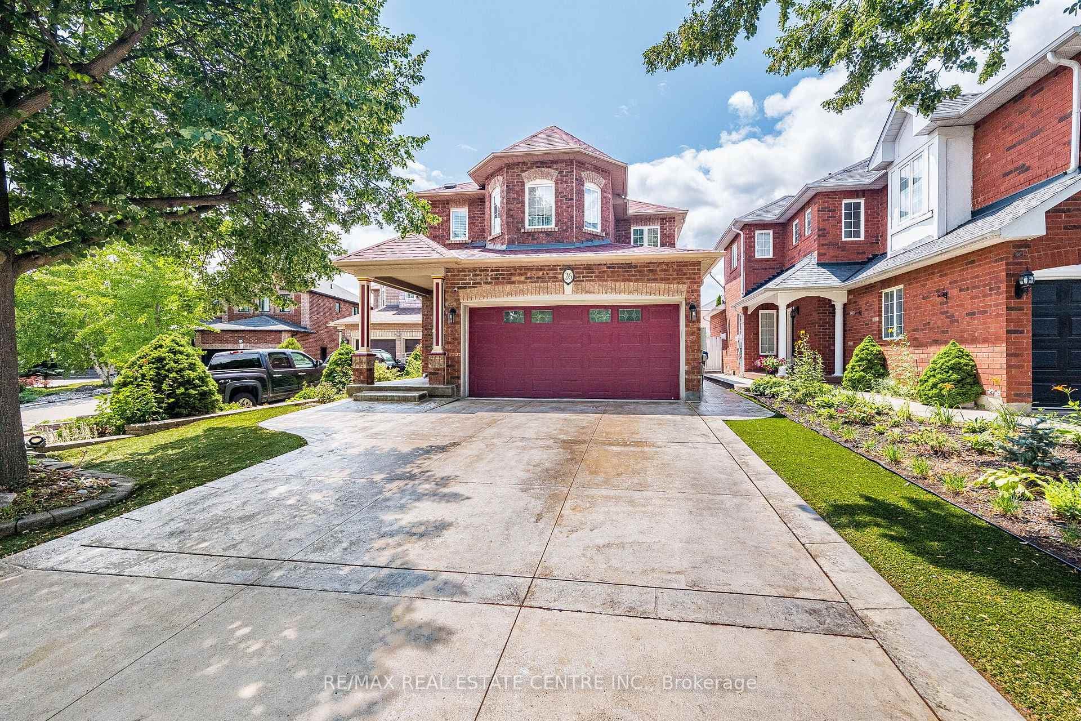
Say "Cheese" because this home is PICTURE PERFECT! This lovely 4+1 Bedroom, 4 Bath Detached Home sits at the end of a private court, with a Backyard Oasis that is the envy of the neighbourhood. Pull up in the private double driveway and immediately notice the great curb appeal with subtle landscaping & an interlocking walkway. Head inside the double door entry and be greeted by a fully renovated (2019), open concept main floor. Spacious living room, with hardwood floors, flows right into a Stunning kitchen complete with all the fixings: Two-Tone cabinets, Centre Island, Quartz countertops, Custom Backsplash, Ceramic flooring, under-cabinet lighting, pantry, pot lights and a breakfast area with plenty of room to savour those gourmet dishes with friends & family. After dinner, relax in the cozy family room to watch your favourite shows, or simply turn on the corner gas fireplace, cuddle up and read a book. Head upstairs for the night where you'll find 4 spacious bedrooms. The massive Primary bedroom has a wall-to-wall closet plus a separate walk-in! It also comes with a renovated 4pc ensuite (2021). As you make your way downstairs, be sure to stop in the main floor laundry/mud room that has direct access to your double garage, and has its own separate entrance towards the basement. This spacious finished basement is modern and bright with a renovated vinyl plank floor, with dricore subfloor (2021), a second corner gas fireplace and pot lighting. The open concept rec room is perfect for an extra TV room, a spare office, or even a great place for some ping pong! It also has a 3pc bath, cold room & an extra bedroom. Last but not least, is your BACKYARD DREAM! This pie-shaped lot provides you with a huge backyard for you to enjoy. It has a composite deck, above ground pool, shed, picturesque landscaped garden and plenty of greenery for the whole family to enjoy. Come and try this home on for "sighs", and in no time you'll be calling it HOME SWEET HOME!
| MLS® Number | W10433025 |
| Status | Sold |
| Listing Type | For Sale |
| Property Type | Single Family Home |
| Interior Size | 2,000 sq ft |
| Beds / Baths | 5 bed · 4 bath |
| Neighbourhood | Snelgrove |
| City | Brampton |
| Postal Code | L7A 1H5 |
| Province | ON |
| Listed Date | November 20, 2024 |
| Brokerage | EXIT REALTY HARE (PEEL) |
Sign in to reveal recent sold prices in this area.