Photo of 56 Elizabeth Street Unit 1404Just Listed

$649,900
56 Elizabeth Street Unit 1404
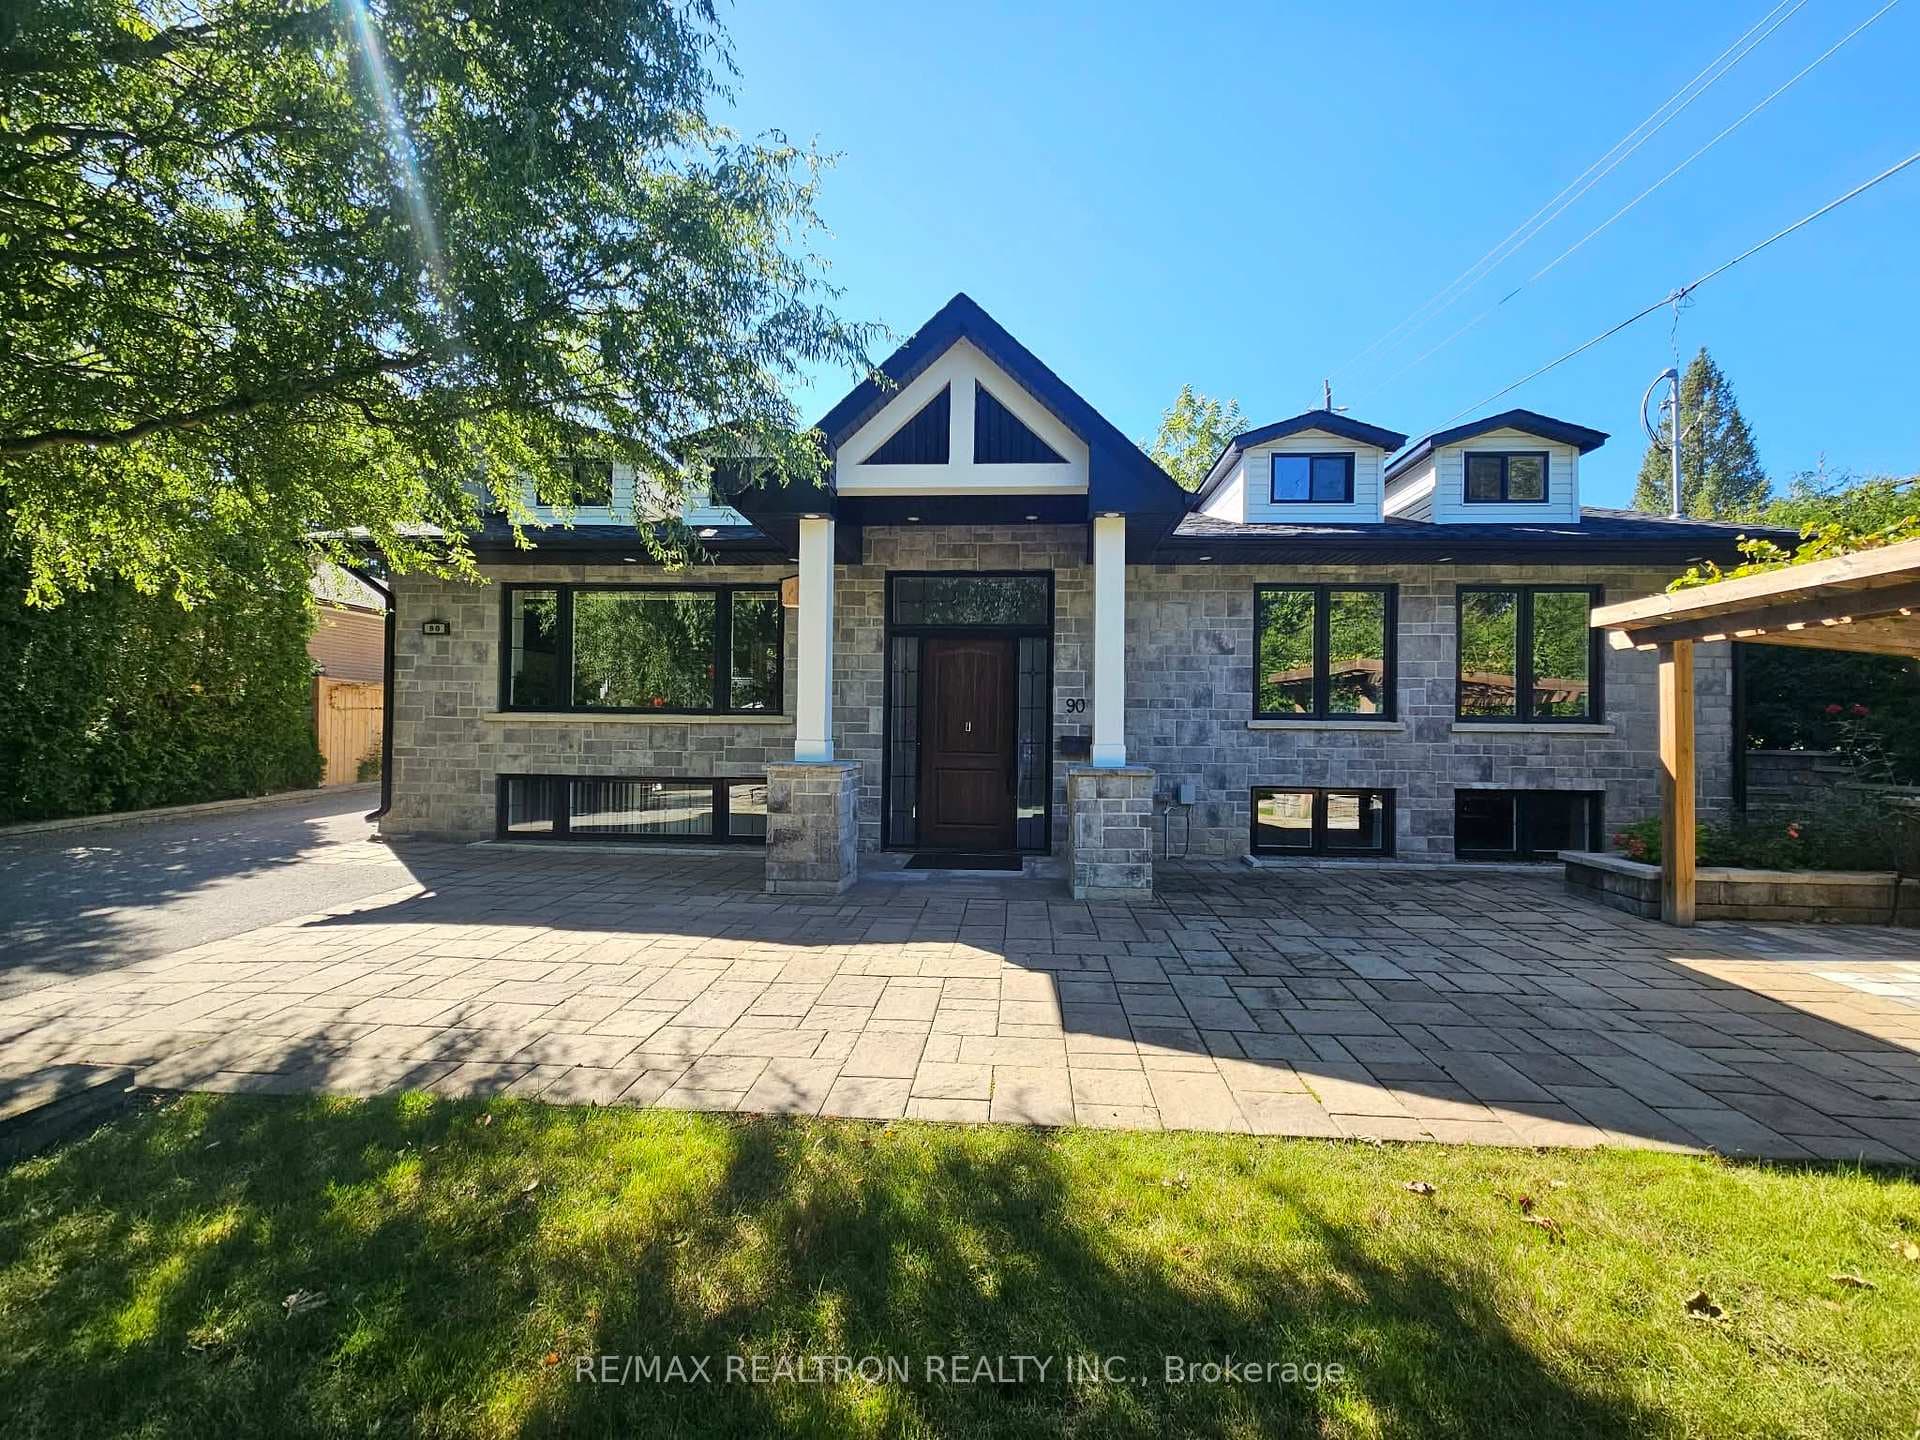
A stately centre-hall Georgian residence, thoughtfully reimagined by award-winning design firm BiglarKinyan for modern family living. Set on one of Heritage Estates' most coveted streets, this beautifully renovated home combines timeless architecture, gracious proportions and refined contemporary interiors. A dramatic two-storey foyer, sweeping curved staircase, Palladian windows and 9-foot main-floor ceilings create an immediate sense of scale and natural light. The classic plan features elegant living and dining rooms, a richly appointed library/home office, bespoke kitchen with upscale appliances, beautifully finished mudroom, and a sunken family room approaching 10-foot ceilings. Expansive architectural windows frame tranquil south-facing garden views and connect the principal living spaces to the outdoors. Upstairs, four generous bedrooms include an impressive primary retreat with sitting area and beautifully appointed ensuite. The expansive finished lower level offers exceptional recreation and entertainment space plus two additional rooms and baths, ideal for guests or extended family. Landscaped gardens, pergola, long driveway and detached carriage-style garage complete the property. Moments from Mill Pond Park, wooded and paved trails, tennis, Playgrounds, excellent schools, shops and restaurants, 54 Theobalds Circle offers a rare combination of distinguished architecture, nature and community.
| MLS® Number | N13871220 |
| Status | Active |
| Listing Type | For Sale |
| Property Type | Single Family Home |
| Interior Size | 3,000 sq ft |
| Beds / Baths | 6 bed · 5 bath |
| Property Taxes (2026) | $8,992 |
| Neighbourhood | Mill Pond |
| City | Richmond Hill |
| Postal Code | L4C 9C9 |
| Province | ON |
| Listed Date | October 7, 2026 |
| Days on Market | 2 |
| Price per Sq Ft | $717 |
| Brokerage | RE/MAX HALLMARK REALTY LTD. |
Sign in to reveal recent sold prices in this area.