Photo of 13 Alboreto WayJust Listed

$1,099,000
13 Alboreto Way
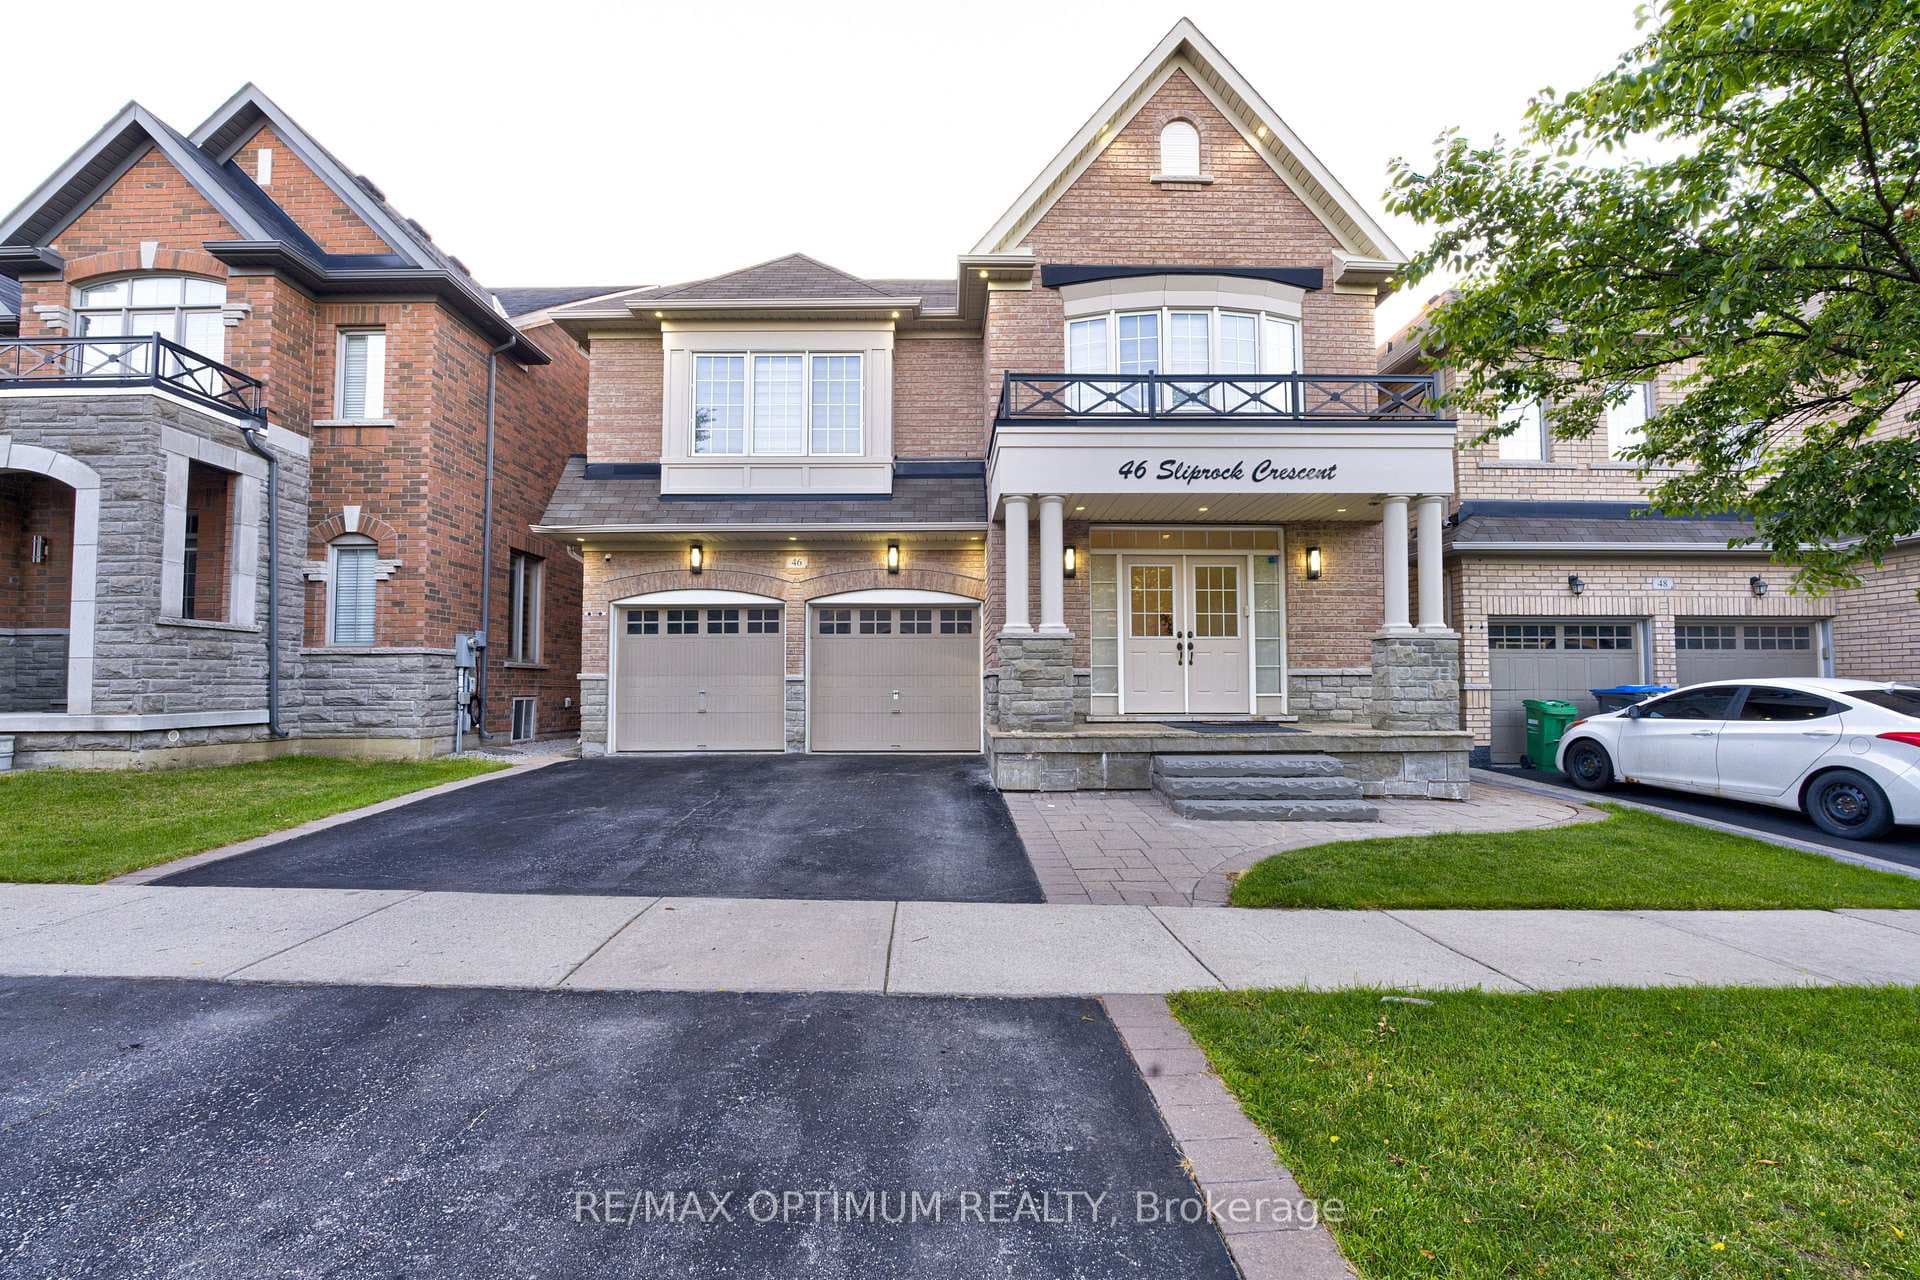
EXECUTIVE CORNER LOT WITH DUAL BASEMENT SUITES!! Welcome to this expansive 4-bedroom home situated on a massive, fully fenced corner lot with incredible parking and a private backyard oasis! Designed with ultimate layout efficiency, the main level features a grand double-door entry, covered front porch, mudroom, and distinct separate living, family, and formal dining rooms-all bathed in natural light through large windows. The heart of the home is a gourmet eat-in kitchen boasting granite countertops, stainless steel appliances, ceramic flooring, and a cozy gas fireplace. Step upstairs to 4 spacious bedrooms, a dedicated 2nd-floor laundry room, and a primary retreat featuring His & Hers walk-in closets and a 4pc ensuite with a corner soaker tub and separate shower. THE UNBEATABLE BONUS: The lower levels feature TWO separate basement suites (1-bedroom suite + 2-bedroom suite) complete with dedicated basement laundry-offering massive multi-generational flexibility or high-yield rental potential! Complete with an attached 2-car garage and extended driveway parking for 4 vehicles (6 total). RECENT ENHANCEMENTS & UPGRADES : Fully renovated chef-inspired kitchen, new second-floor flooring throughout (carpet-free), fresh paint throughout the entire home, upgraded pot lights, new A/C unit, exterior concrete improvements, and a dedicated outdoor BBQ gas line-offering modern comfort, style, and move-in-ready convenience. Walking distance to parks, top schools, and minutes to Mount Pleasant GO Station!
| MLS® Number | W13619086 |
| Status | Active |
| Listing Type | For Sale |
| Property Type | Single Family Home |
| Interior Size | 2,000 sq ft |
| Beds / Baths | 4 bed · 5 bath |
| Neighbourhood | Credit Valley |
| City | Brampton |
| Postal Code | L6X 0K3 |
| Province | ON |
| Listed Date | July 29, 2026 |
| Days on Market | 8 |
| Price per Sq Ft | $550 |
| Brokerage | RE/MAX GOLD REALTY INC. |
Sign in to reveal recent sold prices in this area.