Photo of 39973 Crediton RoadJust Listed

$1,499,900
39973 Crediton Road
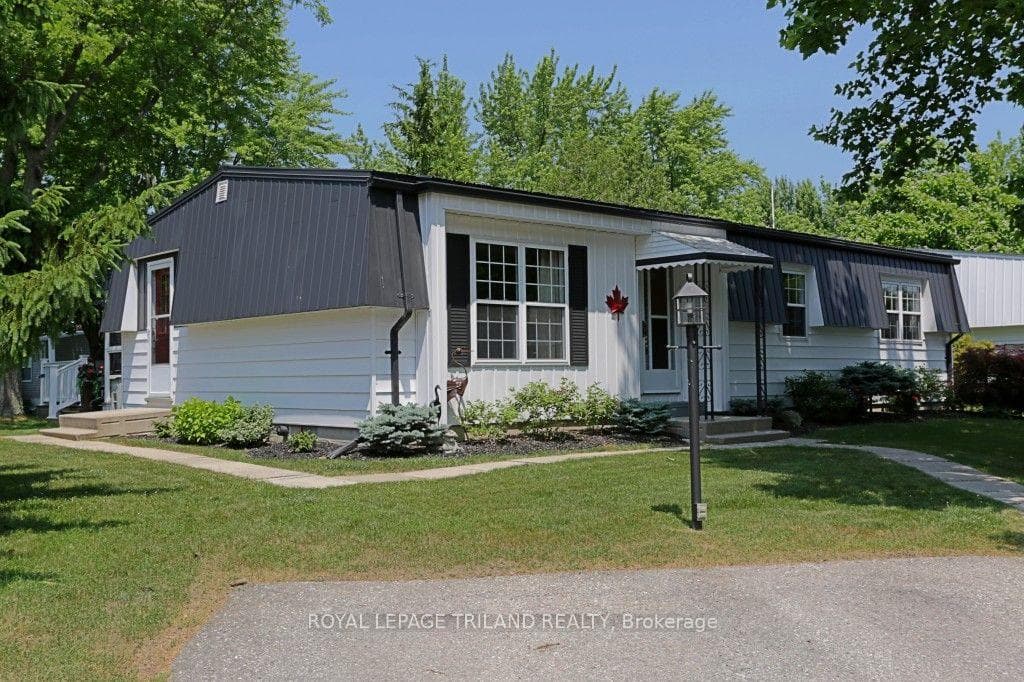
This stylish and spacious updated home is located in Exeter's North end which offers close proximity to shopping, dining, parks and walking trails. Exeter boasts a charming mix of urban convenience and lovely rural landscapes, as well as easy access to London, Stratford and Lake huron. Upon entering the front door, you are greeted by a spacious entryway with a clear site line to the backyard. The main level was tastefully renovated in 2015 and features gleeming floors and a large island for entertaining. The primary bedroom was completely remodelled in 2019 and features an ensuite bathroom, walk in closet, a 3 sided fireplace and a therapeutic jet tub. Another bedroom and a 2 pc bathroom round out the main level. The lower level offers a rec room with a gas fireplace, games area, 3rd bedroom, 3 pc bathroom, laundry room with plenty of storage and another huge storage area is located under the entryway. This home is bright and cheery with it's abundance of oversized windows. The garage is insulated and heated and has convenient inside access to the house. Heading outdoors, there is a roomy patio with a fish pond and a private, fenced backyard. The metal roof(added in 2008) offers years of protection from the elements. You can just move in, unpack and enjoy this wonderful home!
| MLS® Number | X8196346 |
| Status | Sold |
| Listing Type | For Sale |
| Property Type | Single Family Home |
| Interior Size | 1,100 sq ft |
| Beds / Baths | 3 bed · 3 bath |
| Exposure | North |
| City | South Huron |
| Postal Code | N0M 1S3 |
| Province | ON |
| Listed Date | March 4, 2026 |
| Brokerage | COLDWELL BANKER DAWNFLIGHT REALTY BROKERAGE |
Sign in to reveal recent sold prices in this area.