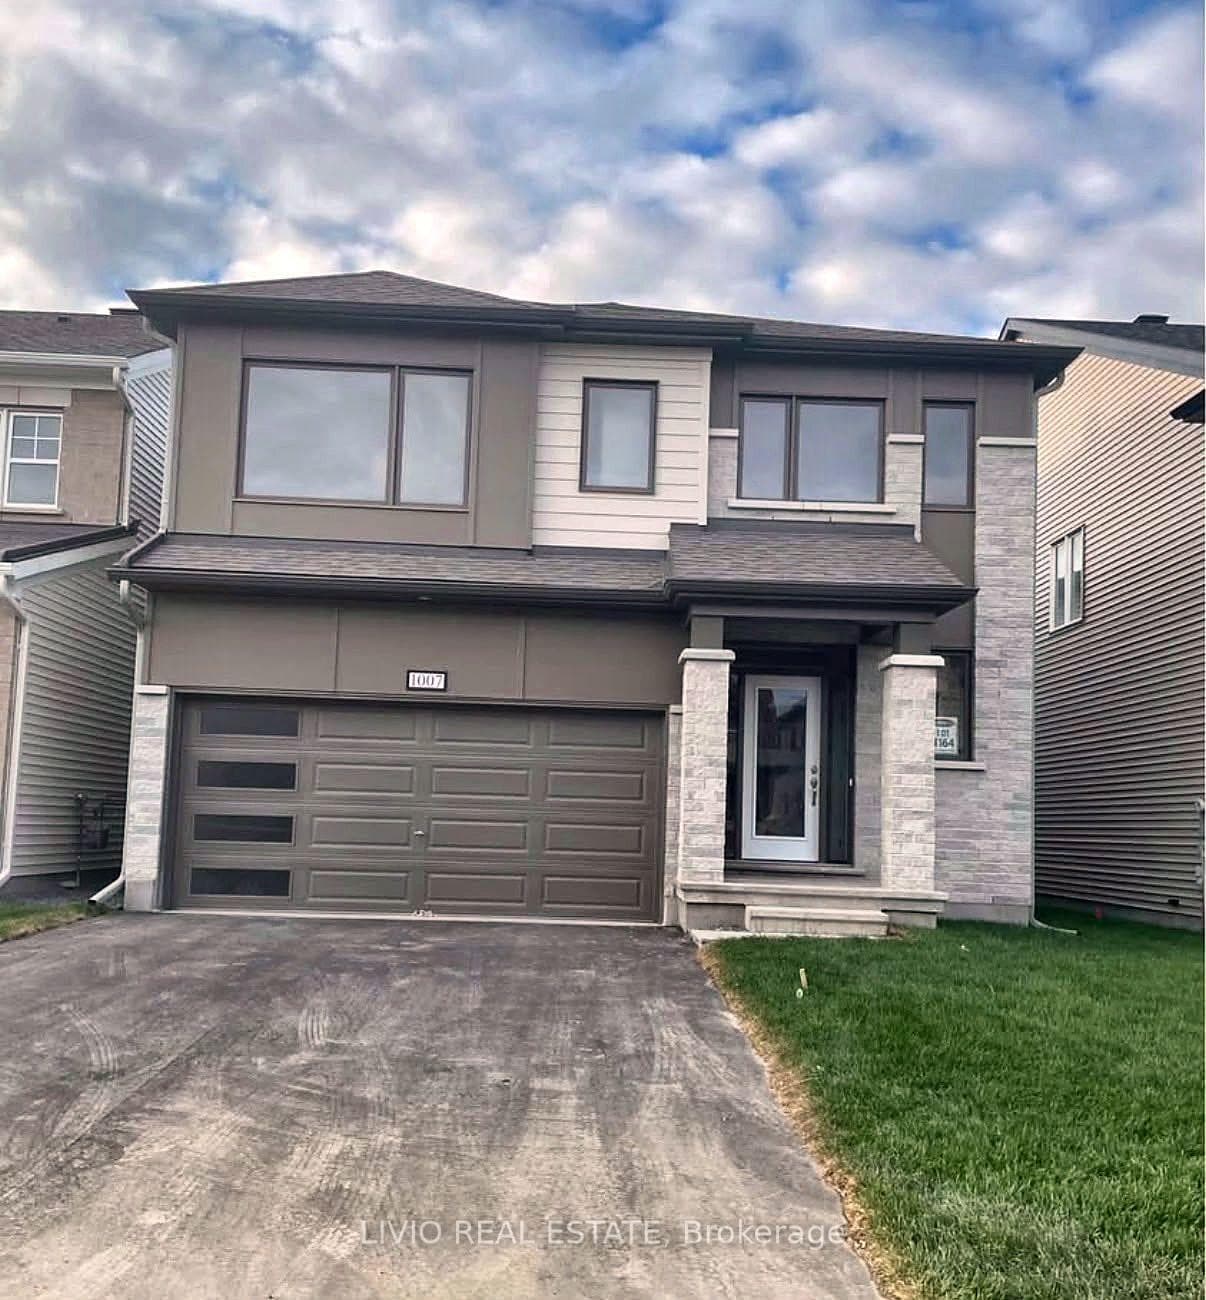
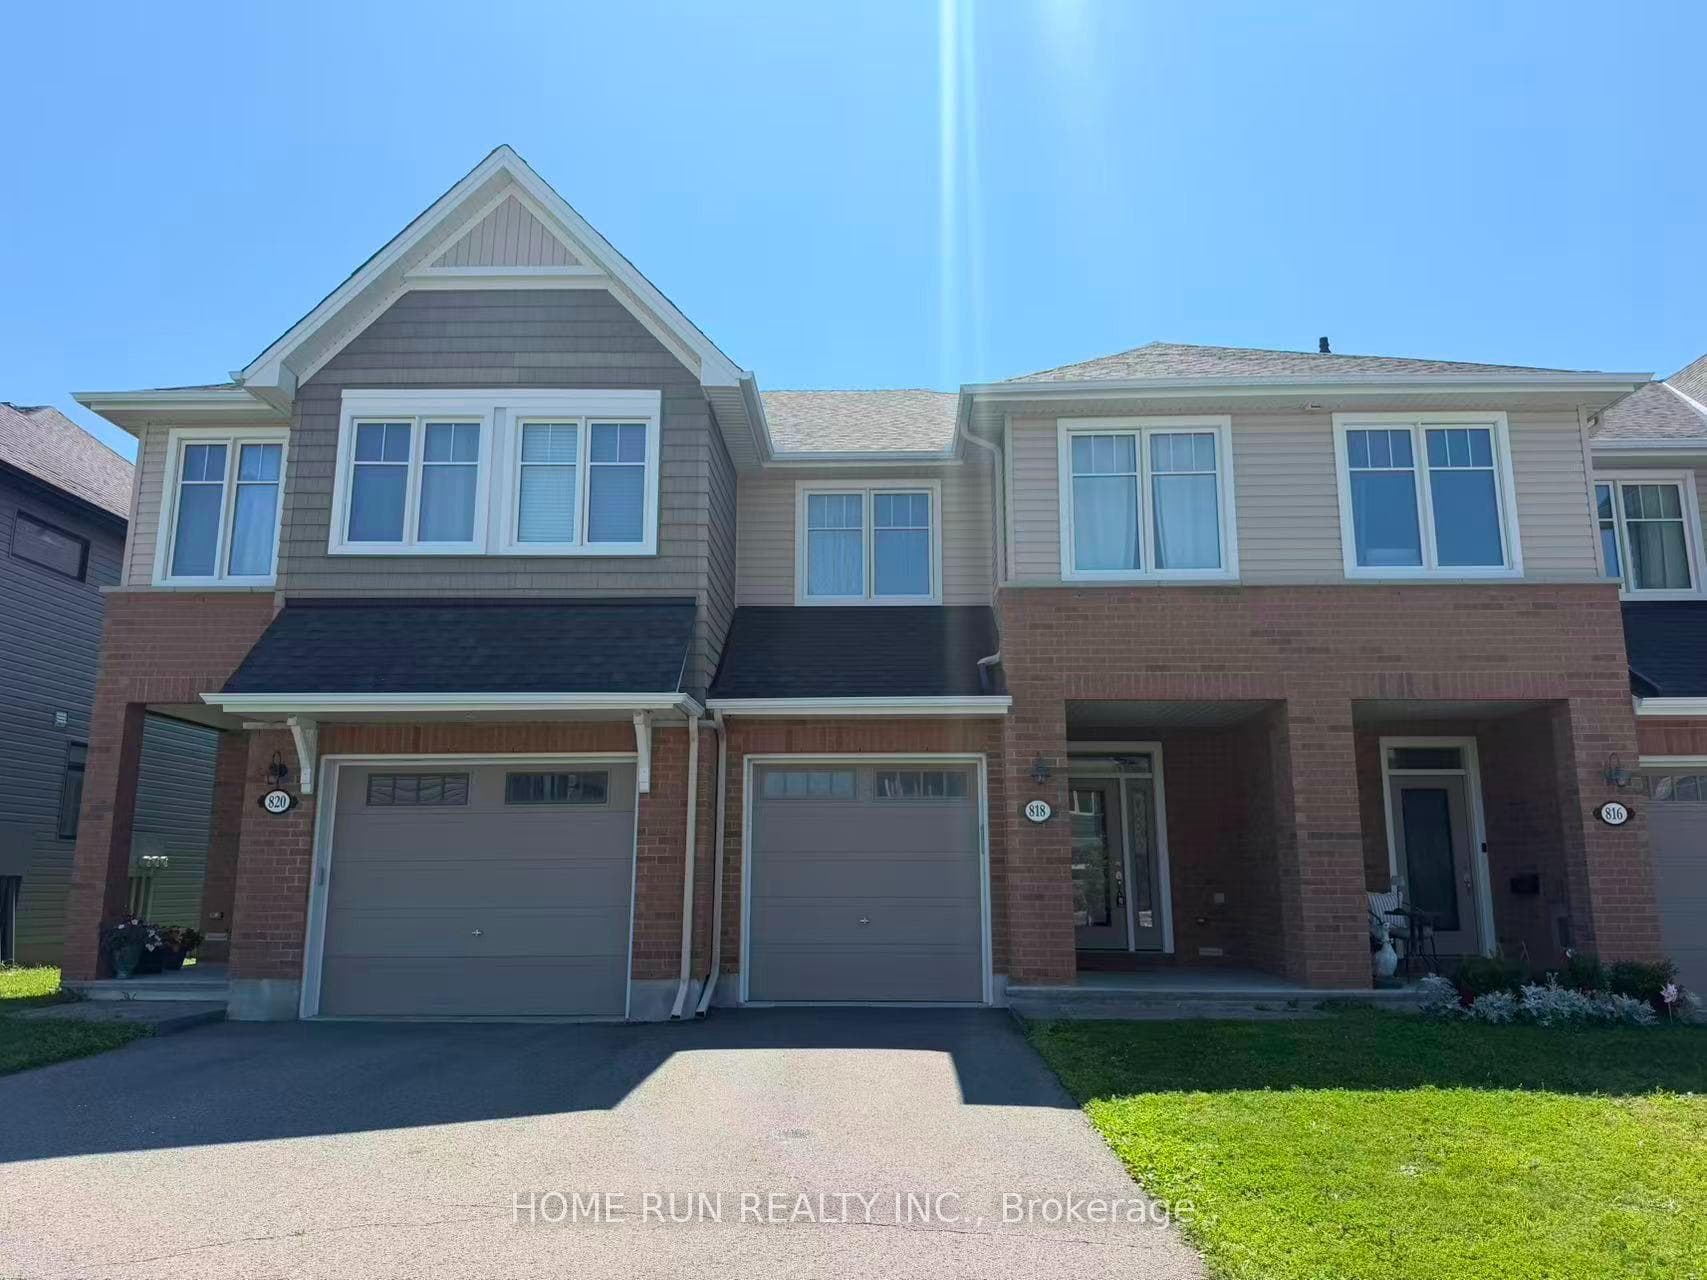
Photo of 6325 PERTH StreetFor Rent

$2,550
6325 PERTH Street
Flooring: Tile, Located on a premium oversized lot this custom Metric Home is situated on quiet cul de sac close to the walking path and ponds. Spacious foyer leads you to a bright open floor plan with many upgrades including an electric car charger and much more. Eat in Deslaurier kitchen offers maple cabinetry, stunning quartz counter tops, herringbone back splash and kitchen kick plate with access to the exterior back. Cozy family room with gas fireplace is perfect for winter evenings. Large oversized dining area can easily be converted to main floor office space if needed. With two living areas on the main floor you can count on added space for everyone. This home’s second level has 4 wonderful generous sized bedrooms & conveniently appointed laundry with a spa like ensuite off the primary bedroom. The modern exterior includes James Hardy siding, transom windows in insulated garage with epoxy flooring. Don't forget to check out the community video link!, Flooring: Hardwood, Deposit: 6800, Flooring: Carpet Wall To Wall
| MLS® Number | X9451691 |
| Status | Sold |
| Listing Type | For Lease |
| Property Type | Single Family Home |
| Interior Size | 0 sq ft |
| Beds / Baths | 4 bed · 3 bath |
| City | Stittsville - Munster - Richmond |
| Postal Code | K0A 2Z0 |
| Province | ON |
| Listed Date | March 4, 2026 |
| Brokerage | ROYAL LEPAGE TEAM REALTY |
Sign in to reveal recent sold prices in this area.