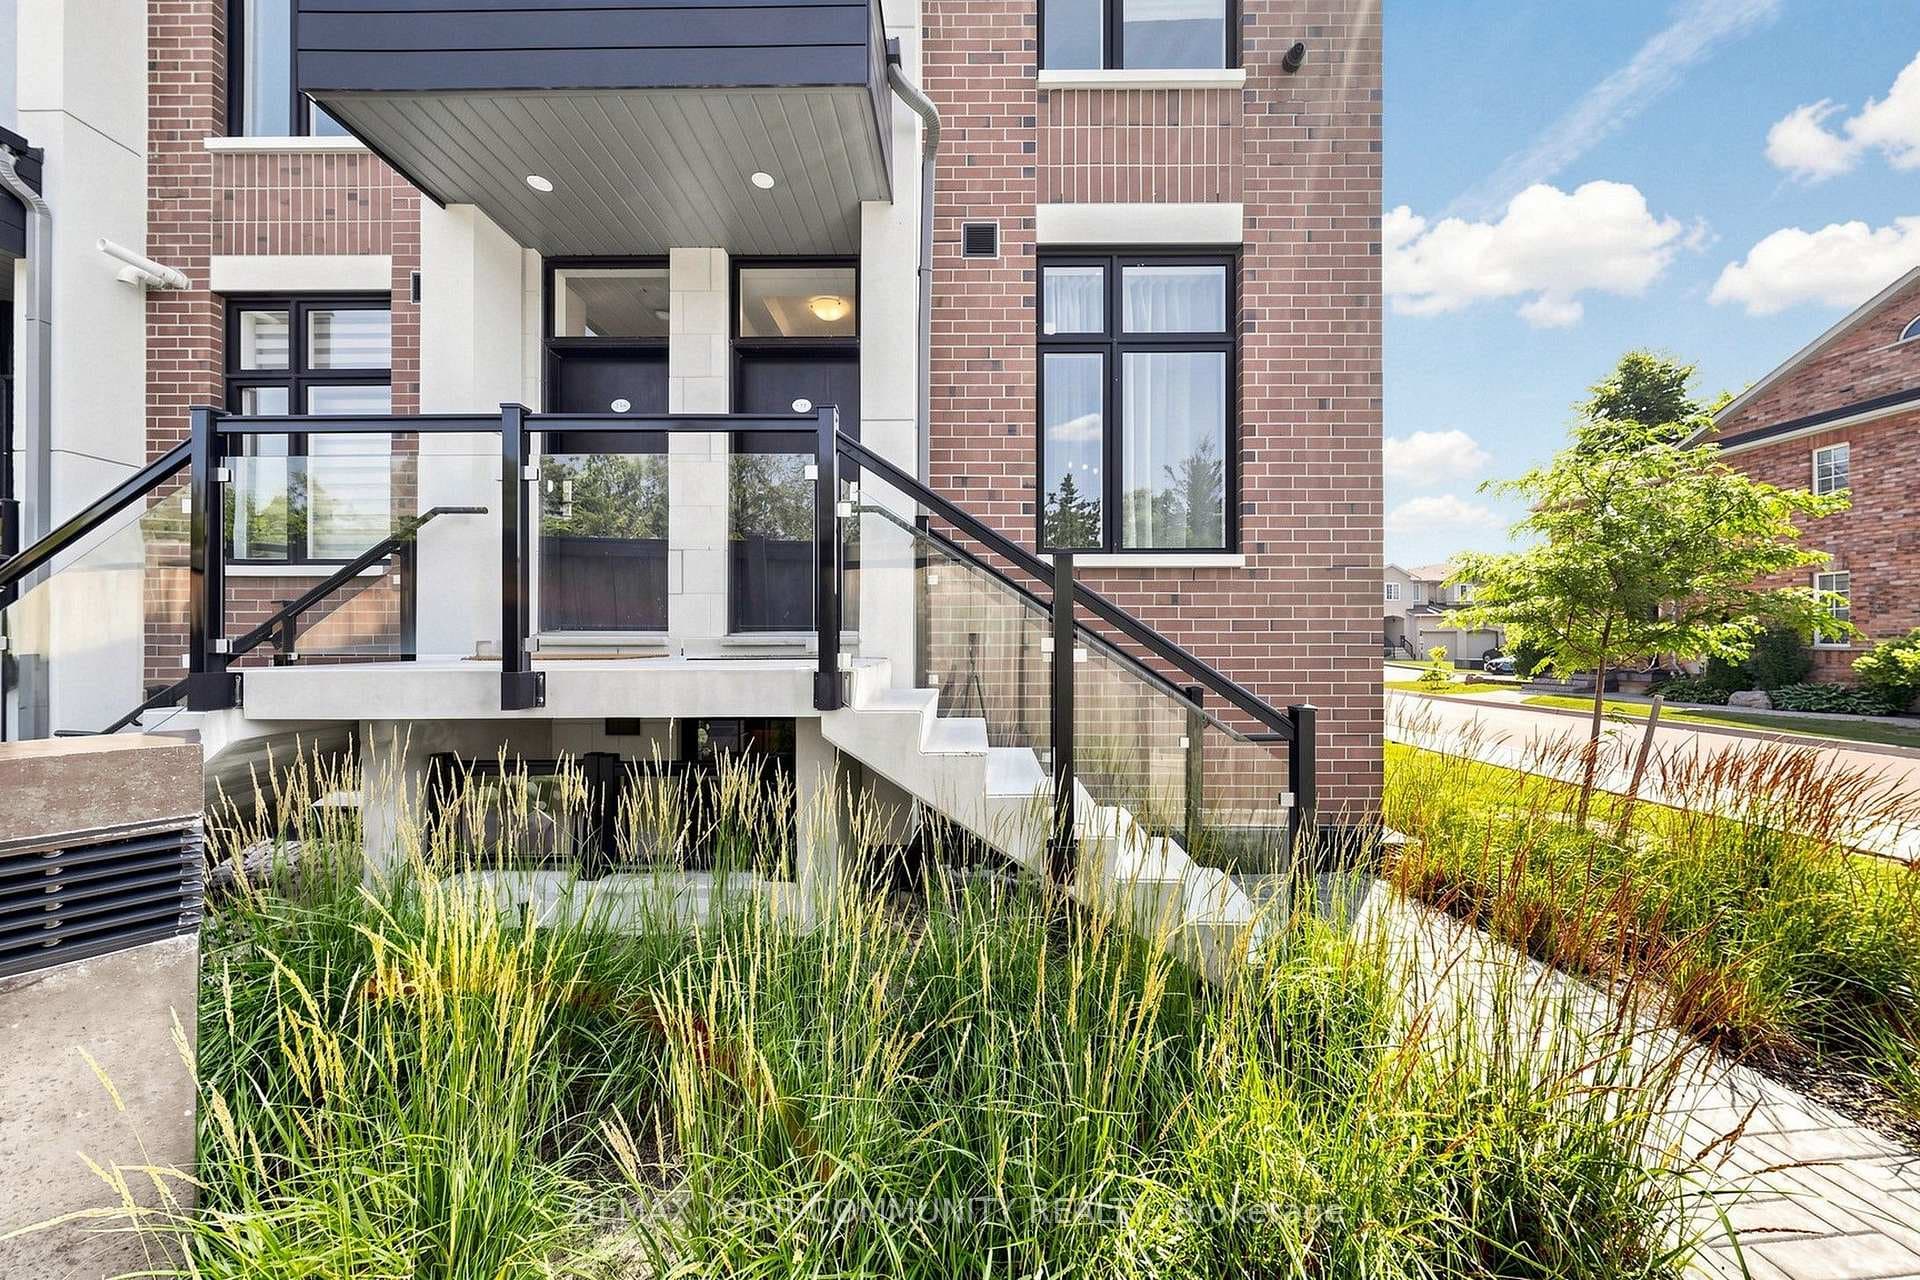
Photo of 93 Chalone CrescentJust Listed

$1,288,000
93 Chalone Crescent
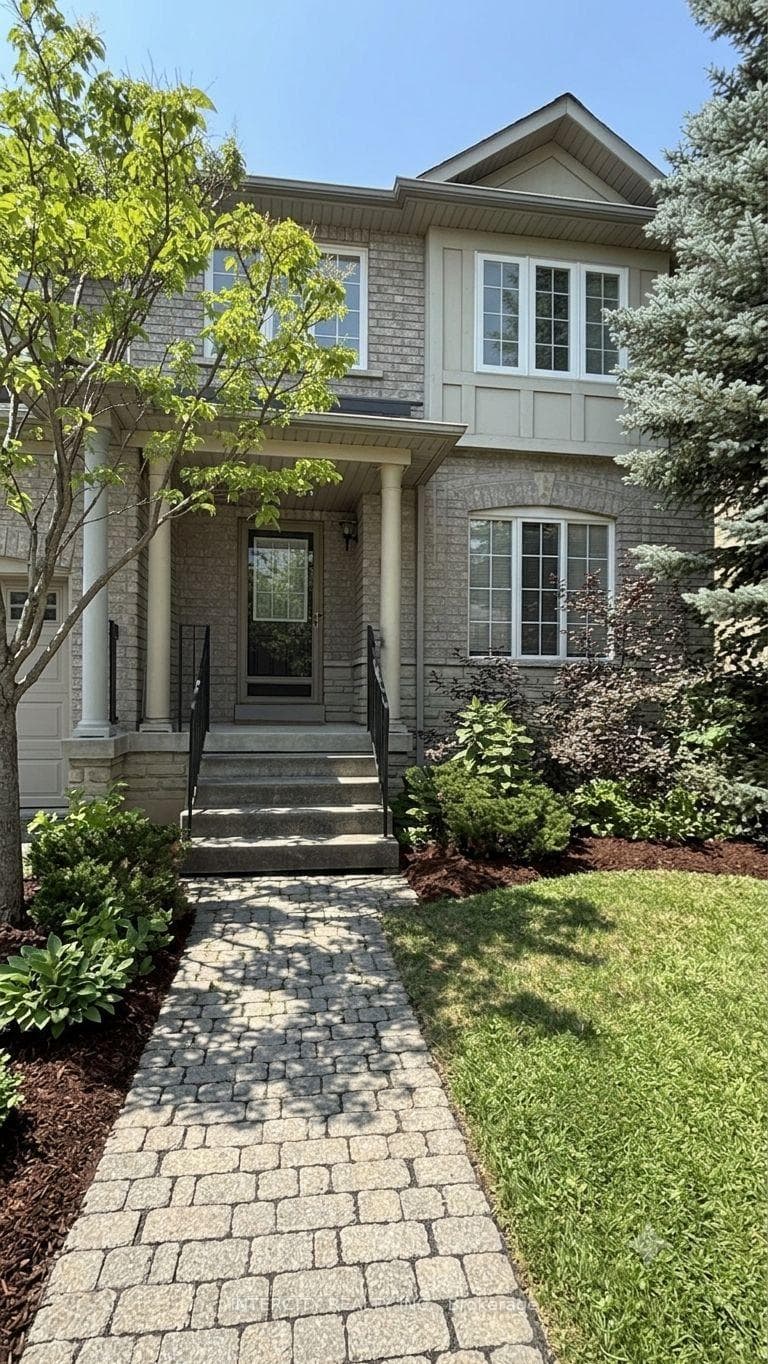
Welcome to this beautiful freehold townhouse that feels like a semi, located in the sought-after Sonoma Heights neighbourhood. From the moment you walk in, this home exudes warmth and welcome. A grand entrance and open-concept design make this home perfect for entertaining. The upgraded kitchen boasts stainless steel appliances, quartz counter tops, and a stylish backsplash, with a walk-out to a landscaped backyard. Hardwood floors throughout the main floor and a fireplace in both the living room and basement add to the home's charm. The upper level features three generously sized bedrooms,including a primary bedroom with a 3-piece ensuite and a large walk-in closet. Additional features include upgraded California shutters, modern light fixtures, and convenient access to the backyard through the garage. The garage also leads to a mudroom/laundry area for added convenience. The upgraded basement offers a great flow, further enhancing the beauty and functionality of this home.
| MLS® Number | N9050665 |
| Status | Sold |
| Listing Type | For Sale |
| Property Type | Townhouse |
| Interior Size | 0 sq ft |
| Beds / Baths | 3 bed · 3 bath |
| Neighbourhood | Sonoma Heights |
| City | Vaughan |
| Postal Code | L4H 1T3 |
| Province | ON |
| Listed Date | June 5, 2026 |
| Brokerage | RE/MAX PROFESSIONALS INC. |
Sign in to reveal recent sold prices in this area.