LIVING/ KITCHENJust Listed

$449,000
601 Kingston Road Unit 215
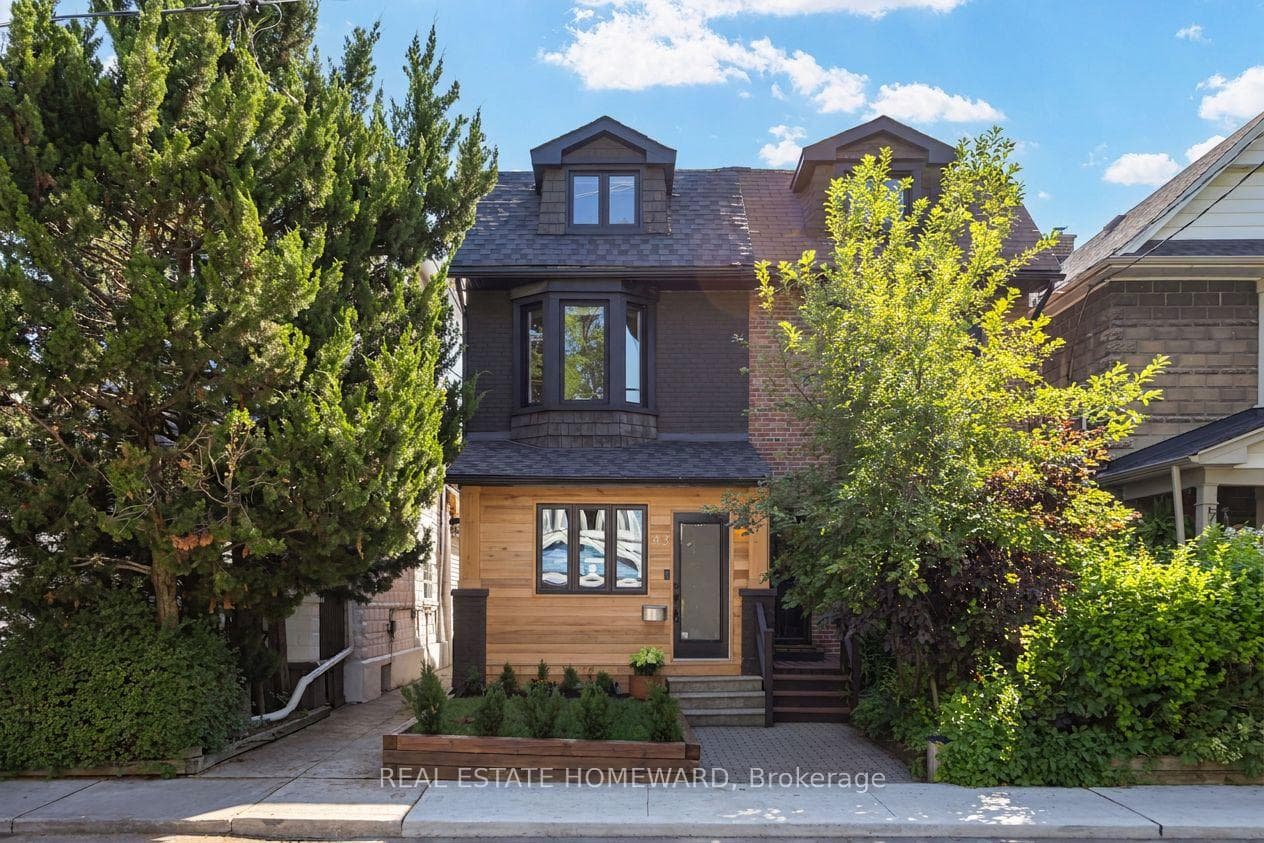
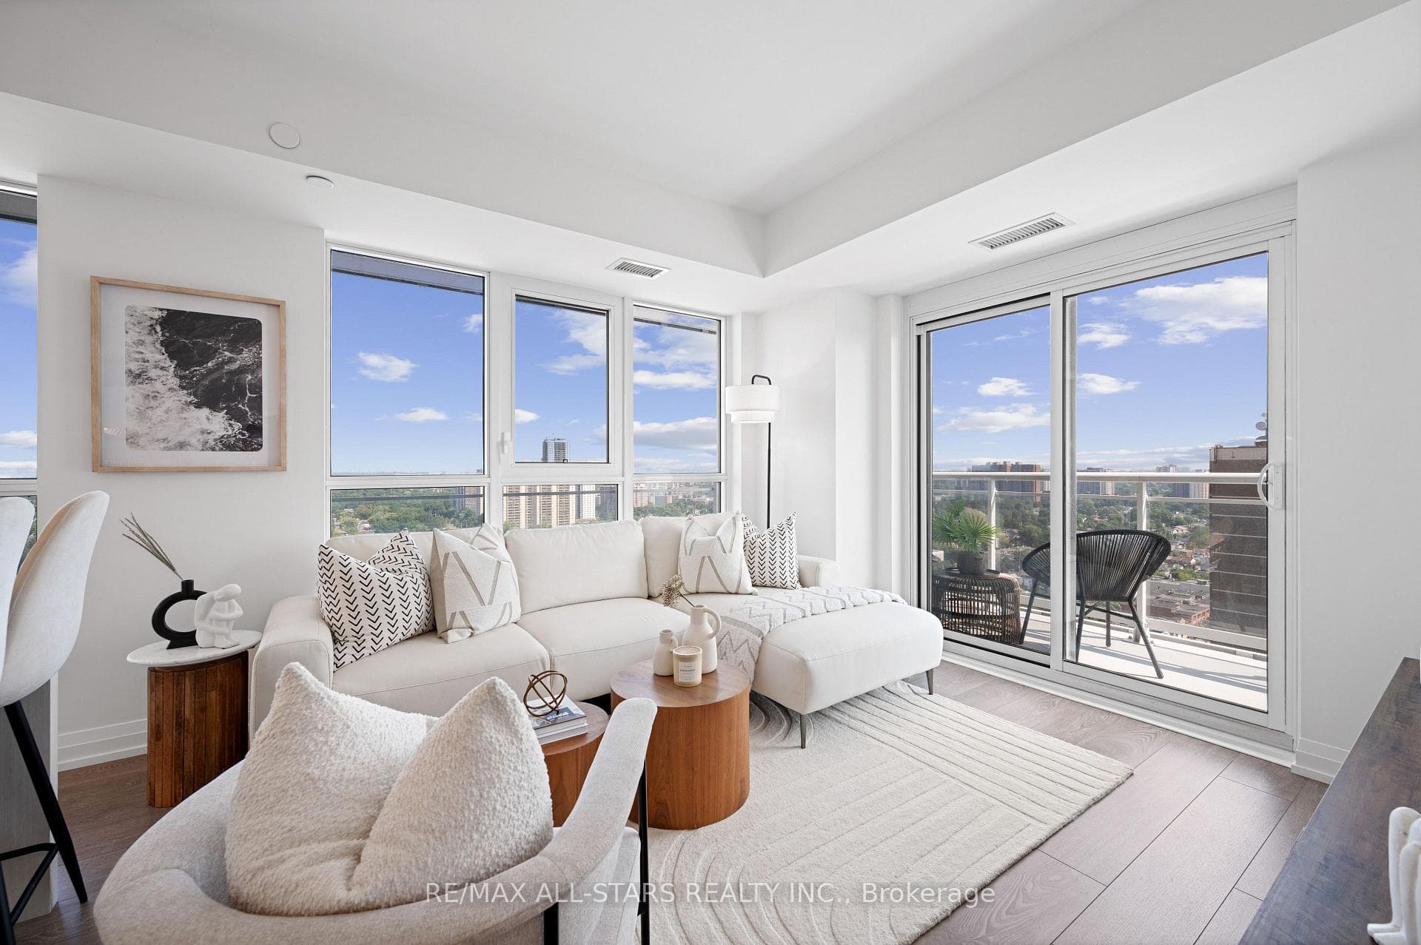
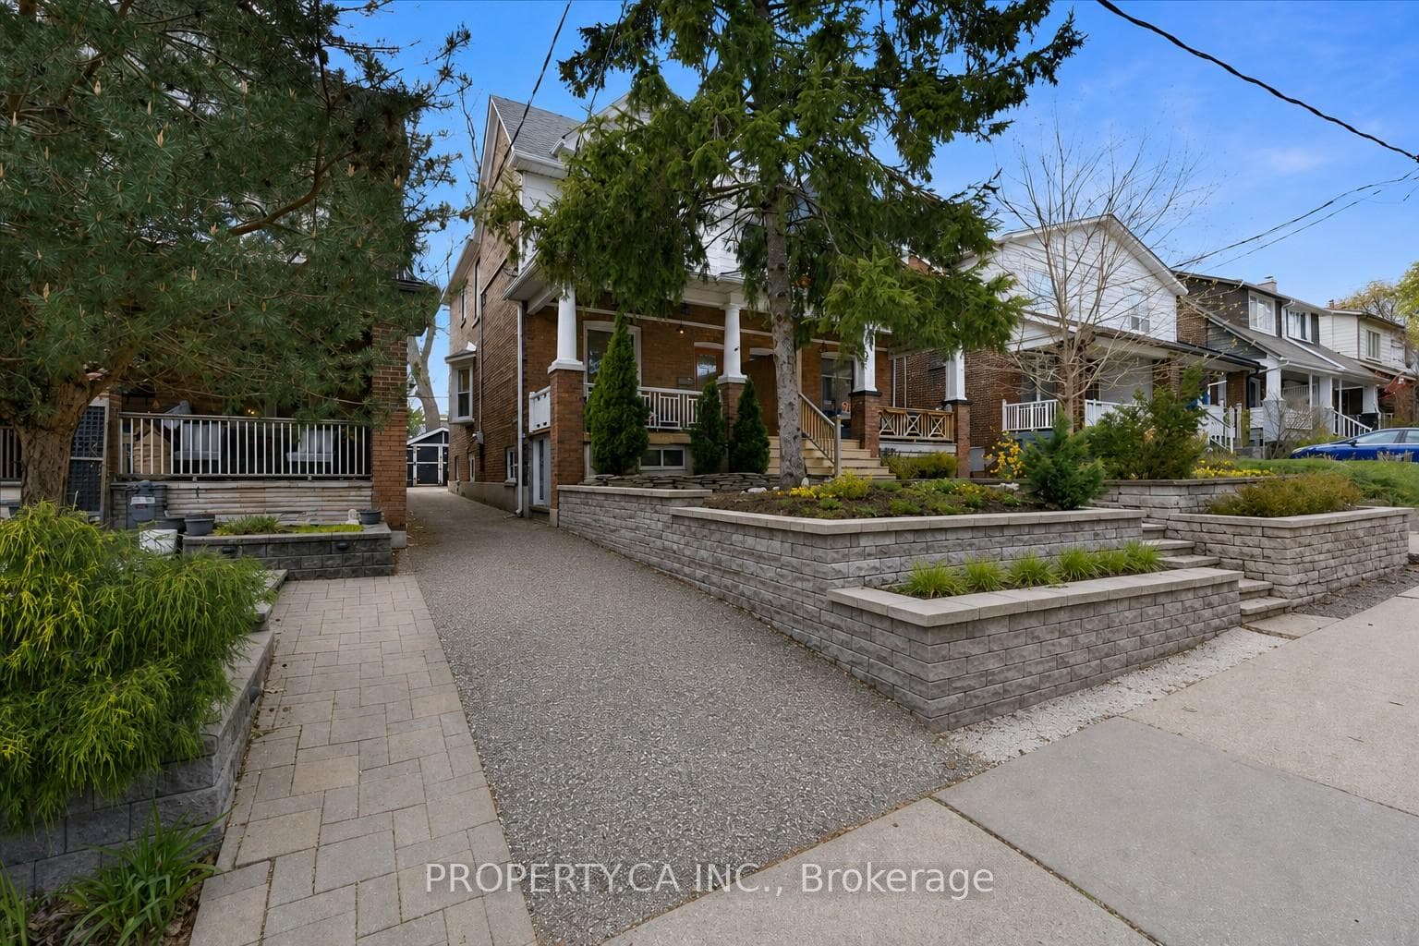
A fully renovated semi in the heart of East York, steps from East Lynn Park. From the enclosed front porch to the sun-filled open-concept main floor, 54 Moberly has been thoughtfully rebuilt to pair original character with modern comfort. The custom kitchen anchors the home with warm Taj Mahal quartz countertops, custom cabinetry, a deep farmhouse sink, gas range, and a French-door stainless fridge set against the exposed "Windy City" reclaimed brick wall. A breakfast bar with seating for three opens to a dining area for six, with oversized windows pulling natural light through the heart of the home. The adjacent living room wraps around an oak & metal picket staircase that's as much sculpture as function, and a tucked-away main-floor powder/main floor laundry room for modern day convenience. Upstairs, three well-proportioned bedrooms sit under a bright dormer roofline. The primary offers a serene, vaulted retreat with a custom built-in wardrobe wall and a quiet desk nook - ideal for working or getting ready for a night on the town. The main bath is a standout in hand-glazed emerald tile, matte black fixtures, and a deep soaker tub with rainfall shower. The lower level extends the living space with a comfortable family room, a play area for the kids, and a true spa-inspired bath - freestanding soaker, glass-enclosed shower, and warm wood-look tile throughout. A landscaped front garden, and a fully updated exterior complete the package. Life here is easy. East Lynn Park and its Thursday farmers' market sit at the end of the block, the Danforth's cafés, restaurants, and shops are moments away, and close subway access keep the downtown commute quick. Move-in ready in one of East York's most connected, community-minded pockets - come experience it in person. **RENOVATED WITH PERMITS*** for your peace of mind!
| MLS® Number | E13051554 |
| Status | Sold |
| Listing Type | For Sale |
| Property Type | Semi-Detached |
| Interior Size | 1,100 sq ft |
| Lot Size | 1,683 sq ft |
| Beds / Baths | 3 bed · 3 bath |
| City | The Beaches / Upper Beaches |
| Postal Code | M4C 4B1 |
| Province | ON |
| Listed Date | April 28, 2026 |
| Brokerage | REAL BROKER ONTARIO LTD. |
Sign in to reveal recent sold prices in this area.