Photo of 511 East Clear Bay RoadJust Listed

$1,399,900
511 East Clear Bay Road
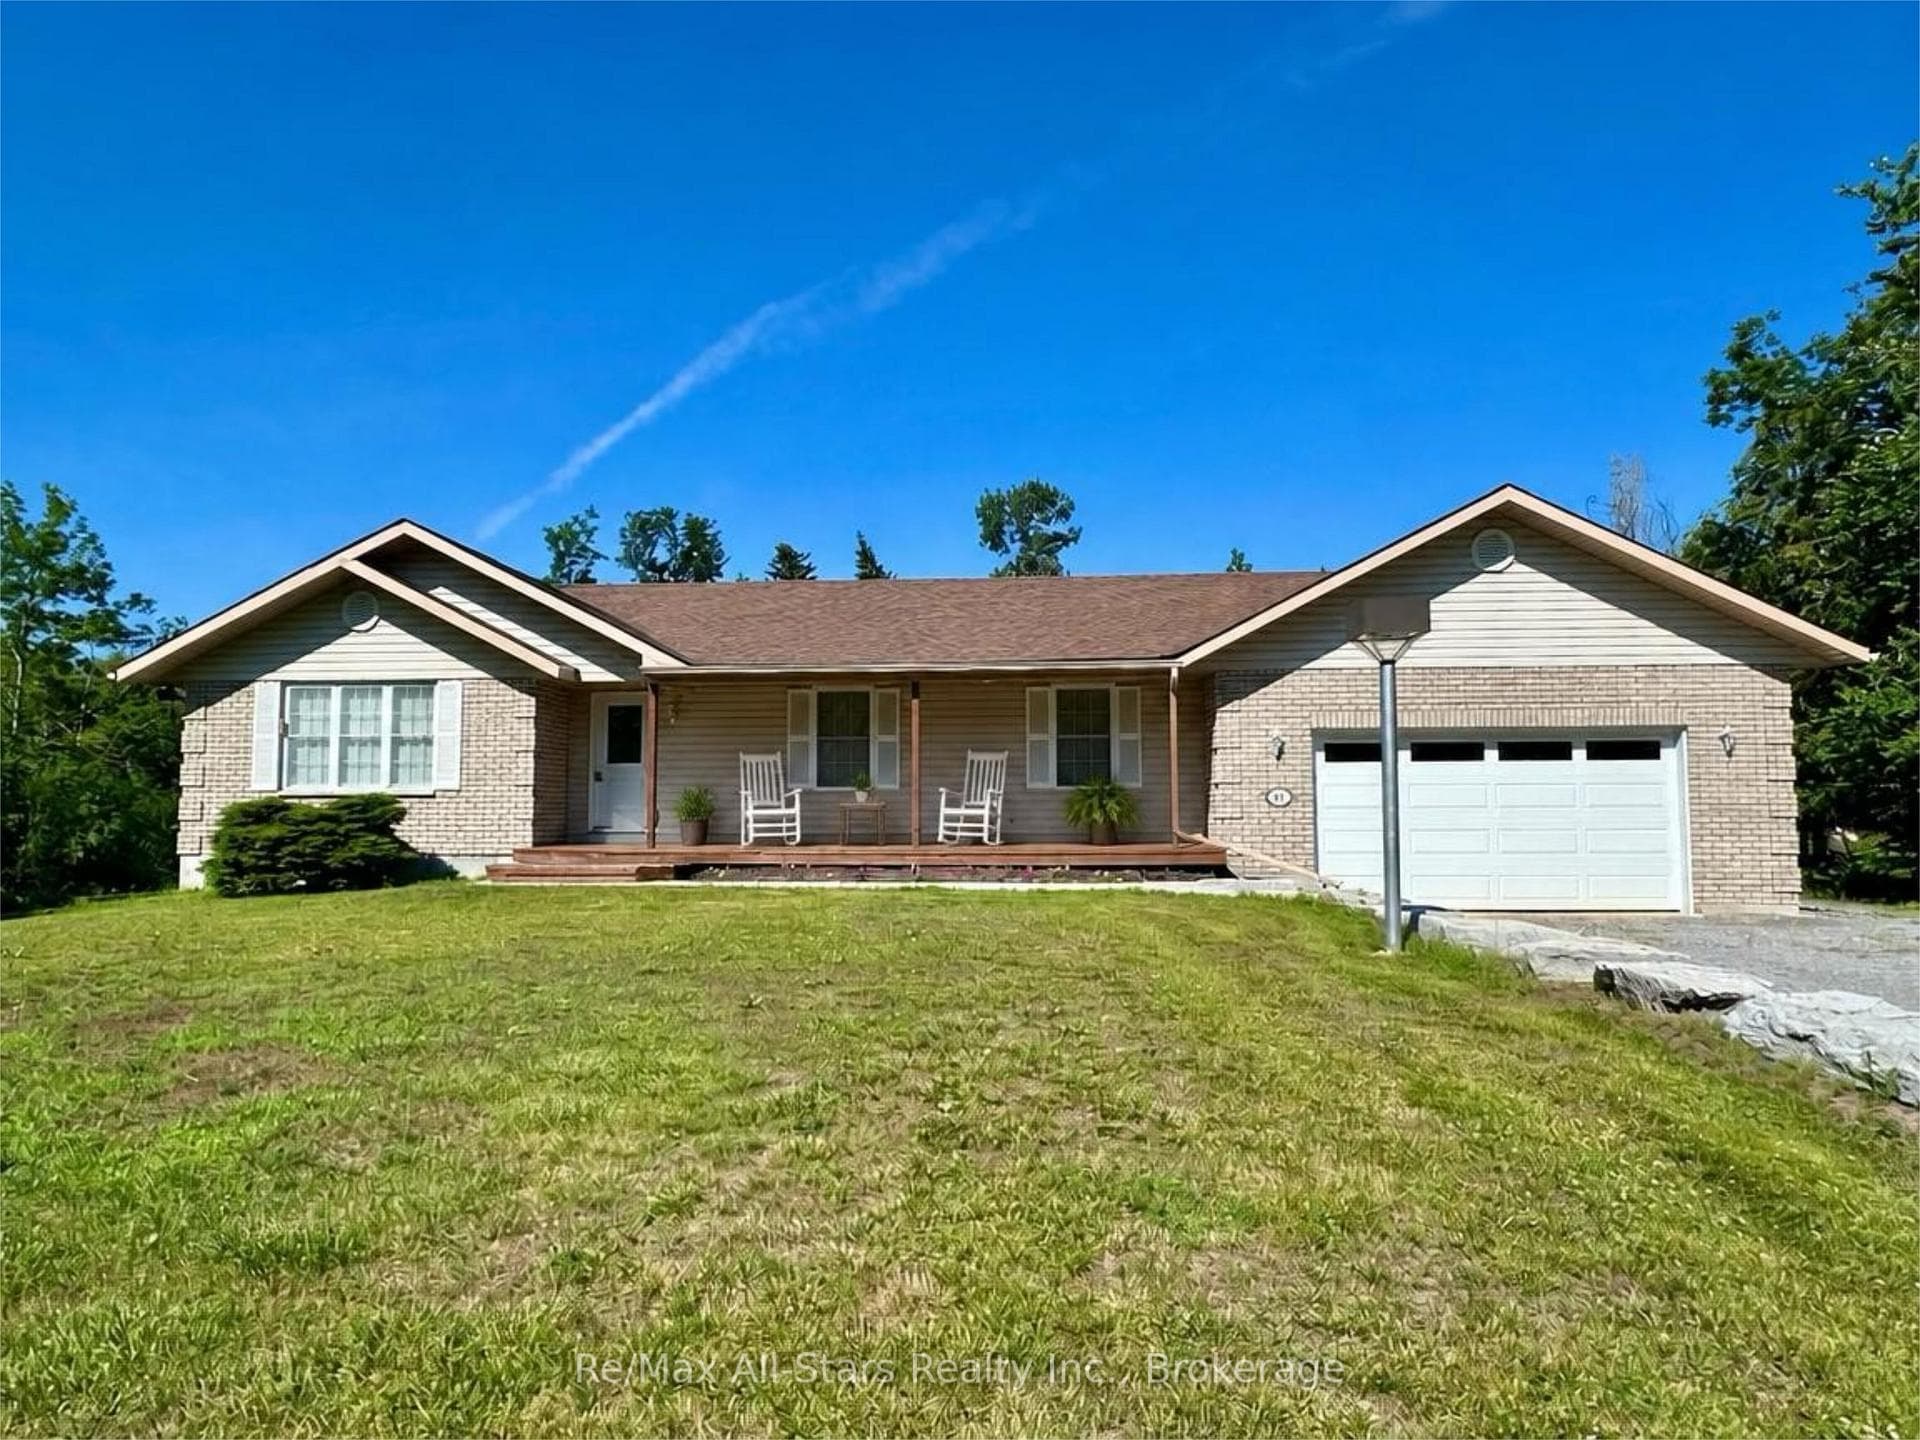
Welcome to this stunning bungalow in the heart of Buckhorn. Situated on over an acre in a prestigious neighbourhood of custom-built homes and surrounded by mature forest, this property offers the perfect combination of luxury, privacy, and space. With approximately 2,000 sq. ft. of garage space, there is ample room for vehicles, boats, trailers, and recreational equipment. An attached 300 sq. ft. workshop/gym adds flexibility for hobbies, fitness, a home business, or additional storage. Designed for comfortable living and entertaining, the home features 4 bedrooms plus a den, 2.5 bathrooms, and a bright open-concept layout. Soaring ceilings, luxury finishes, and dramatic floor-to-ceiling windows in the living and dining areas fill the home with natural light and showcase beautiful views of the surrounding forest. The modern kitchen offers granite countertops, stylish cabinetry, a walk-in pantry, and seamless flow into the principal living spaces. Main-floor laundry adds everyday convenience. The spacious primary suite is located on the main level and features a spa-like ensuite bathroom, creating the perfect private retreat. Three additional bedrooms and a den provide flexibility for family, guests, or a home office. The partially finished basement with 9-foot ceilings offers excellent potential for a recreation room, home theatre, games room, fitness area, or hobby space. Outside, enjoy the peaceful surroundings from the welcoming front porch or relax in the screened-in porch while overlooking the mature trees and natural setting. Located just minutes from Buckhorn's shops, restaurants, marina, and amenities, you'll enjoy easy access to lakes, boating, fishing, golf, and trails. Rarely found and thoughtfully designed, this home offers the perfect blend of luxury finishes, functional space, and peaceful country living.
| MLS® Number | X13228708 |
| Status | Sold |
| Listing Type | For Sale |
| Property Type | Single Family Home |
| Interior Size | 2,000 sq ft |
| Lot Size | 1 sq ft |
| Beds / Baths | 4 bed · 3 bath |
| Neighbourhood | Trent Lakes |
| City | Trent Lakes |
| Postal Code | K0L 1J0 |
| Province | ON |
| Listed Date | June 2, 2026 |
| Brokerage | Century 21 United Realty Inc. |
Sign in to reveal recent sold prices in this area.