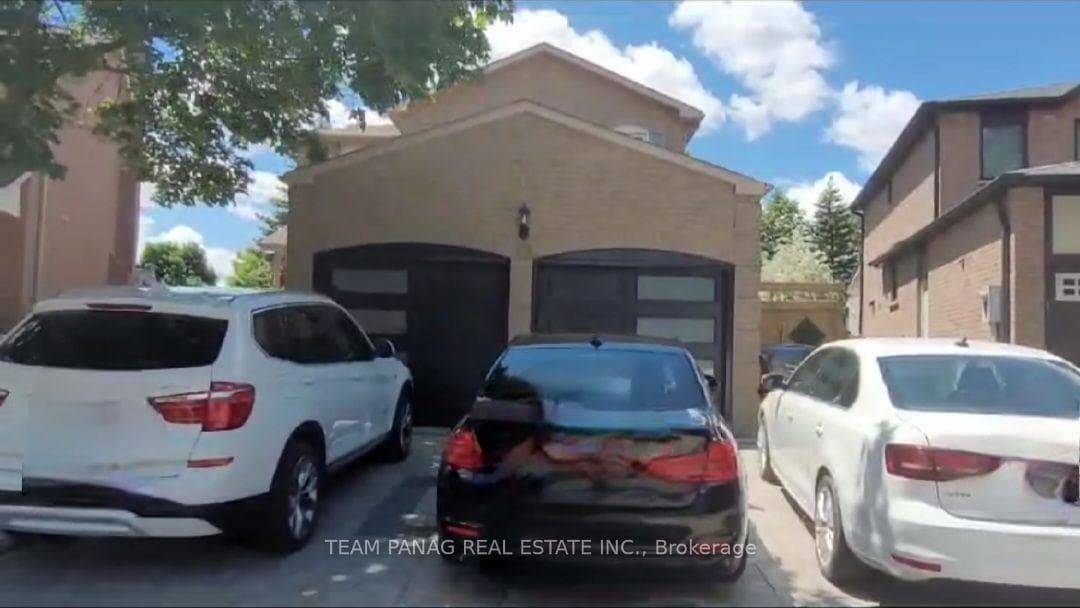
Photo of 250 Lagerfeld Drive Unit 8For Rent

$2,400
250 Lagerfeld Drive Unit 8
Gorgeous! Must watch brand new never lived app. 3300 Sq.Ft. Welcome by huge open to above foyer, 5 + 1 bedroom 5 bathroom home. Very practical layout with in-law-suite on main flor, dining and huge family room with fireplace. Huge gourmet kitchen with upgraded quartz countertop, beautiful backsplash with spacious breakfast area. Quartz countertops through out in all 5 bathrooms. 10' ceilings on main floor & 9' ceiling on 2nd floor & in basement. Stained hardwood floor throughout on main and upper hallway. Convenient 2nd floor laundry. Smooth ceiling throughout main and second floor. 5/14' baseboards throughout main and second floor. Pot lights. Stained oak stairs with iron pickets. Stone gas fireplace, crown moulding on uppers in kitchen, stainless steel hood fan in kitchen. Stand alone tub in ensuite and much more.
| MLS® Number | W8239838 |
| Status | Sold |
| Listing Type | For Lease |
| Property Type | Single Family Home |
| Interior Size | 3,000 sq ft |
| Beds / Baths | 6 bed · 5 bath |
| City | Brampton |
| Postal Code | L6P 4R3 |
| Province | ON |
| Listed Date | March 6, 2026 |
| Brokerage | INTERCITY REALTY INC. |
Sign in to reveal recent sold prices in this area.