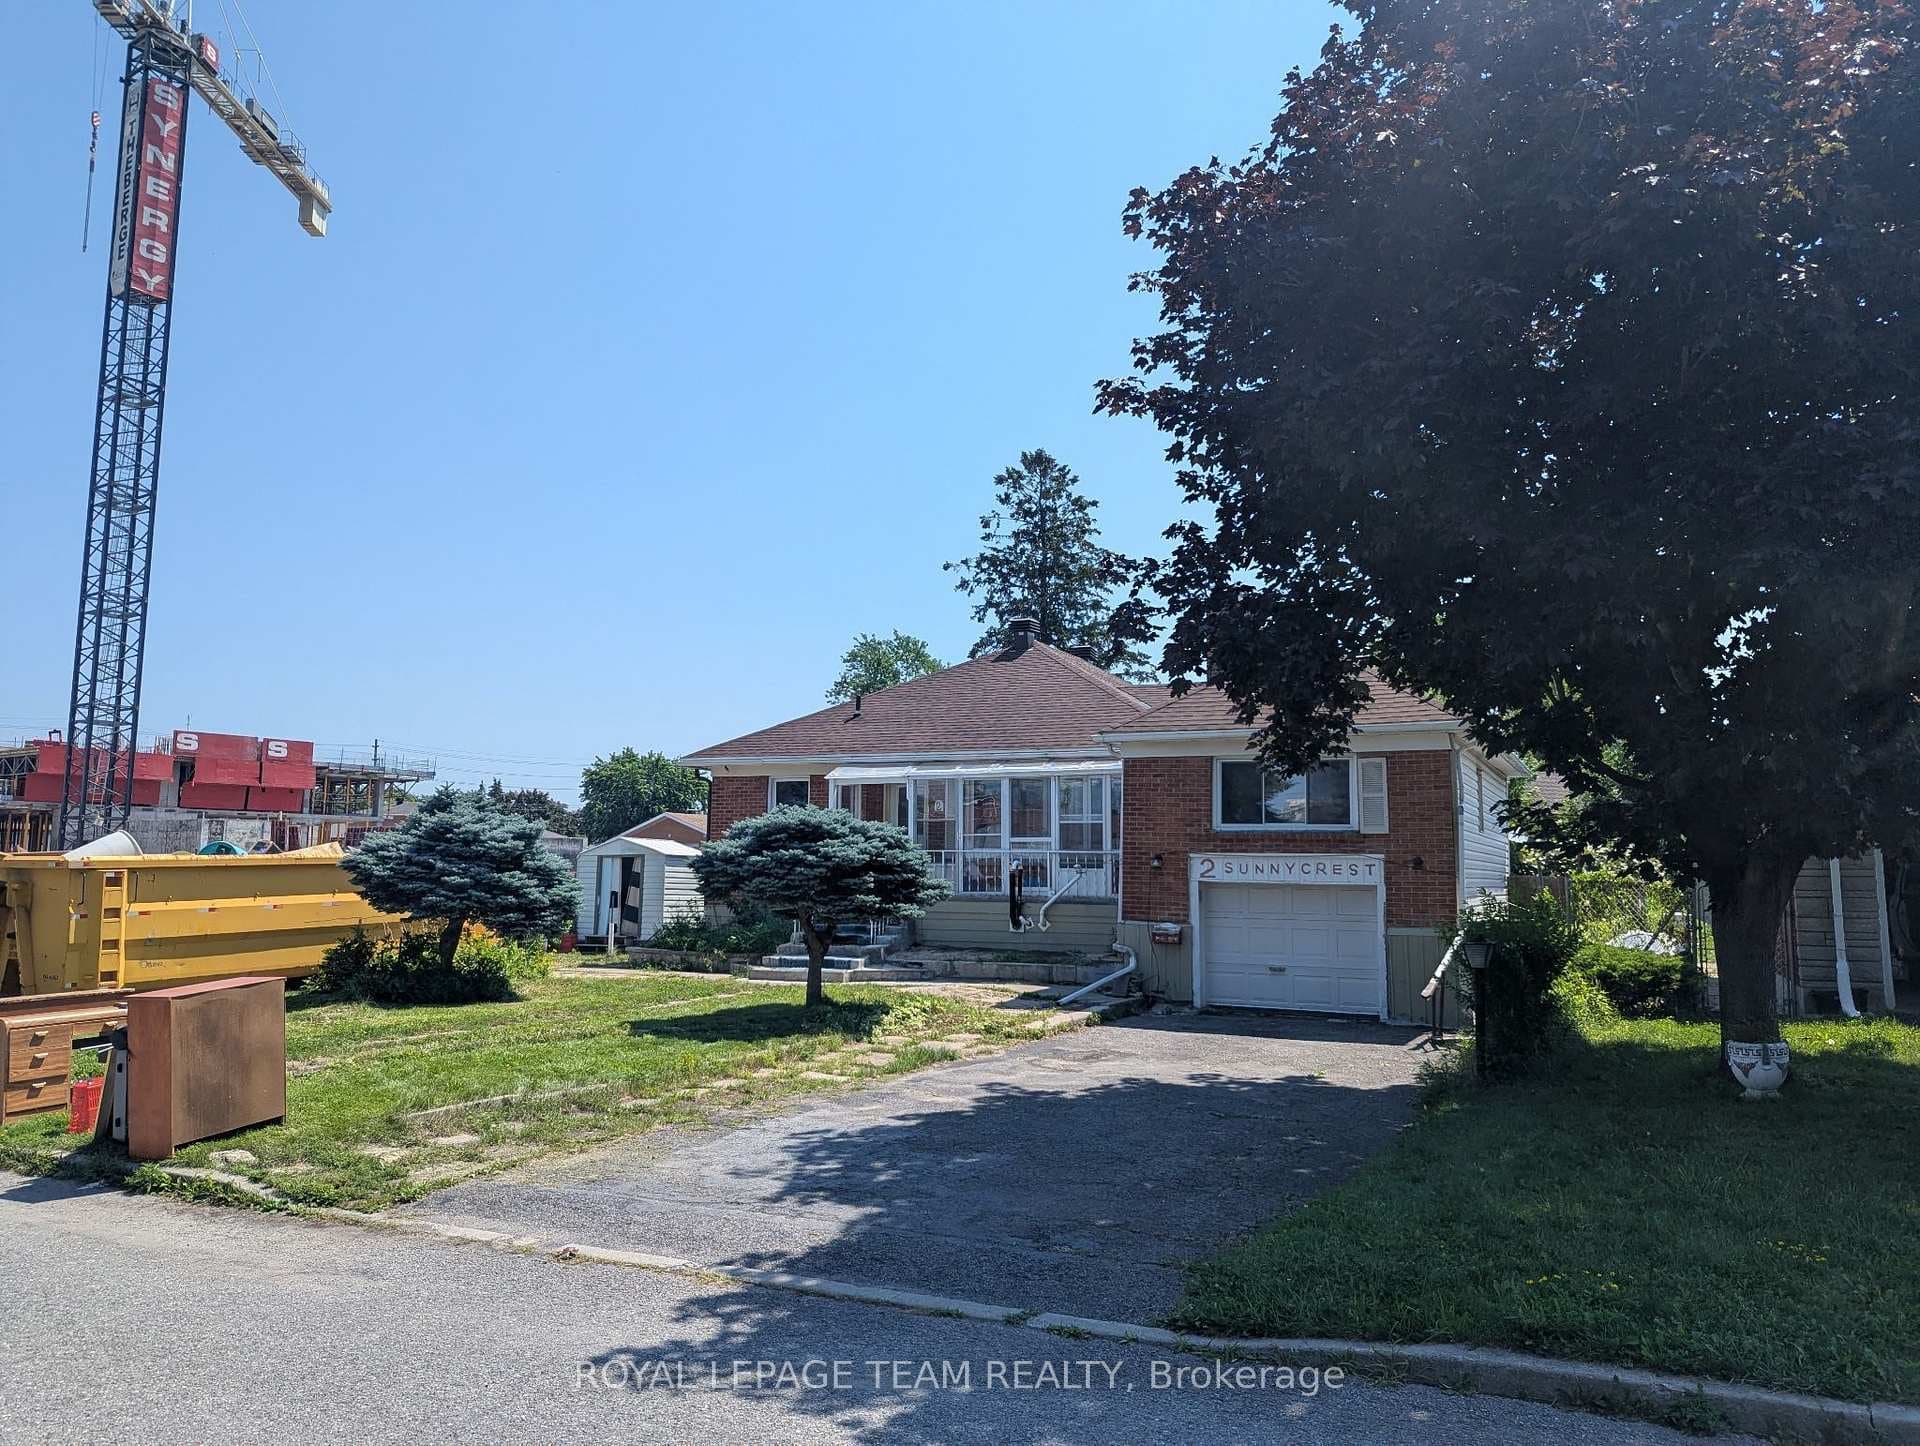
Photo of 2 Sunnycrest DriveJust Listed
$699,900
2 Sunnycrest Drive
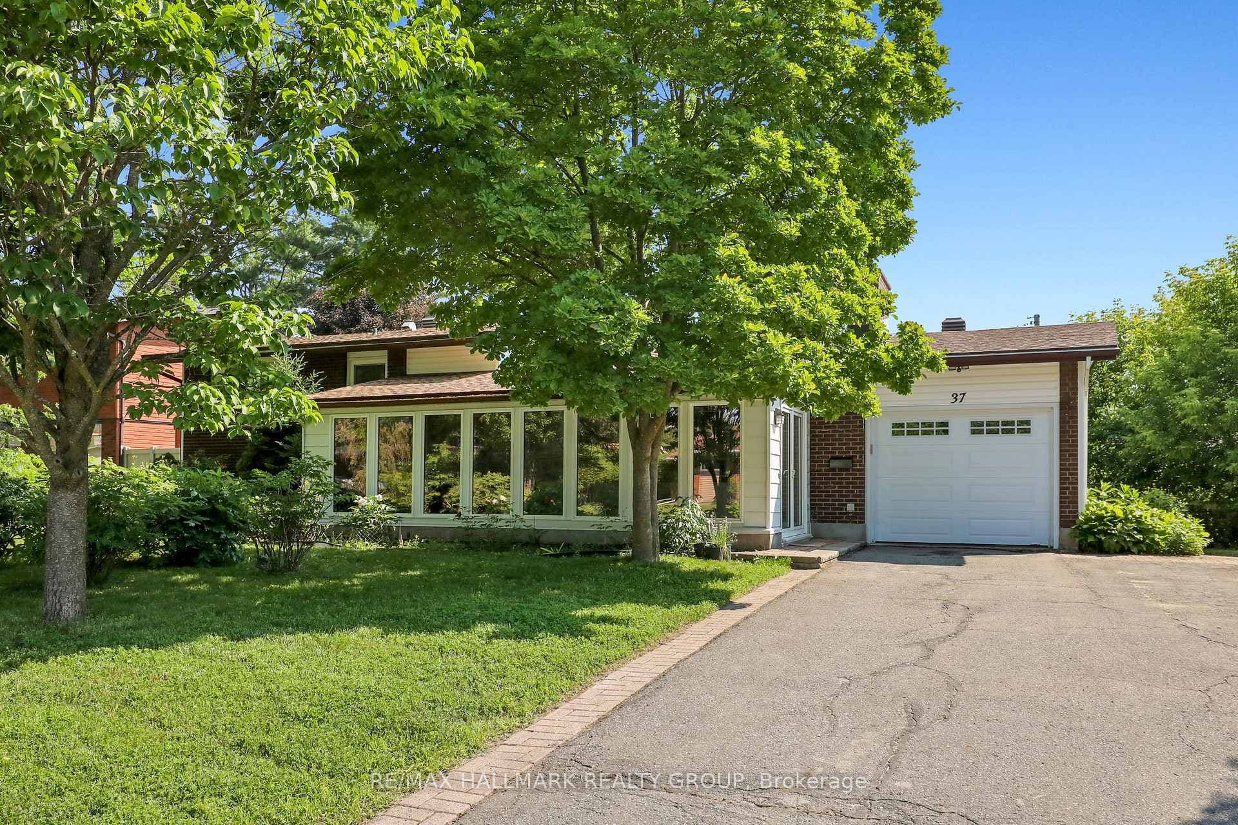
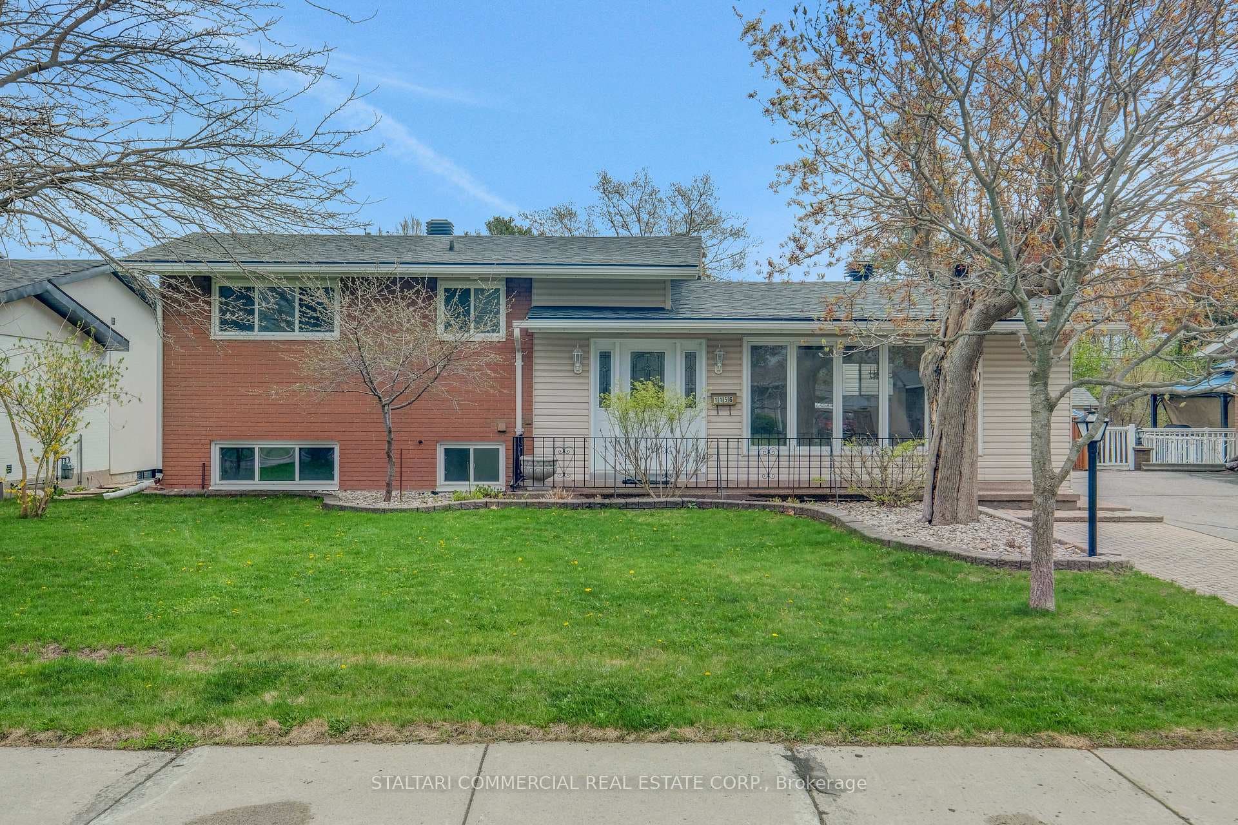
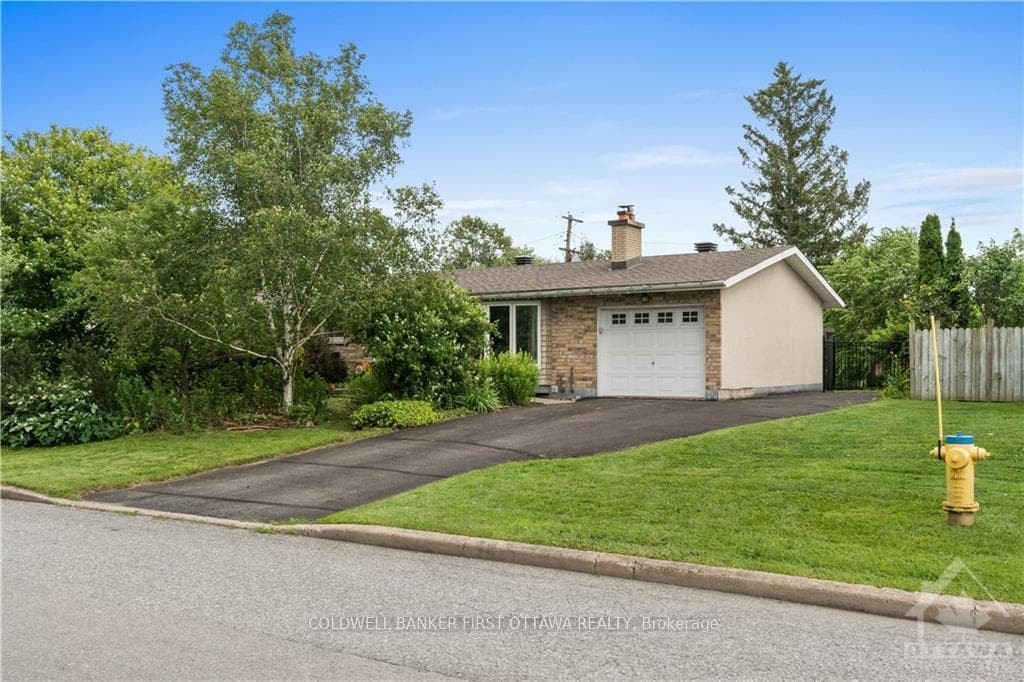
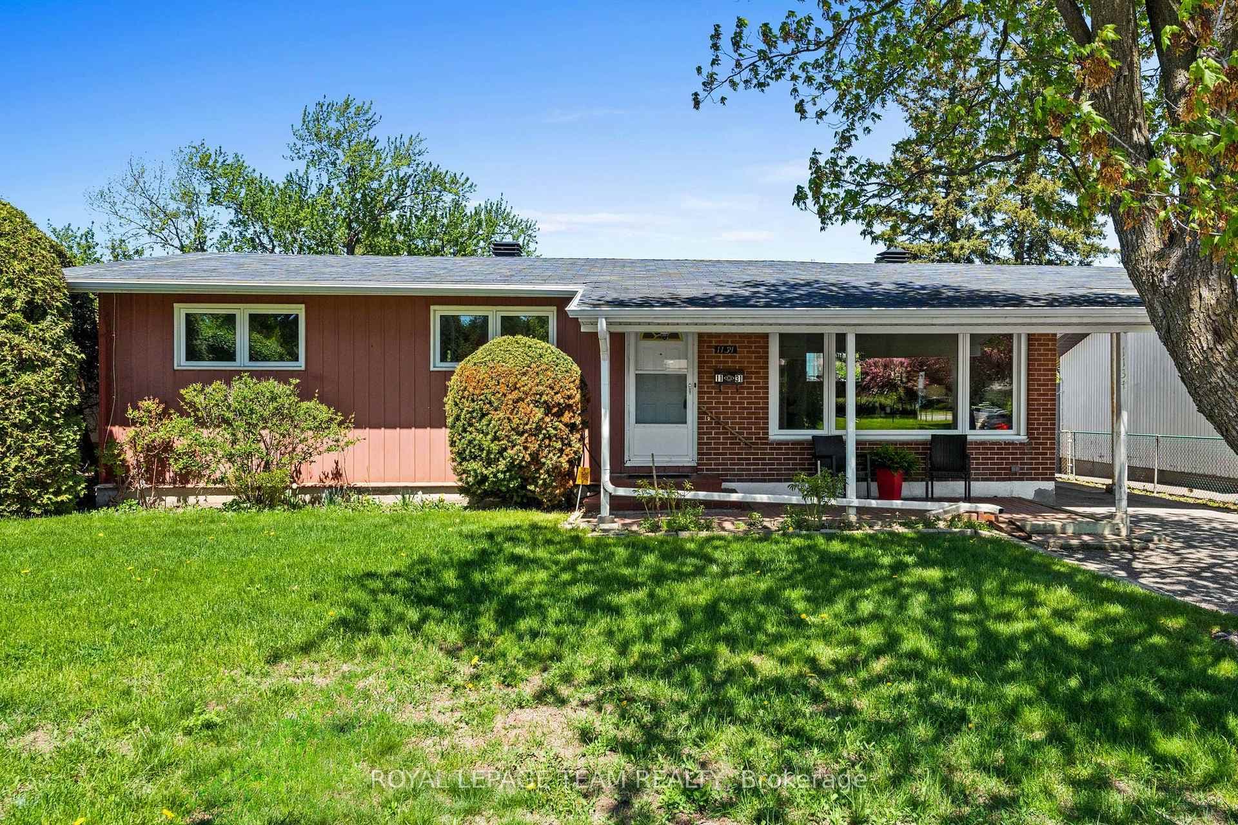
Flooring: Hardwood, Flooring: Ceramic, Welcome to 54 Farlane! Stunning split-level with addition! Nestled in a desirable central neighborhood, this property is a true gem, offering exceptional curb appeal & an abundance of space. With its well-maintained all brick exterior, this residence stands as a testament to pride of ownership & thoughtful design. The bright main level offers a formal living room with a gas fireplace, a formal dining room & an open-concept kitchen which features custom cabinets and granite countertops. The addition hosts a spacious family room, a main-level laundry & powder bath for added convenience. Second level has 3 spacious bedrooms and a full bathroom with walk in shower. The spacious and versatile lower level is ideal for an in-law or secondary suite. The generous lot provides a large fully fenced backyard perfect for relaxation and entertainment. Attached garage with main level access & parking for an additional 6 cars. Walking distance to restaurants & stores. 24 hr irrev. on all offers.
| MLS® Number | X9456855 |
| Status | Sold |
| Listing Type | For Sale |
| Property Type | Single Family Home |
| Interior Size | 0 sq ft |
| Beds / Baths | 5 bed · 3 bath |
| Neighbourhood | 7201 - City View/Skyline/Fisher Heights/Parkwood Hills |
| City | Cityview - Parkwoods Hills - Rideau Shore |
| Postal Code | K2E 5H5 |
| Province | ON |
| Listed Date | September 10, 2024 |
| Brokerage | ENGEL & VOLKERS OTTAWA |
Sign in to reveal recent sold prices in this area.