Photo of 30 Tretti Way Unit 903Just Listed

$499,998
30 Tretti Way Unit 903
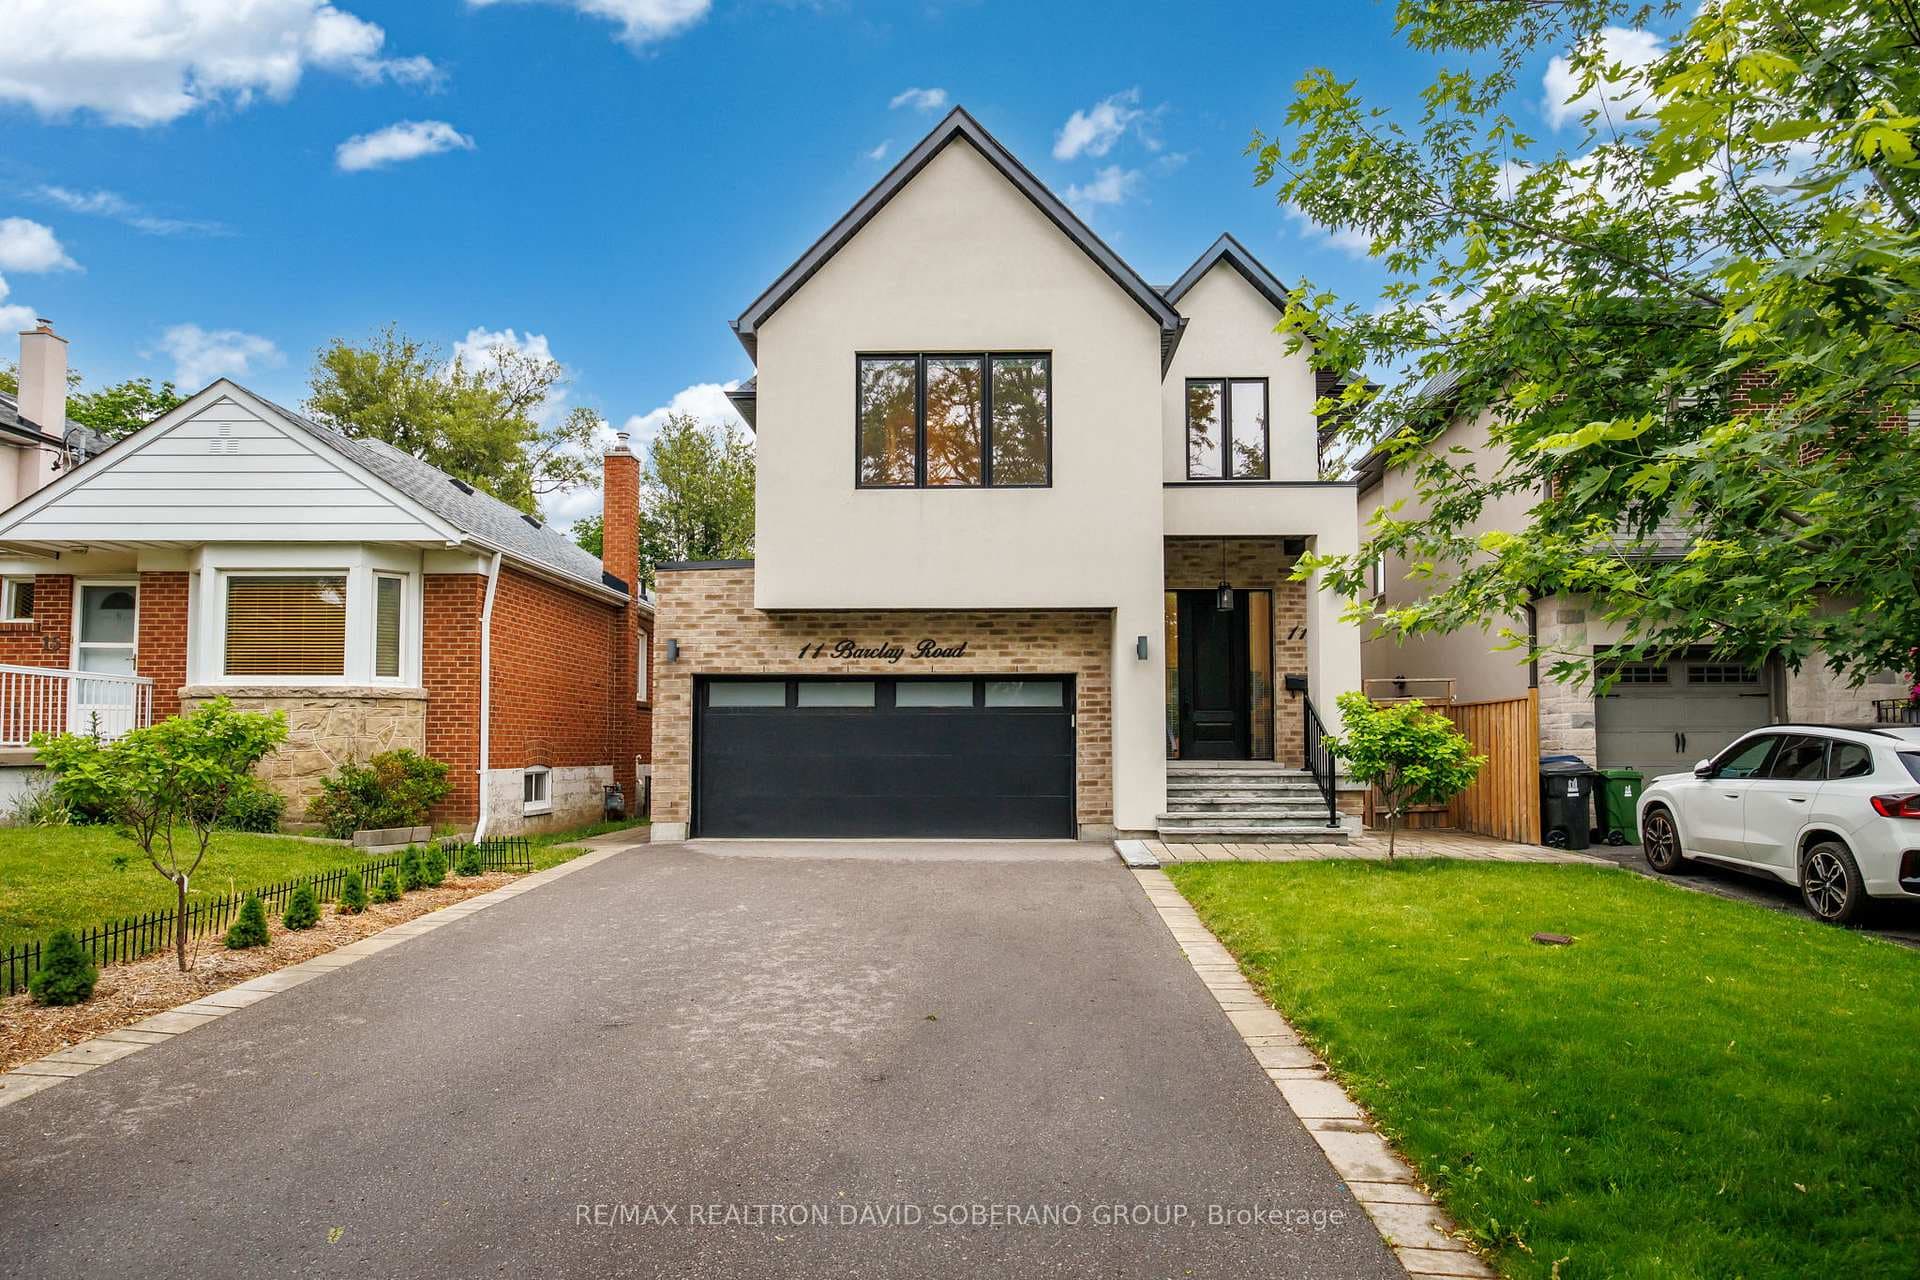
Like stepping into a real life page of Architectural Digest Magazine boasting unparalleled luxury and 4,600 sf of exceptional total living space situated on rarely offered coveted Corwin Crescent in Clanton Park. A breathtaking modern design with sun filled floor to ceiling windows that offers an open concept main floor with 11ft ceilings, ideal for families and those who love entertaining. Large chefs dream kitchen with oversized center island featuring a built in 7'4' Waterfall kitchen table, complete with Monogram speed oven Miele induction cooktop, Coffee station, wine fridge, family room features a modern gas fireplace and built in entertainment center with walk out to a serene, private backyard on a sprawling 50 x 116 foot lot. Venture up the magnificent staircase to find 4 generously sized beautifully appointed bedrooms each with their own ensuite retreat, floor to ceiling windows and dream primary spa like ensuite with large soaker tub. The lower level features floor to ceiling glass doors leading to a walkout basement with courtyard, large open rec area and a state of the art brand new glass enclosed gym, custom designed movie theatre for endless family movie nights and separate nanny's quarters in addition to ample storage areas, oversized laundry room and custom pantry area. This home epitomizes modern luxury with no expenses spared at its absolute finest.
| MLS® Number | C9242766 |
| Status | Sold |
| Listing Type | For Sale |
| Property Type | Single Family Home |
| Interior Size | 0 sq ft |
| Beds / Baths | 5 bed · 6 bath |
| Neighbourhood | Clanton Park |
| City | North York (Bathurst Manor / Clanton Park) |
| Postal Code | M3H 2A1 |
| Province | ON |
| Listed Date | August 7, 2024 |
| Brokerage | SLAVENS & ASSOCIATES REAL ESTATE INC. |
Sign in to reveal recent sold prices in this area.