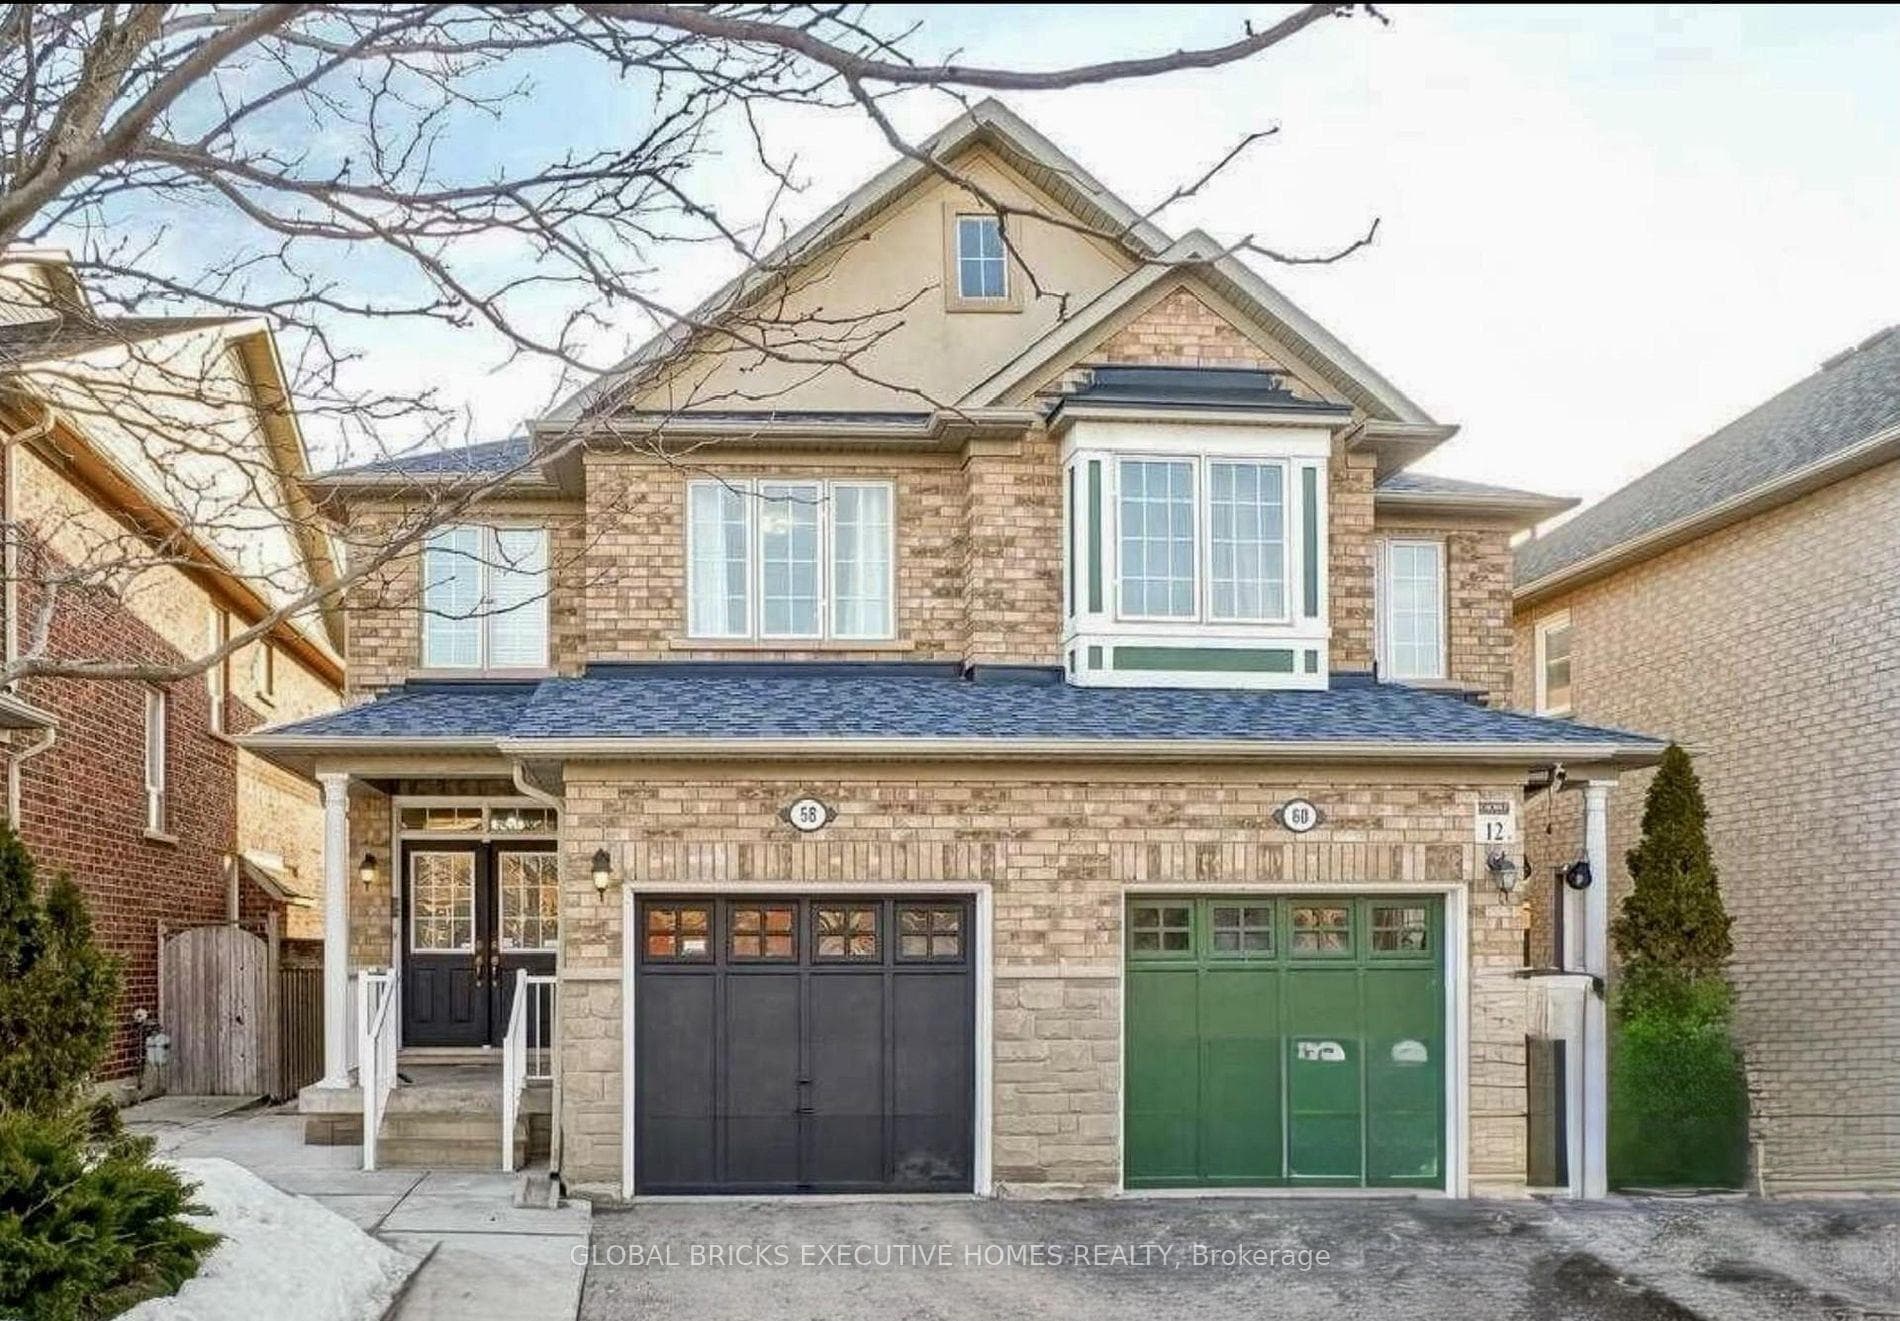
Photo of 141 Whitwell DriveJust Listed
$1,274,900
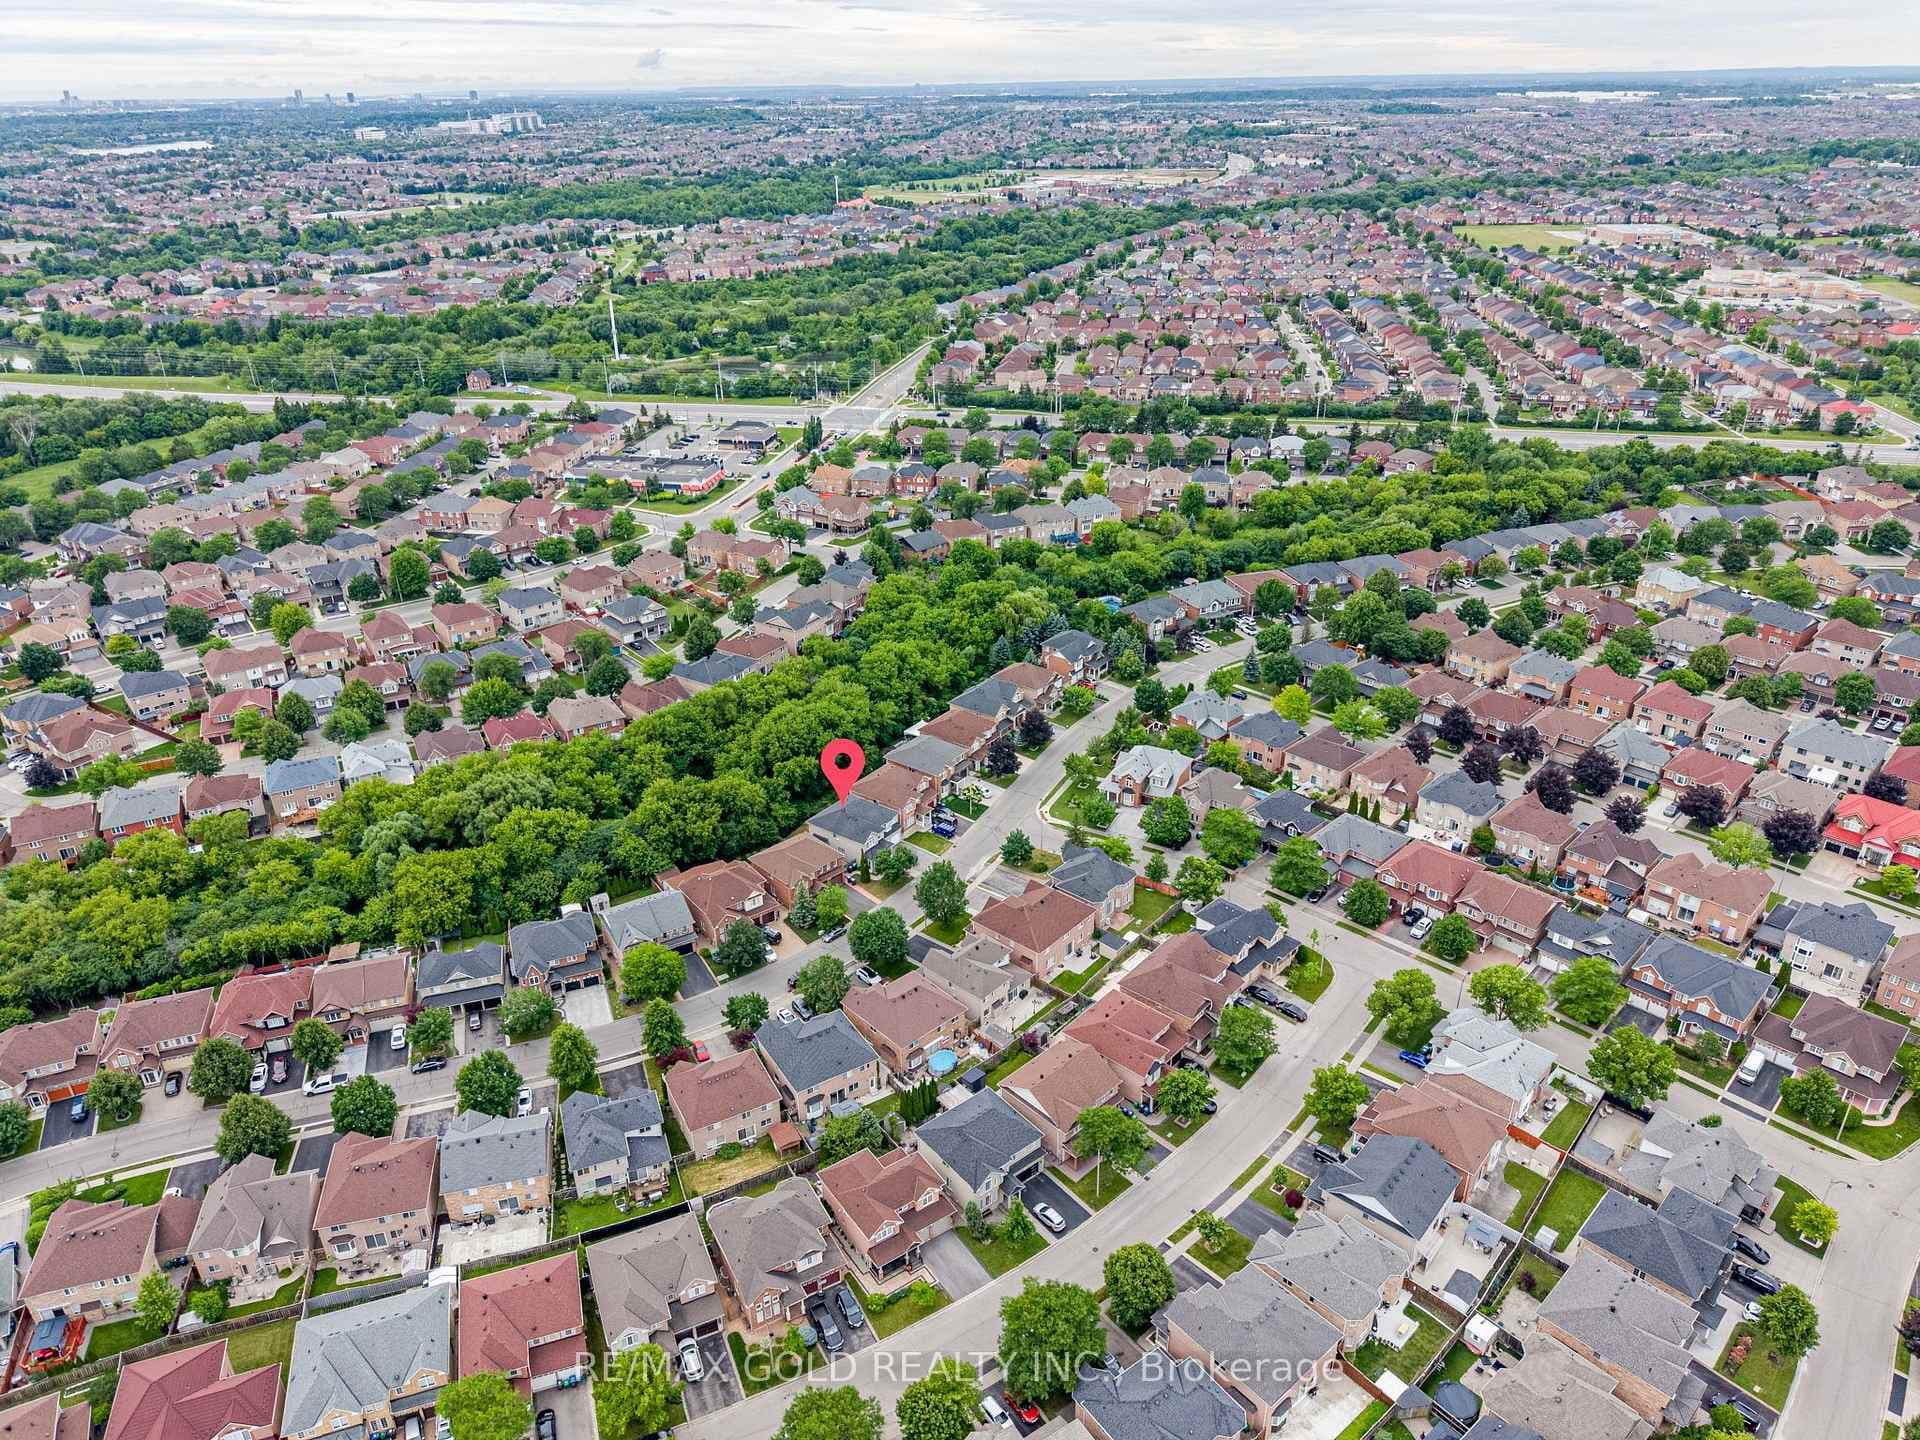
141 Whitwell Drive
One of the largest semi-detached homes in the prestigious Castlemore community! This open-concept layout boasts 4 spacious bedrooms, a dedicated office/den, and 4 bathrooms, all enhanced by oversized windows (builder upgrade). Thoughtfully designed with pride of ownership, the home features granite countertops, upgraded kitchen cabinets, hardwood floors, oak stairs, pot lights throughout, arched walls/hallways, a cold room, and convenient main-floor laundry. Step outside to an entertainer's dream a large, custom-built oversized deck. Additional highlights include a separate entrance from the garage, offering excellent rental potential. The professionally finished basement features a full kitchen with an island, a cozy living room, a bathroom, and a generously sized bedroom. With 2 kitchens and an oversized custom patio deck, this home is perfect for family living and entertaining! **EXTRAS** All Light Fixtures, Blinds,Central Air Condition, S/s Stove,S/s Fridge,S/s Dishwasher
| MLS® Number | W11910106 |
| Status | Sold |
| Listing Type | For Sale |
| Property Type | Semi-Detached |
| Interior Size | 0 sq ft |
| Beds / Baths | 6 bed · 4 bath |
| Neighbourhood | Vales of Castlemore |
| City | Brampton |
| Postal Code | L6P 2Y7 |
| Province | ON |
| Listed Date | January 6, 2025 |
| Brokerage | KING REALTY INC. |
Sign in to reveal recent sold prices in this area.