Photo of 95 Attmar Drive Unit 113Just Listed

$434,900
95 Attmar Drive Unit 113
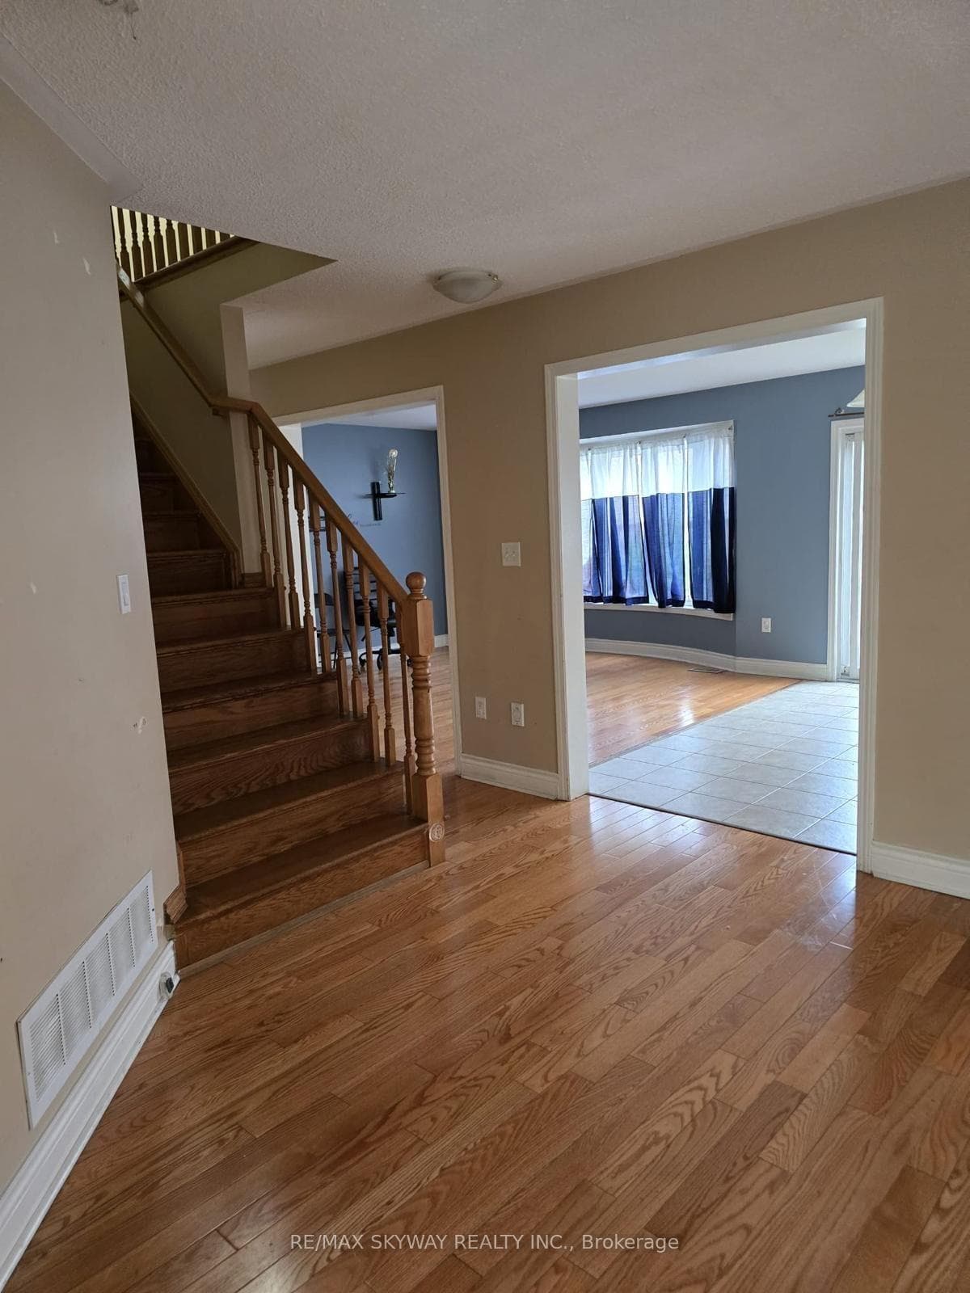
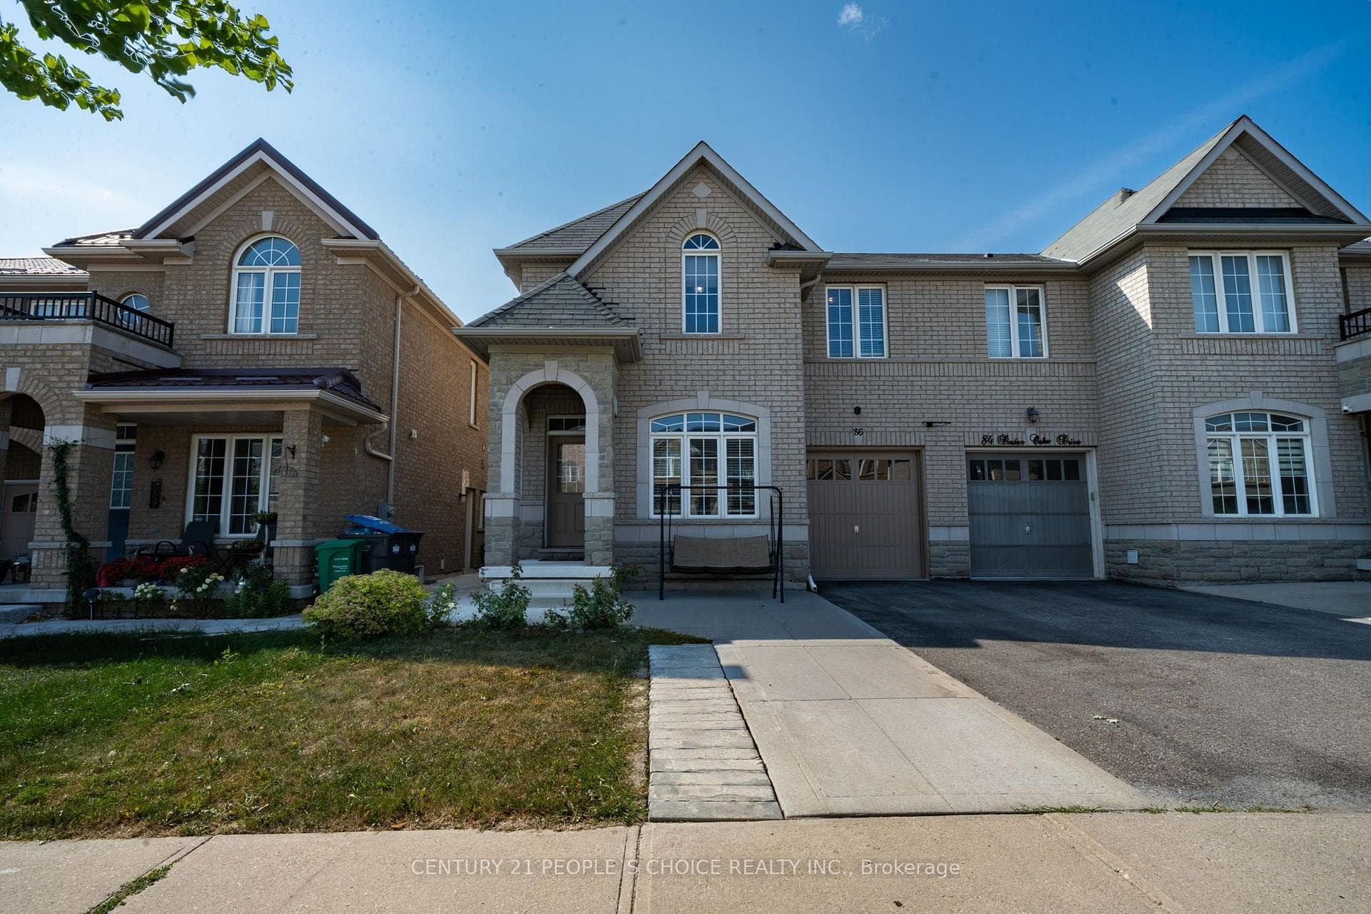
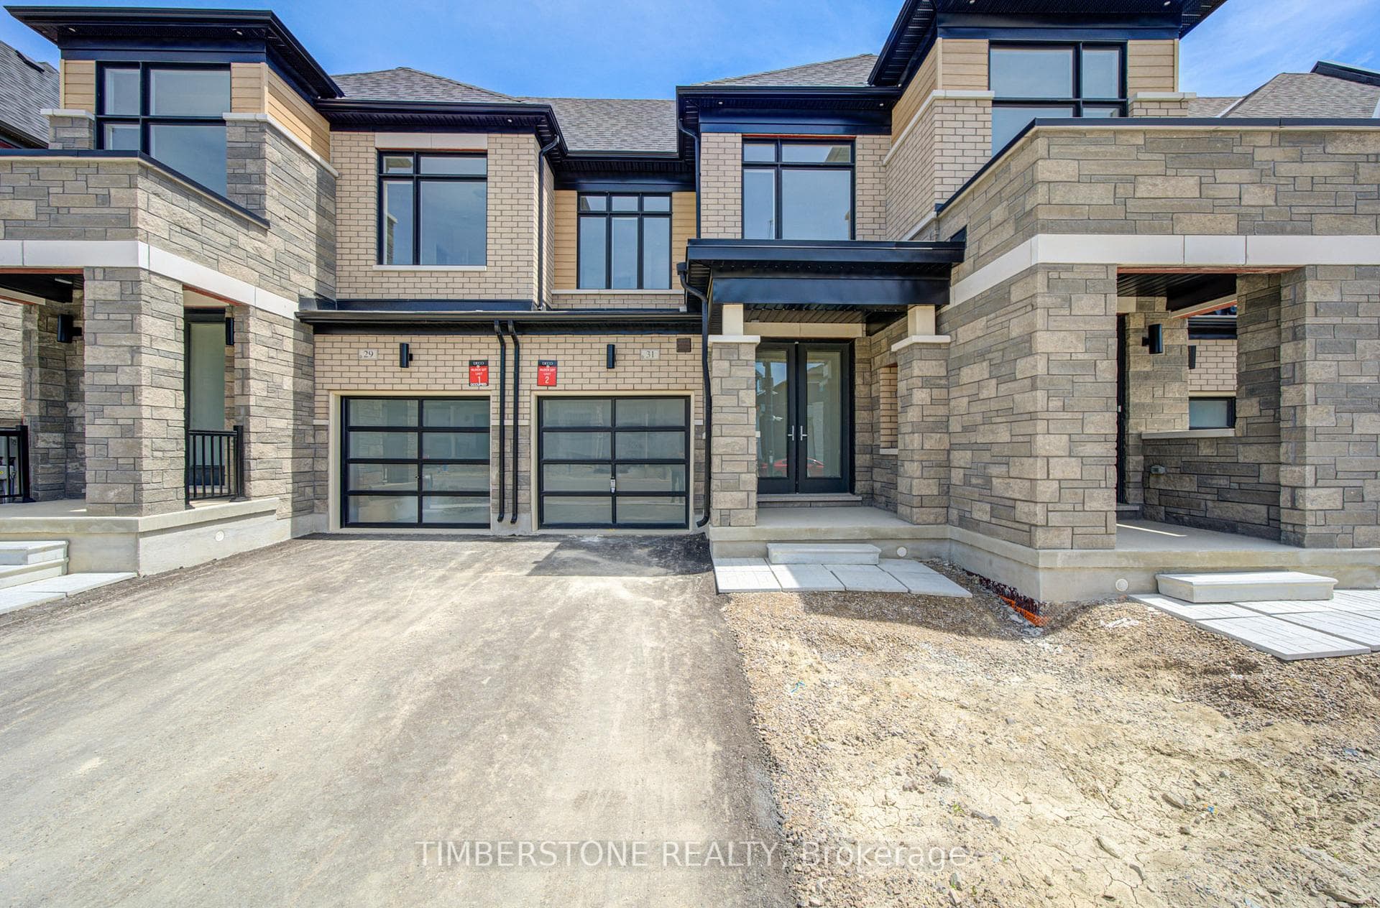
Welcome to this beautiful ravine lot home offering 2,045 sq. ft. above grade with a finished walkout basement and 4-car parking. The main floor features 9 ft ceilings, pot lights throughout, separate living and family rooms, and a cozy gas fireplace in the family room. A convenient powder room completes the main level. Upstairs, you will find 4 spacious bedrooms, including a primary bedroom with a 5-piece ensuite, plus the added convenience of second-floor laundry. The finished walkout basement provides extra living space and direct access to the backyard, making this home perfect for families and entertaining.
| MLS® Number | W13506308 |
| Status | Active |
| Listing Type | For Sale |
| Property Type | Semi-Detached |
| Interior Size | 2,000 sq ft |
| Beds / Baths | 5 bed · 4 bath |
| Neighbourhood | Bram East |
| City | Brampton |
| Postal Code | L6P 3J5 |
| Province | ON |
| Listed Date | June 30, 2026 |
| Days on Market | 37 |
| Price per Sq Ft | $475 |
| Brokerage | TEAM PANAG REAL ESTATE INC. |
Sign in to reveal recent sold prices in this area.