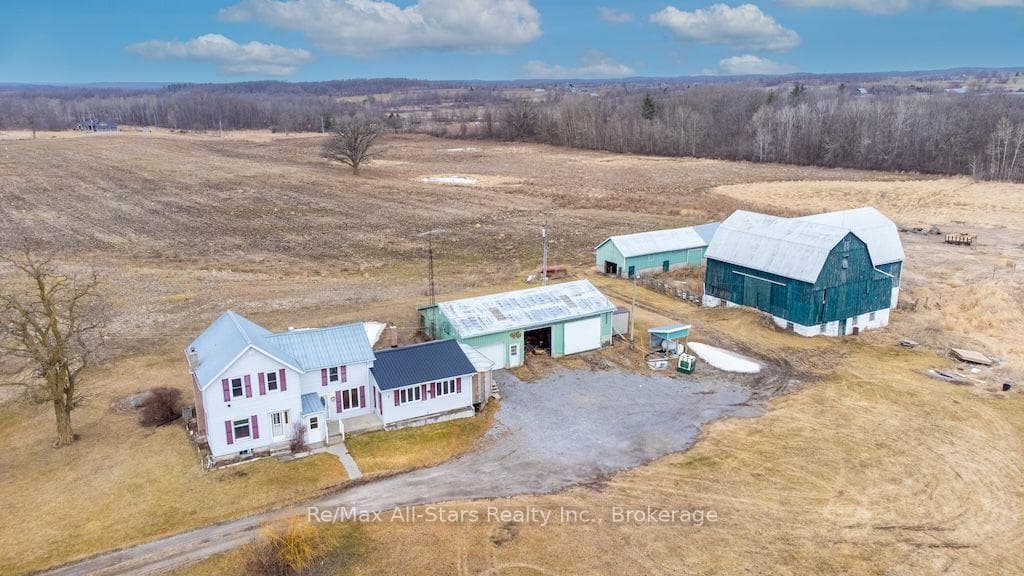
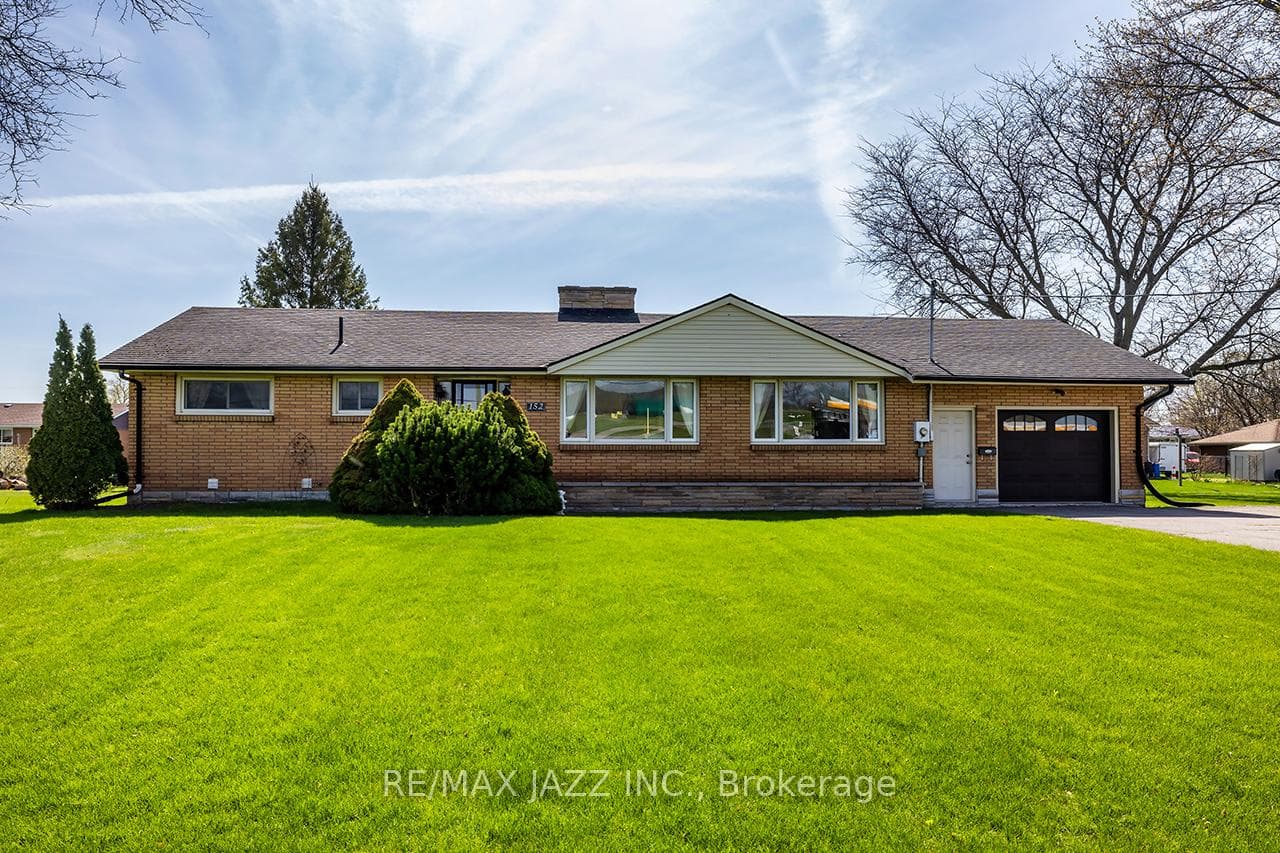
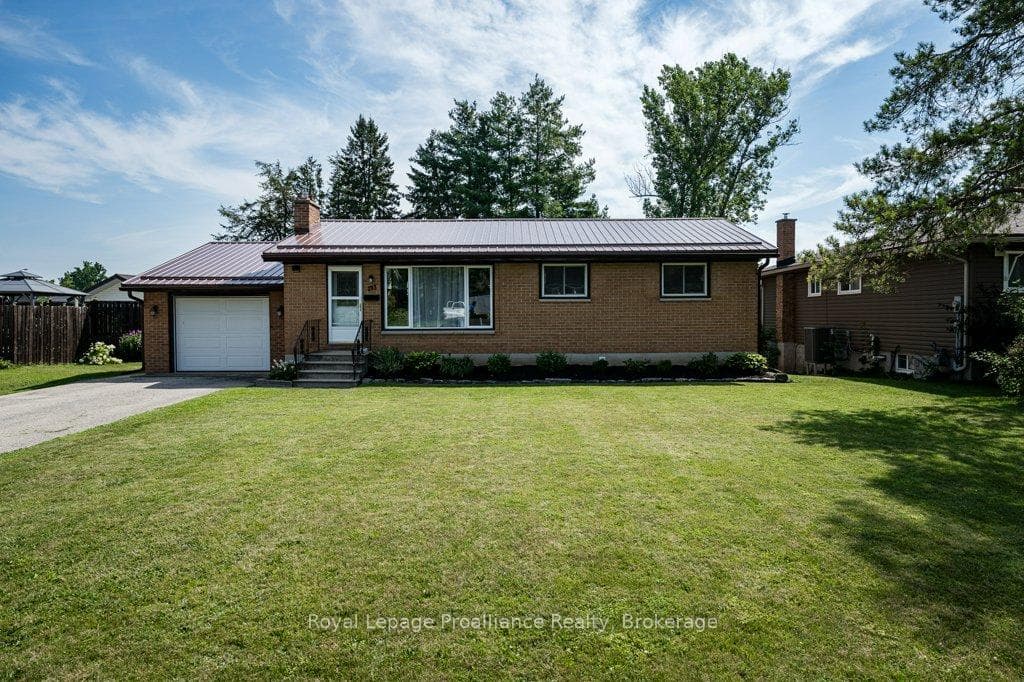
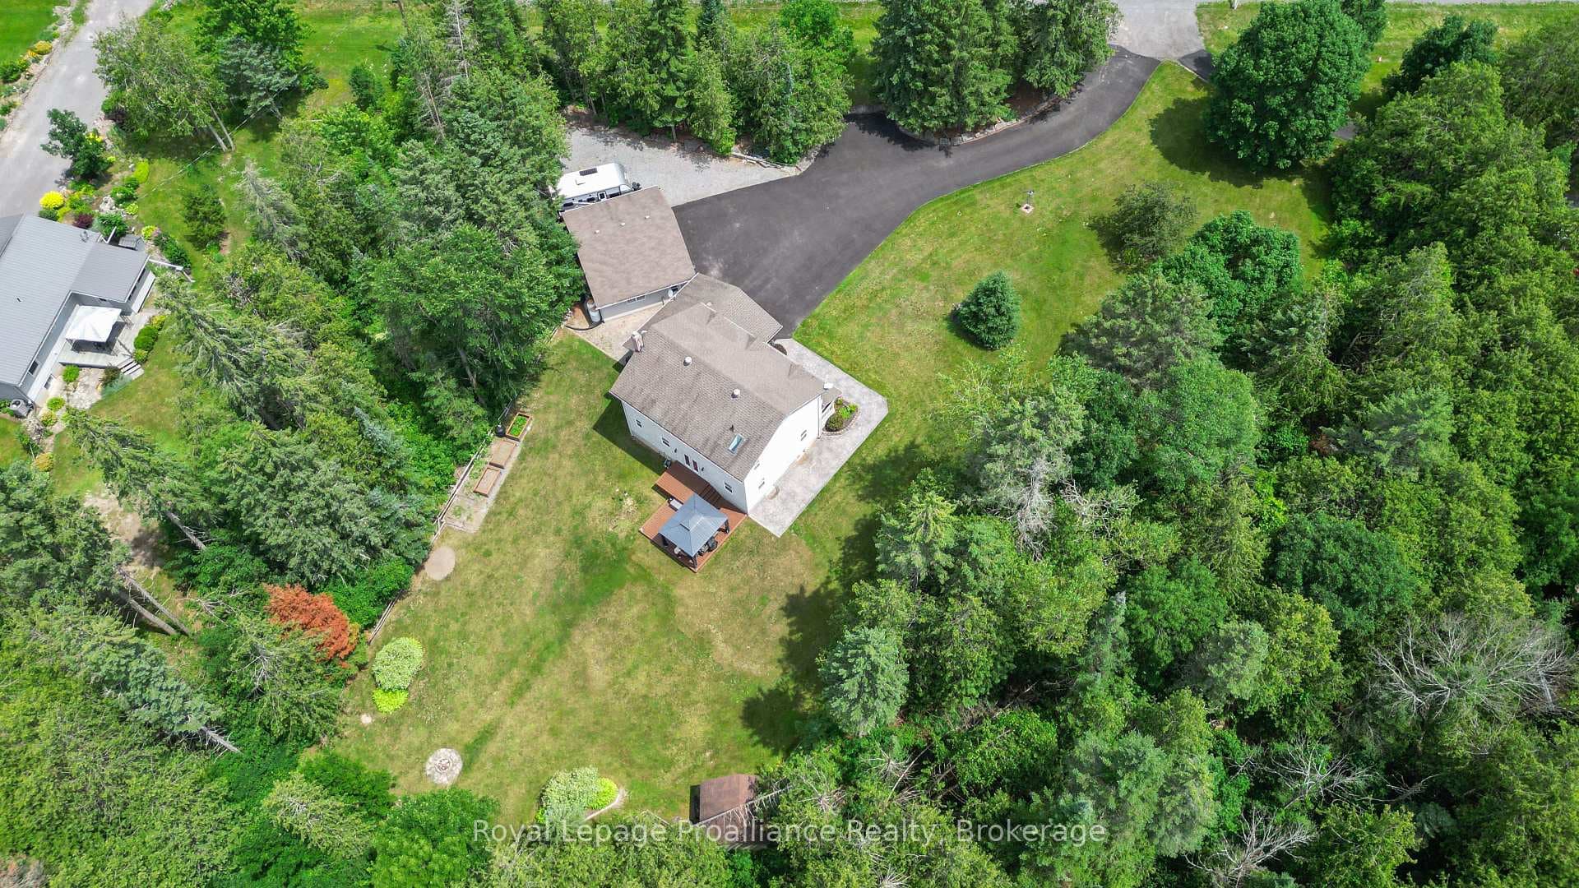
Photo of 8 St. Marks RoadJust Listed
$159,000
8 St. Marks Road
Welcome to 54 Barley Trail. This Willow model offered by Farnsworth Construction is complete and ready for move-in. Located in an area of new homes with a short drive to Belleville or Trenton. 1640 sq ft on main level with 9 ft ceilings plus a full unfinished basement waiting for finishing touches. Exterior features Gentak horizontal siding plus Brampton Brick accents to go with with an attached garage with inside entry. 3 bedrooms and 2 baths with quality finishes throughout. Main level features spacious foyer, kitchen with quartz countertops, ample cabinetry, open concept kitchen/dining area/living room leading out to a covered deck . Ceramic tile in foyer and bathrooms, laminate flooring though out main level. Full unfinished basement offers ample room for a rec room and additional bedroom or 2 if needed. Experience small town living with numerous local features like the Stirling Festival Theatre, Farmtown Park, Kings Mills Conservation Area, Oak Hills Golf Course and the Hasting Heritage Trail at your back door for walking, biking, or recreational activities.
| MLS® Number | X8465386 |
| Status | Sold |
| Listing Type | For Sale |
| Property Type | Single Family Home |
| Interior Size | 1,500 sq ft |
| Beds / Baths | 3 bed · 2 bath |
| City | Stirling-Rawdon |
| Postal Code | K0K 3E0 |
| Province | ON |
| Listed Date | May 5, 2026 |
| Brokerage | CENTURY 21 LANTHORN REAL ESTATE LTD. |
Sign in to reveal recent sold prices in this area.