Photo of 1302 Bankfield RoadJust Listed

$1,749,500
1302 Bankfield Road
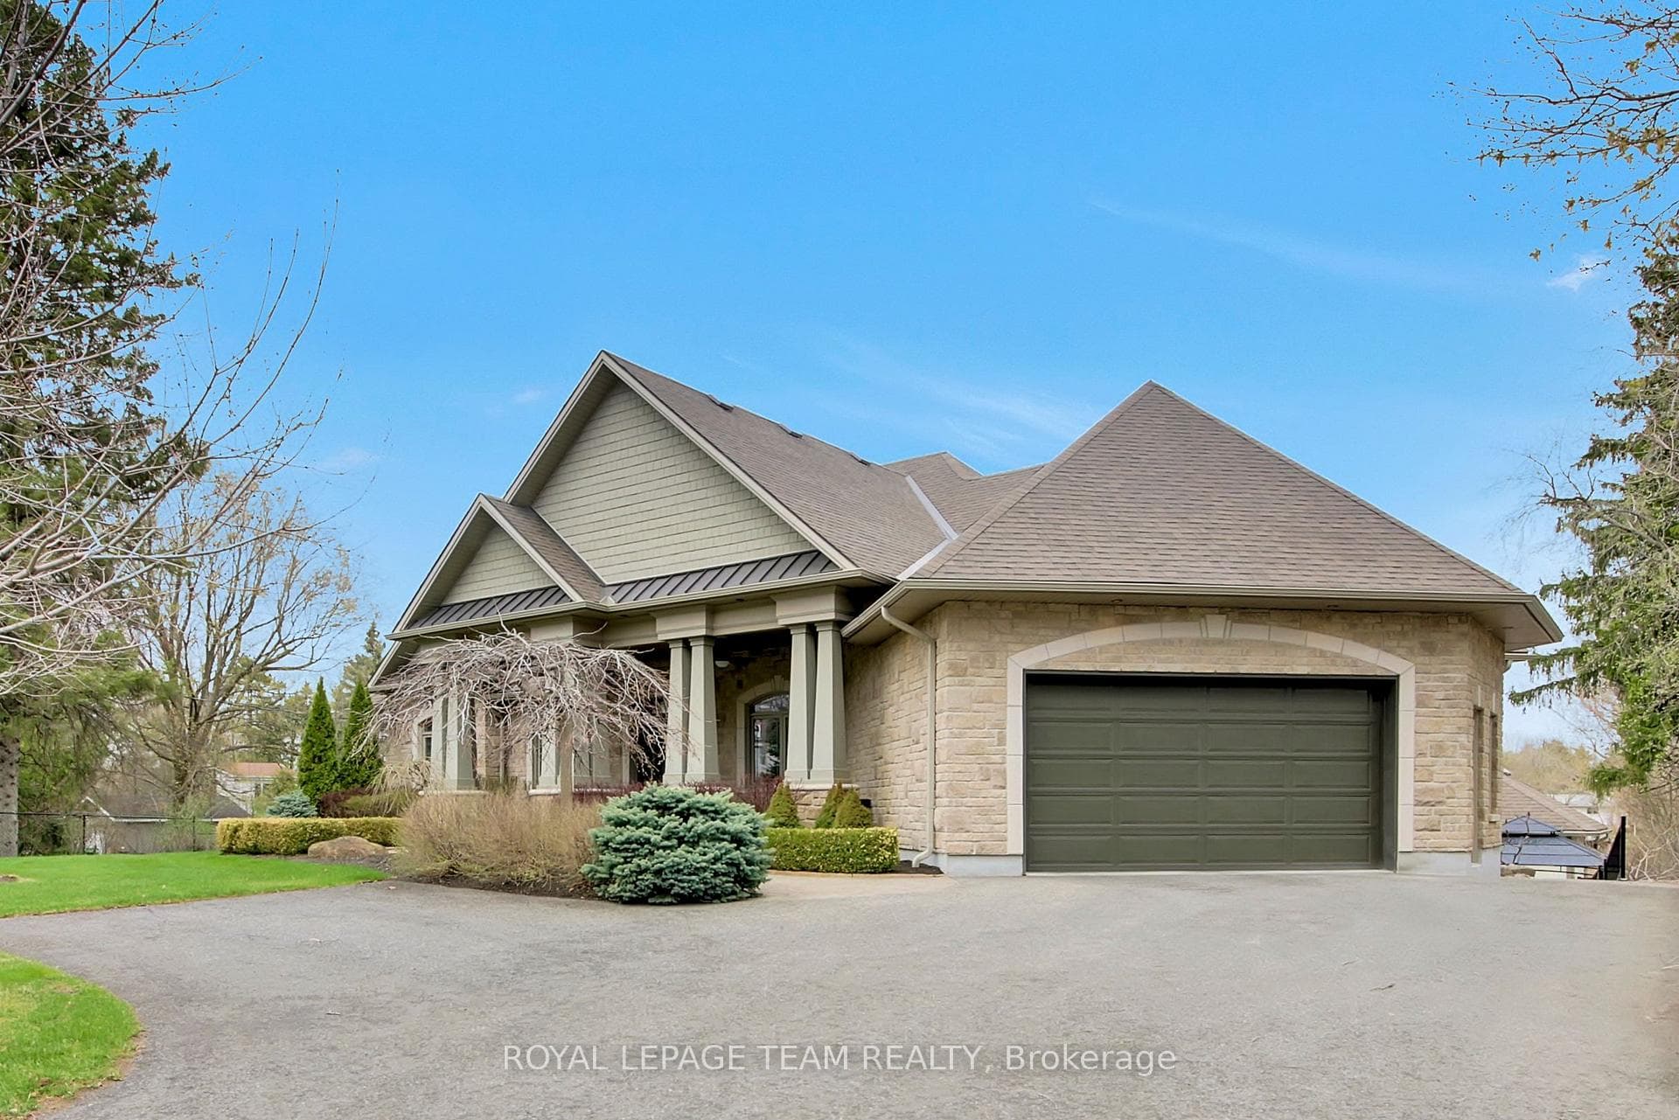
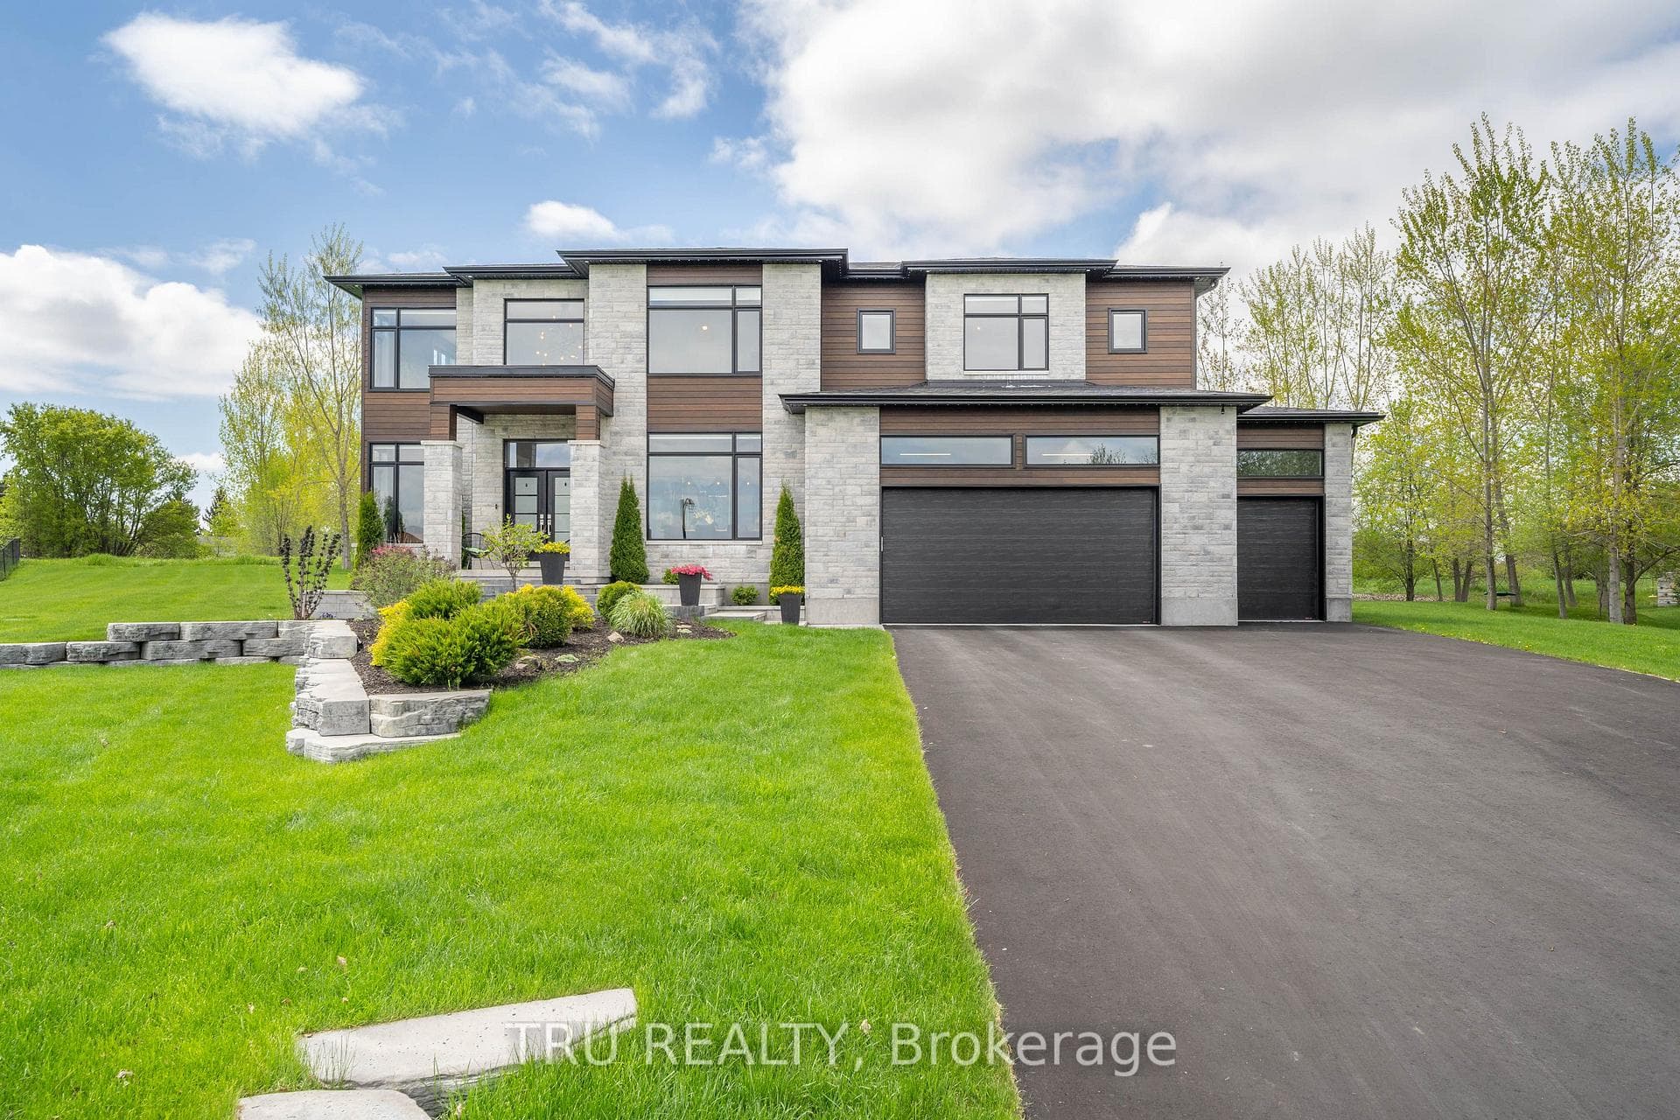
Stunning custom-built home situated on a premium corner lot within a highly desirable neighborhood. This beautiful residence features 4 generously sized bedrooms, an office, and 3.5 bathrooms, offering a perfect balance of style and practicality. Inside, soaring 18-foot ceilings create a spacious and inviting atmosphere, enhanced by an abundance of natural light. The home showcases quartz countertops throughout, adding a sleek and modern touch, while elegant architectural details bring sophistication to every room. Thoughtfully designed living spaces include a luxurious private en-suite, a convenient Jack & Jill bathroom, a dedicated office space, and a partially finished basement ready for your personal touch. The extra-deep backyard is ideal for entertaining or peaceful outdoor enjoyment. With upscale finishes, a flexible floor plan, and a prime location near top amenities, this home is an exceptional opportunity combining comfort, elegance, and convenience. Offers to be presented at 7:00pm on Sep 29th, 2025, however Seller reserves the right to review and may accept pre-emptive offers.
| MLS® Number | X12427821 |
| Status | Sold |
| Listing Type | For Sale |
| Property Type | Single Family Home |
| Interior Size | 3,500 sq ft |
| Beds / Baths | 4 bed · 4 bath |
| Neighbourhood | 8002 - Manotick Village & Manotick Estates |
| City | Manotick - Kars - Rideau Twp and Area |
| Postal Code | K4M 1L3 |
| Province | ON |
| Listed Date | September 25, 2025 |
| Brokerage | ROYAL LEPAGE TEAM REALTY |
Sign in to reveal recent sold prices in this area.