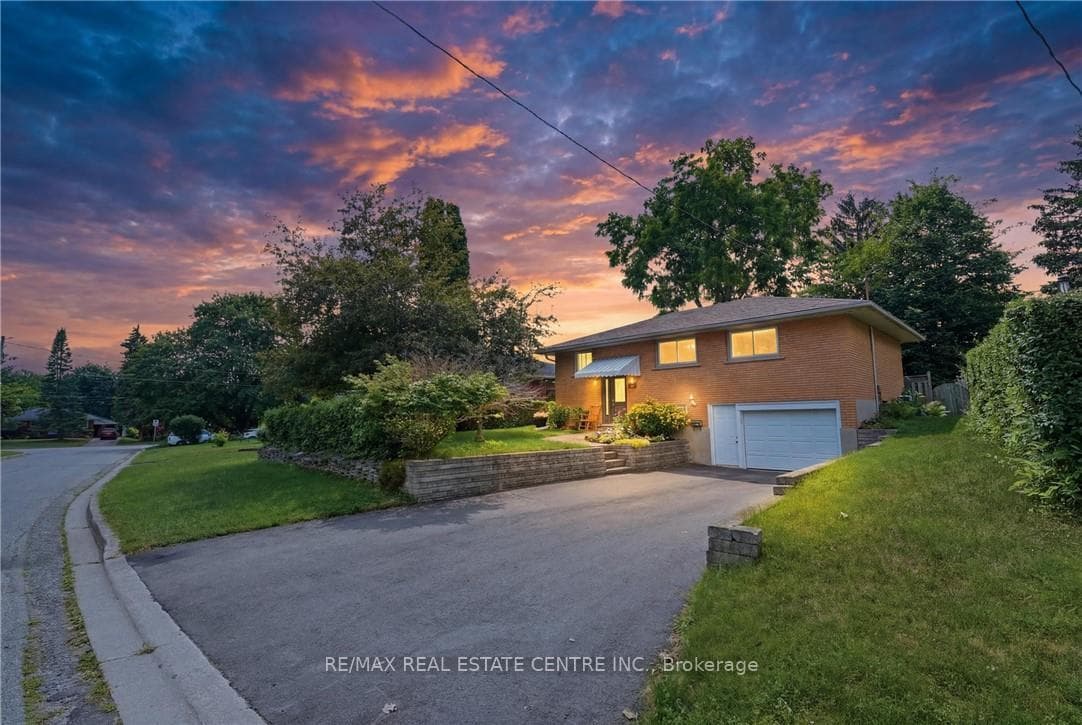
Photo of 534 Bishop StreetJust Listed

$599,900
534 Bishop Street
Welcome to Preston Meadows The Perfect Place to Call Home! Conveniently located just minutes from the 401, this charming 3-bed, 2-bath townhouse (with a 3-piece rough-in) is a commuters dream and an ideal opportunity for first-time buyers. Step inside the carpet-free main floor, where modern living meets practicality. The open-concept layout is perfect for young families, allowing you to prepare meals in the kitchen while keeping an eye on the kids in the living room or outside in the yard. With brand-new luxury vinyl plank flooring and durable tiles, this space is built to handle the hustle and bustle of life with kids and pets. The kitchen has plenty of cabinetry, and a large pantry cupboard for all your storage needs. A convenient 2-pc bathroom on the main floor means fewer trips upstairs. Additional features include a spacious front entry closet and direct inside access to the attached garage. Upstairs, the generously sized primary bedroom offers a double-wide closet that can easily accommodate a king-size suite. Two additional bedrooms provide ample space, making this home perfect for families of all sizes. Youll also love the convenience of a 2nd-floor laundry, no more hauling baskets up and down stairs! The finished lower level adds even more versatility with a cozy rec room thats perfect for a teen retreat or kids playroom. Theres also a large storage closet, a utility room housing the homes mechanical systems (including a water softener, reverse osmosis system, and HRV), and a 3-pc rough-in waiting for your personal touch. Located within walking distance of parks, schools, Downtown Preston, and the newly renovated Newland Pool, this home offers the best of community living. And with a low condo fee of just $173.26/month, this townhouse is as practical as it is inviting.
| MLS® Number | X11939491 |
| Status | Sold |
| Listing Type | For Sale |
| Property Type | Condo |
| Interior Size | 1,200 sq ft |
| Beds / Baths | 3 bed · 2 bath |
| Locker | None |
| Exposure | West |
| Balcony | None |
| City | Cambridge |
| Postal Code | N3H 0A5 |
| Province | ON |
| Listed Date | January 24, 2025 |
| Brokerage | ROYAL LEPAGE CROWN REALTY SERVICES |
Sign in to reveal recent sold prices in this area.