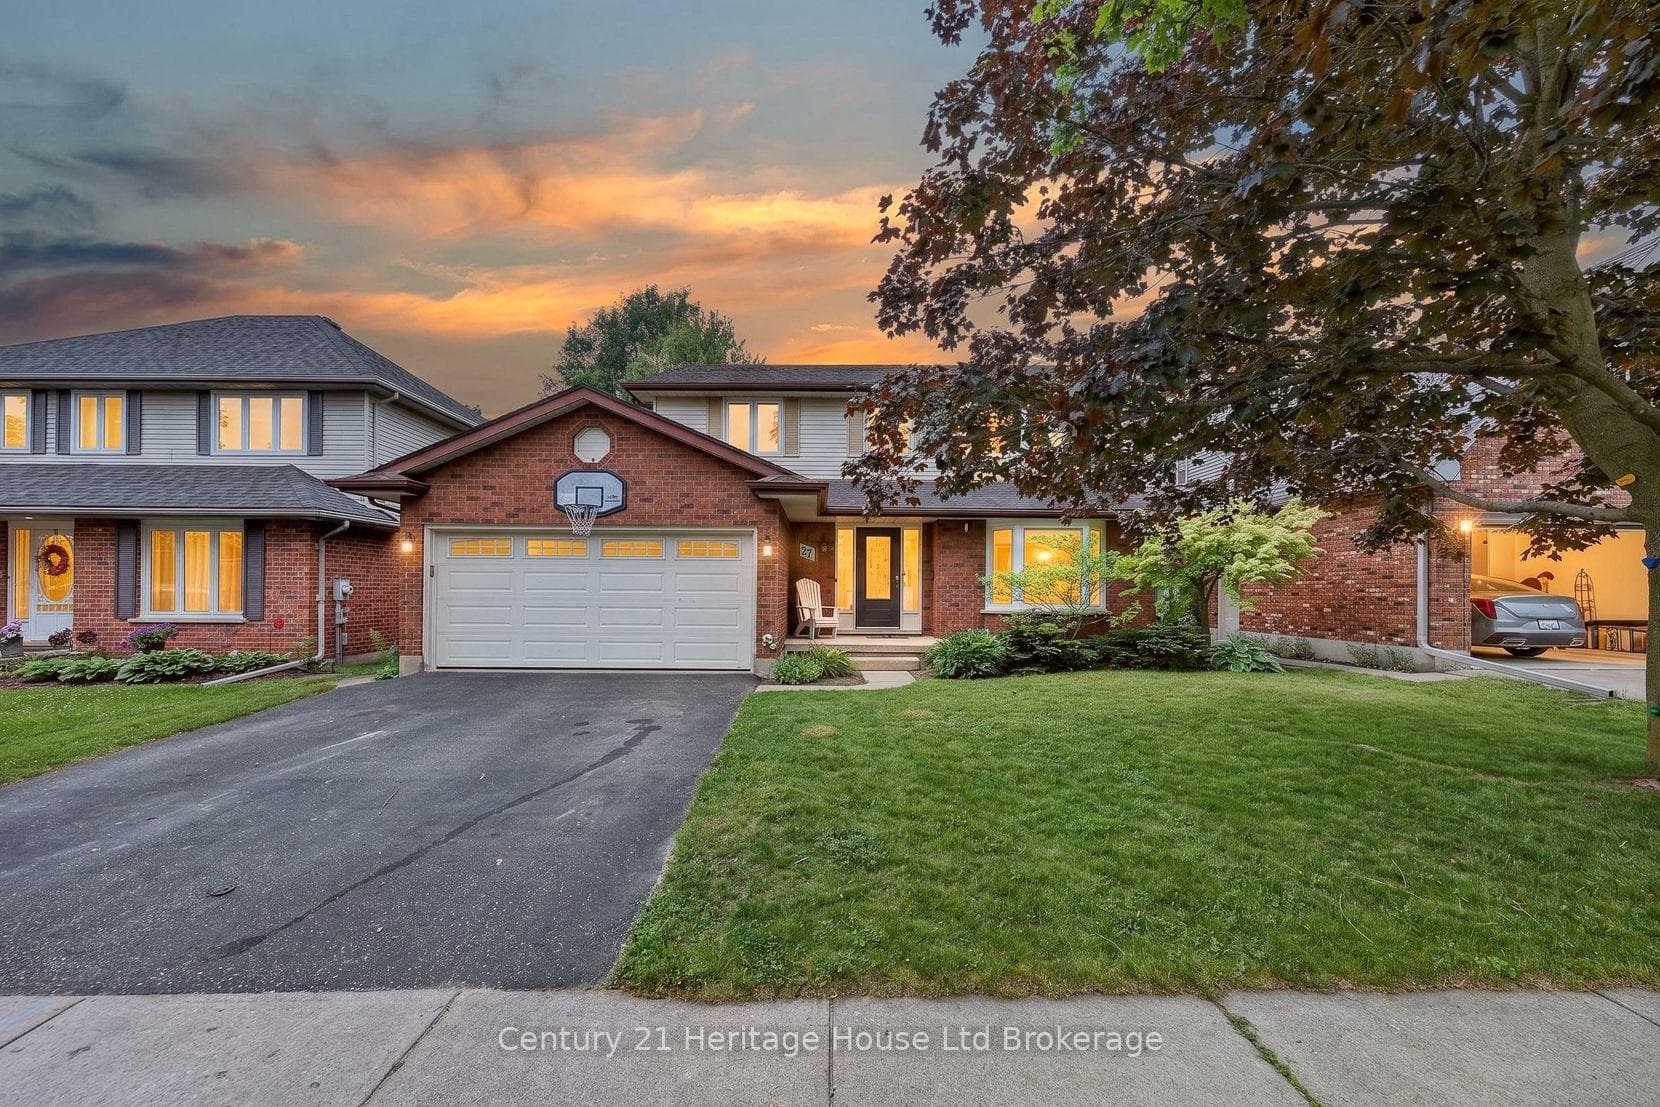
Photo of 27 SIOUX CrescentJust Listed
$725,000
27 SIOUX Crescent
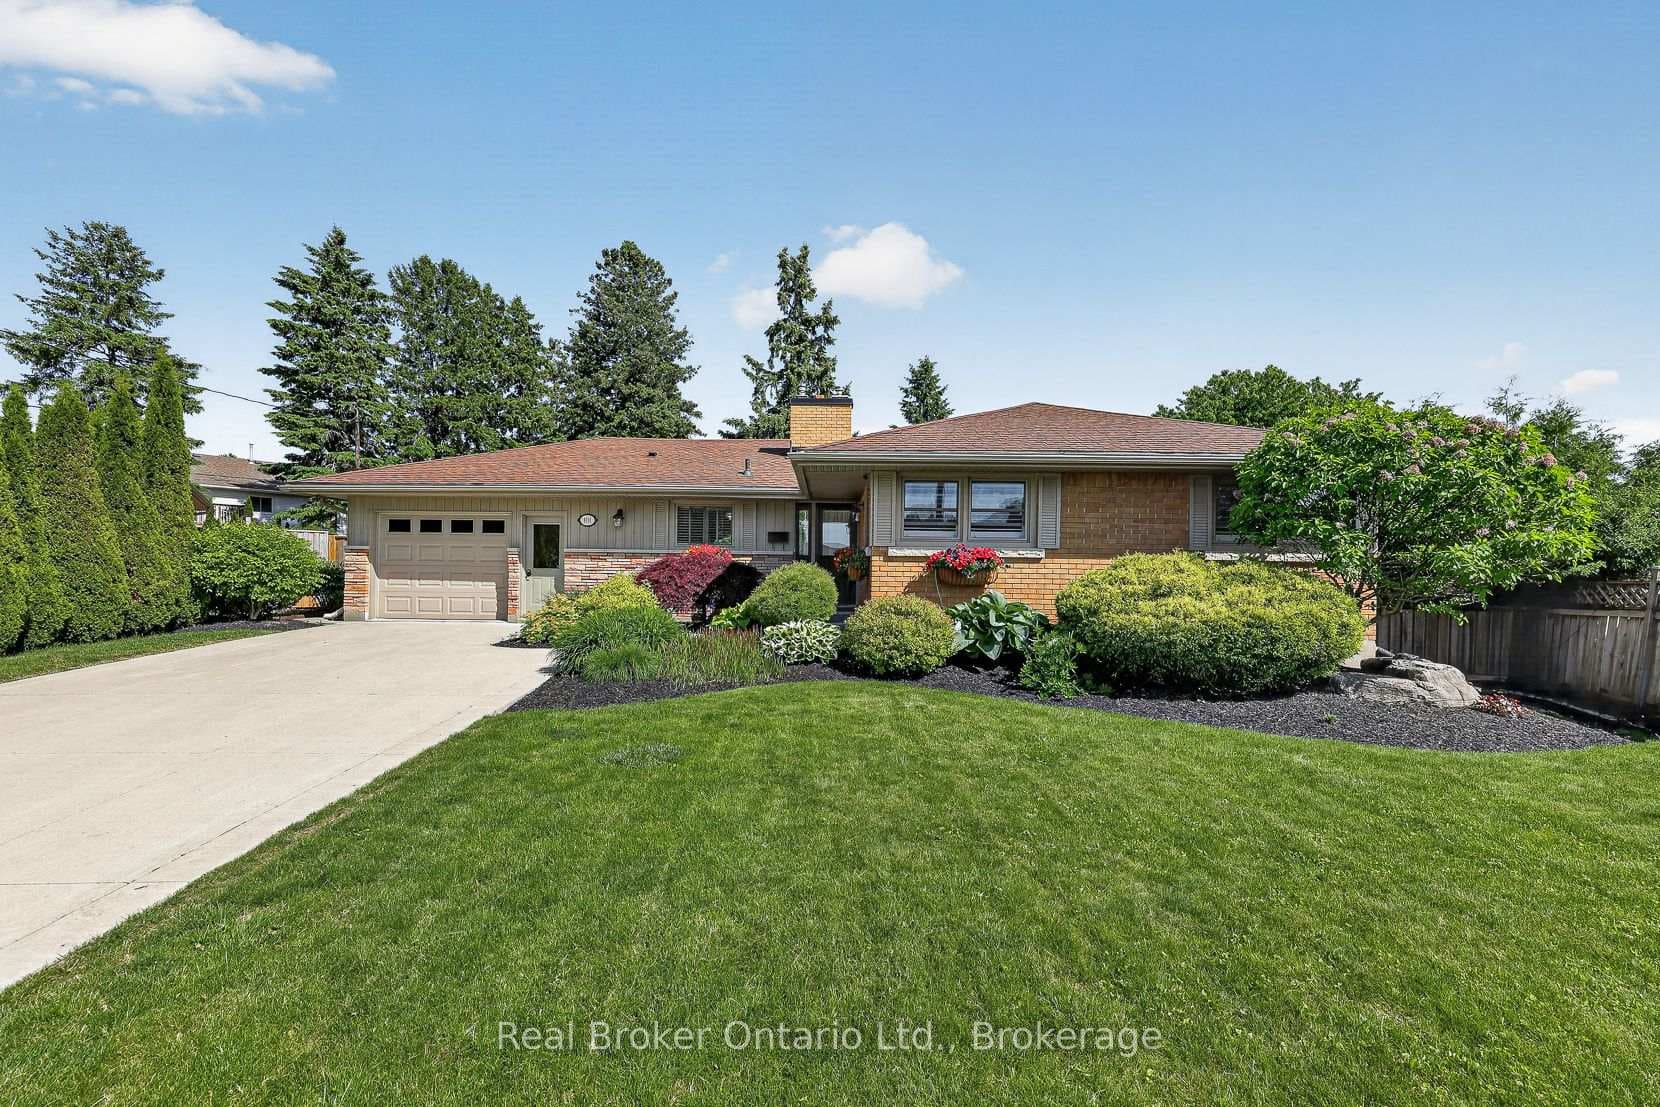
Attention Home Buyers! This 3 bedroom, 3-level sidesplit is ready to welcome its new owners . With many updates in the last 10 years including a complete kitchen remodel. Timeless white shaker cabinetry, stone countertops, oodles of cupboard space and an island. The living room is spacious with original hardwood floors, beautiful natural light and a gas fireplace. This level also has a 3-season sunroom giving you access to your fully-fenced backyard and the side patio area. Upstairs is carpet-free with original hardwood floors and this is where you will find 3 bedrooms and 2 baths. The primary bedroom has a brand-new custom walk-in closet and a renovated 3pc ensuite. 2 additional nice-sized bedrooms with ample closet space, a renovated 4pc bathroom and a linen cupboard complete this level. The lower level offers a large rec room, a flex-space with vintage built-in cabinetry an new floors ideal for the hobbyist, crafter / sewer, a toy room, or for those that work from home - an office. Use your creativity an finesse these spaces to suit you. The windows on this level are large and provide excellent natural light to the area. The utility room and a massive crawl space with a cedar lined closed complete this level. There is parking for 5 vehicles and it is walking distance to Northdale Public School. Walk the path to Northland Park and Roth Park and the walking trails at Pittock are a short drive or a walk away.
| MLS® Number | X12556160 |
| Status | Sold |
| Listing Type | For Sale |
| Property Type | Single Family Home |
| Interior Size | 1,100 sq ft |
| Lot Size | 8,625 sq ft |
| Beds / Baths | 3 bed · 2 bath |
| Neighbourhood | Woodstock - North |
| City | Woodstock |
| Postal Code | N4S 5P9 |
| Province | ON |
| Listed Date | November 18, 2025 |
| Brokerage | The Realty Firm Inc. |
Sign in to reveal recent sold prices in this area.