Photo of 559 Wolsey CrescentJust Listed
$900,000
559 Wolsey Crescent
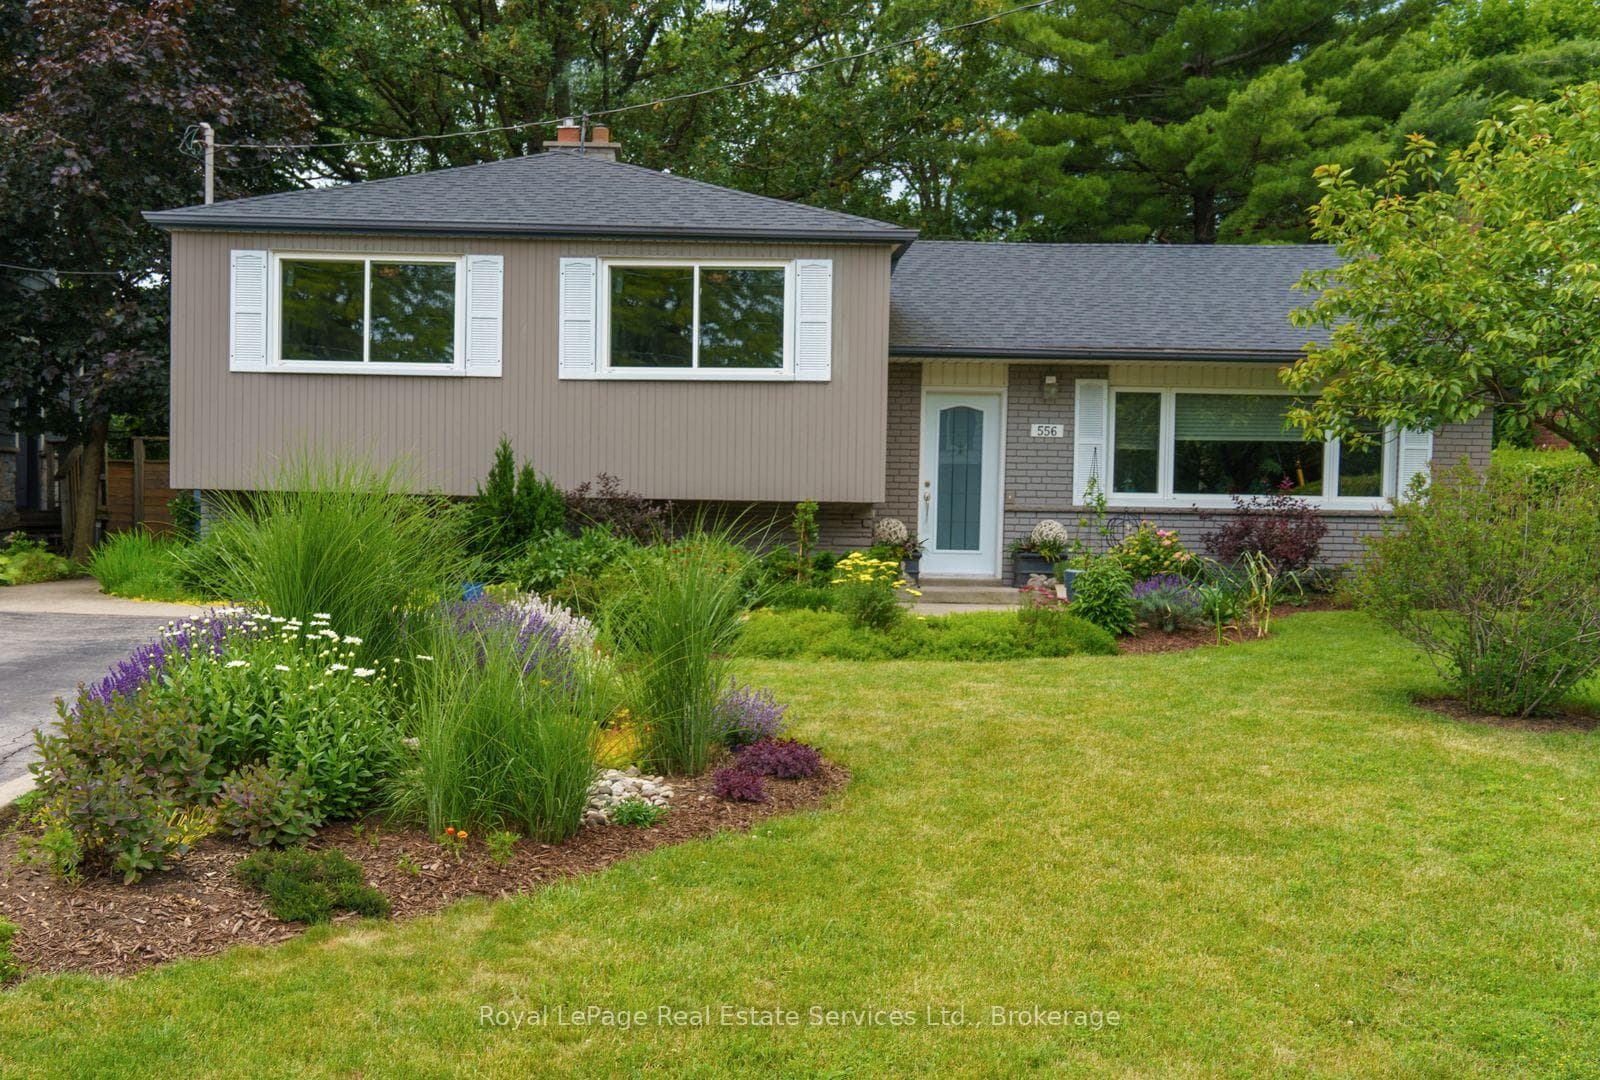
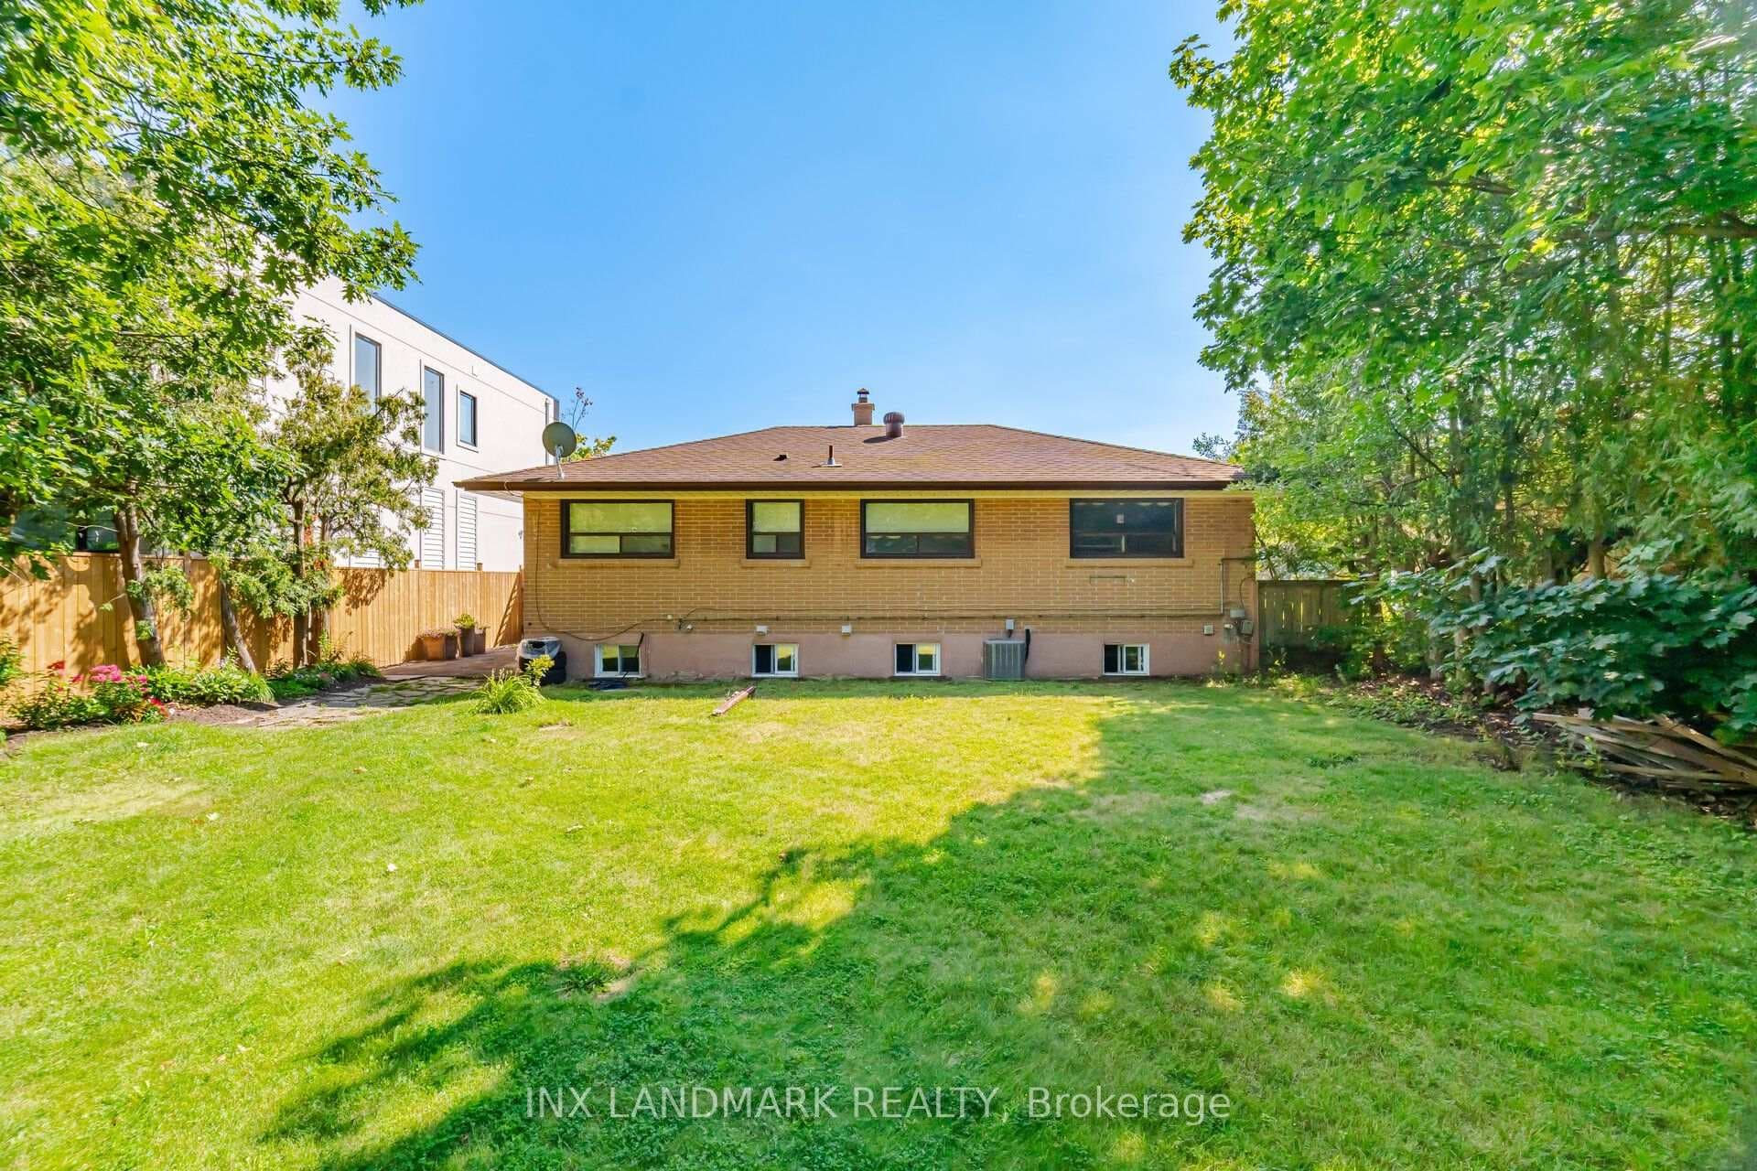
This charming 4-level back-split is located in a highly sought-after southwest neighborhood, surrounded by parks, scenic trails, and top-rated elementary schools. The prime location is within walking distance of Lake Ontario, a 140,000-square-foot community centre and top rated elementary schools.Boasting a highly functional floor plan, the home offers plenty of space for every family member to enjoy their own private retreat.The upper level features a spacious primary bedroom - which can easily be converted back into two separate bedrooms-along with a second bedroom and a beautifully updated 3-piece bathroom. The main level includes an open-concept kitchen and dining area, a bright living room, and a dedicated office that can also serve as a fourth bedroom.The lower level features a comfortable family room, a third bedroom, a second bathroom and a laundry area accessible by both the main house and the basement suite. The basement hosts a cozy, self-contained one-bedroom in-law suite complete with a separate entrance and its own private courtyard.Outside, a double-car garage and an extended driveway provide four parking spots that easily accommodate long vehicles. Step into the exceptionally private, northeast-exposed backyard, which features a large deck perfect for relaxing or entertaining
| MLS® Number | W13220018 |
| Status | Active |
| Listing Type | For Sale |
| Property Type | Single Family Home |
| Interior Size | 1,500 sq ft |
| Beds / Baths | 4 bed · 3 bath |
| Neighbourhood | 1020 - WO West |
| City | Oakville |
| Postal Code | L6L 5E1 |
| Province | ON |
| Listed Date | June 1, 2026 |
| Days on Market | 66 |
| Price per Sq Ft | $927 |
| Brokerage | REAL ONE REALTY INC. |
Sign in to reveal recent sold prices in this area.