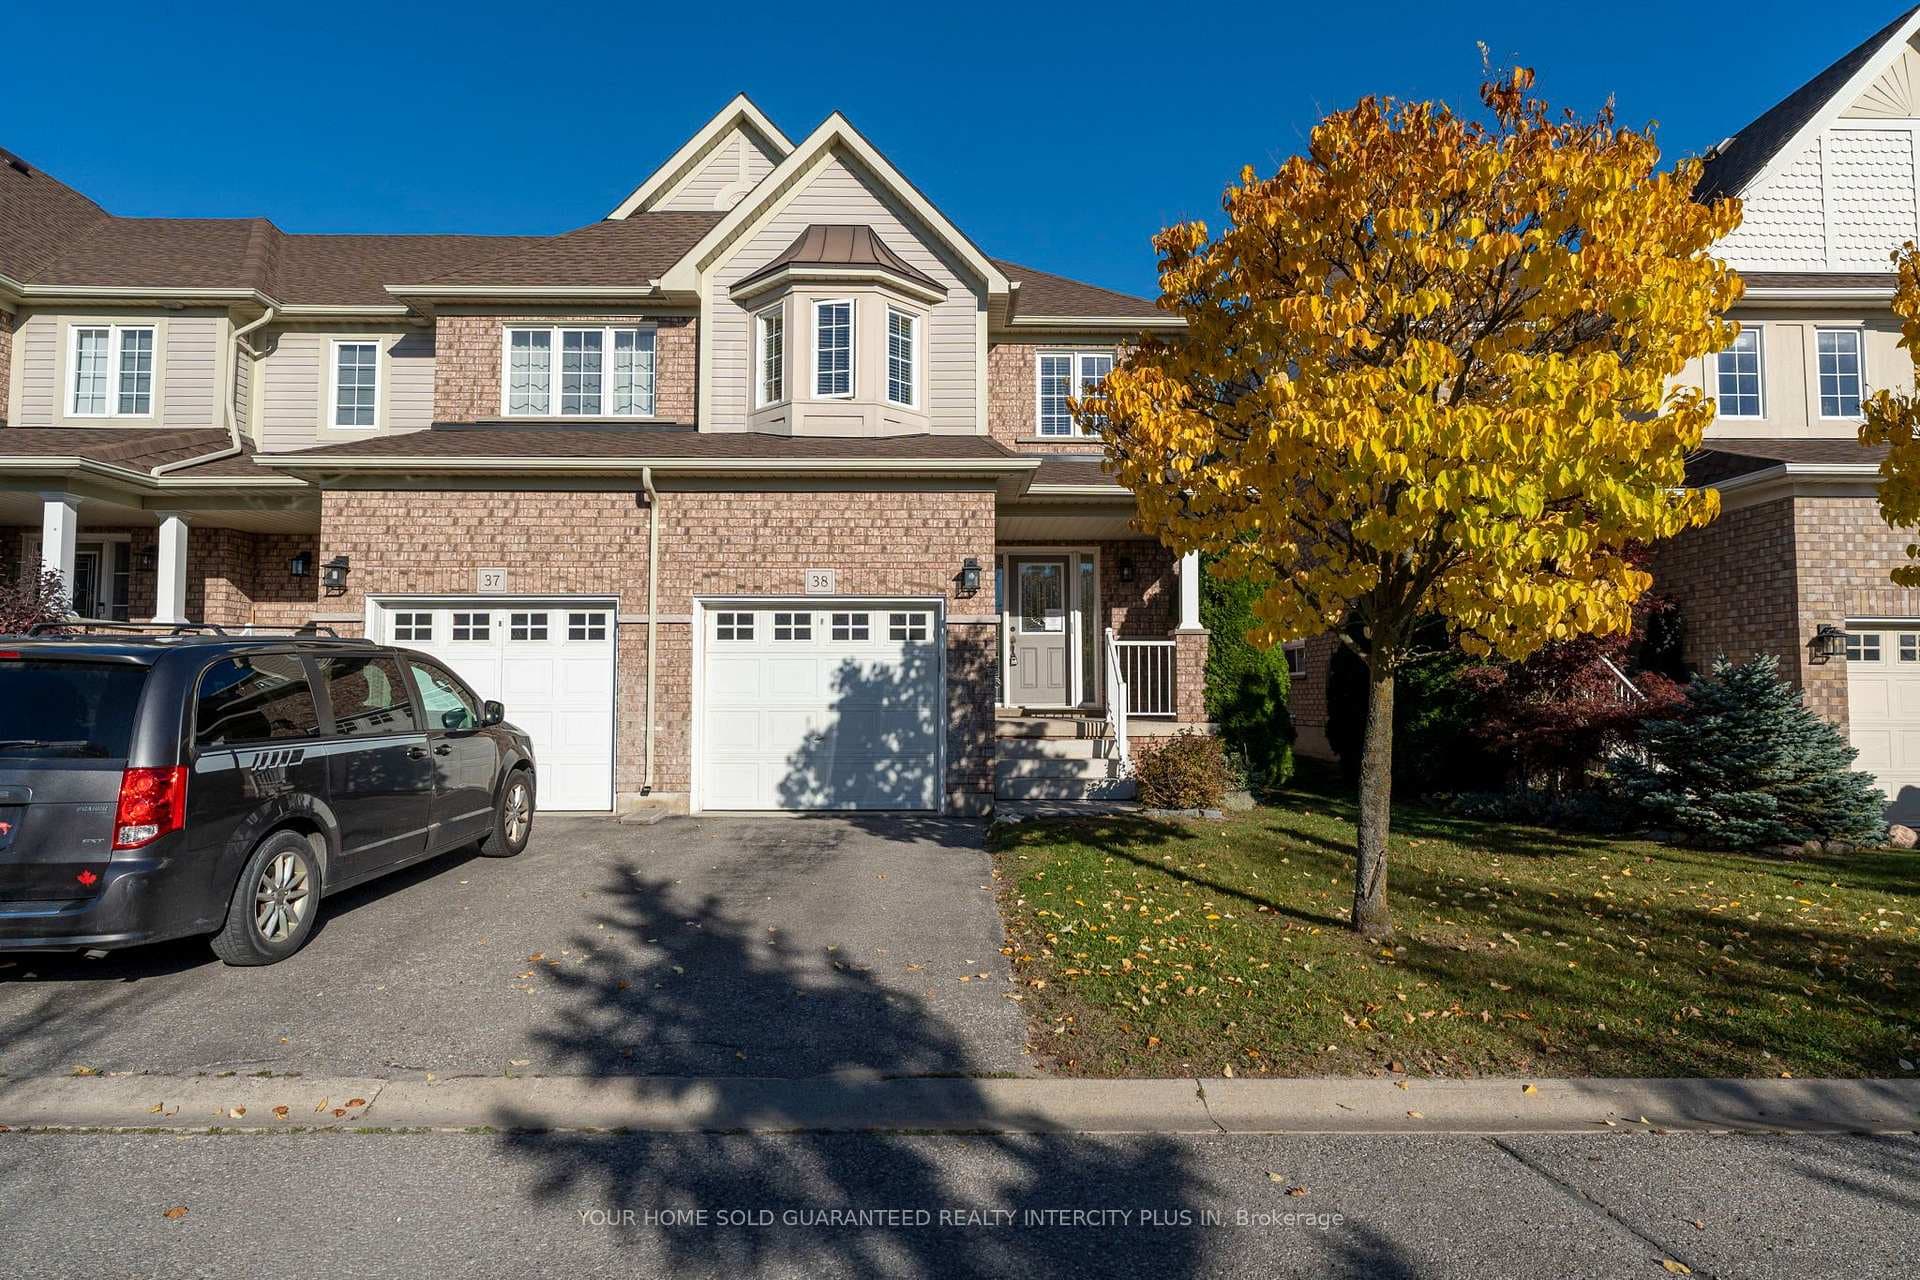
Photo of 460 Woodmount Drive Unit 38Just Listed
$629,900
460 Woodmount Drive Unit 38
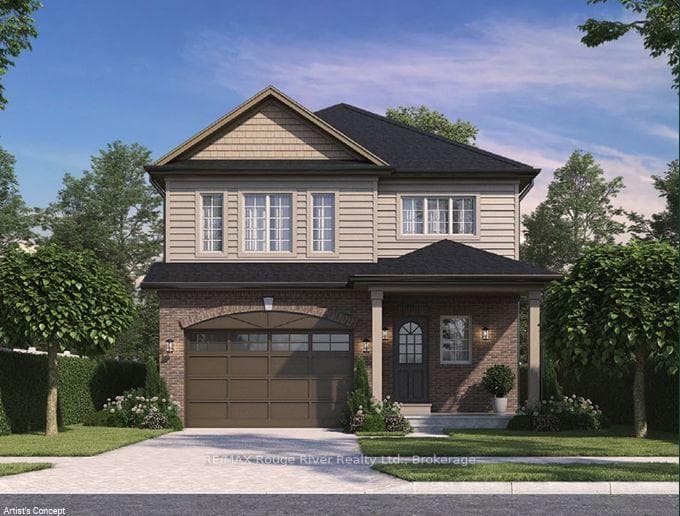
**BRAND NEW WOODLAND HOME TO BE BUILT ON LUPLE AVENUE!** Discover the Glencoe Model, a beautifully designed two-storey home with a thoughtfully planned living space, and potential for an accessory unit in the basement. The main floor features a spacious, open-concept great room and kitchen with a large centre island, ideal for entertaining and everyday family living, along with a convenient powder room and welcoming front entry. Upstairs, you'll find three generously sized bedrooms, including a spacious primary retreat with a walk-in closet and private ensuite. A second-floor laundry area adds everyday convenience. Enjoy the benefits of new construction and the opportunity to make this home your own. Don't miss out on this exceptional Woodland Homes offering!
| MLS® Number | E14094994 |
| Status | Active |
| Listing Type | For Sale |
| Property Type | Single Family Home |
| Interior Size | 1,500 sq ft |
| Beds / Baths | 3 bed · 3 bath |
| Neighbourhood | Samac |
| City | Oshawa |
| Postal Code | L1K 0K9 |
| Province | ON |
| Listed Date | October 19, 2026 |
| Days on Market | 2 |
| Price per Sq Ft | $585 |
| Brokerage | RE/MAX Rouge River Realty Ltd. |
Sign in to reveal recent sold prices in this area.