
Photo of 150 Winters WayJust Listed
$619,900
150 Winters Way
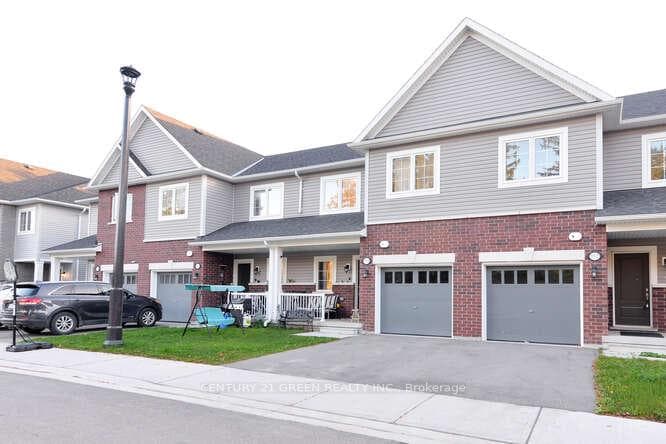
Gorgeous Detached Home in the Growing Town of Shelburne. This Spacious Property Is Move-In Ready & Waiting for You to Call It Home. The Exterior of the home features a stone walkway around the entire property & stone patio in the massive backyard. The interior of the home features professional interior design elements such as custom wainscoting & other decorative touches. The Soaring 9ft Ceilings on the Main Floor give an open concept feel. The main floor features Separate Family, Living & Dining Rooms. Huge Eat-In Kitchen with stone top center island. The kitchen features S/S Appliances & wall-to-wall extended height cabinets for lots of storage. The 2nd floor features 4 Massive Bedrooms Each With a Large Closet. This home features 2 Primary Suites. The Massive Primary Suite Easily Fits a King Size Bed & Has Its Own 5pc Spa-Quality Bath, Massive Walk-In Closet. The other Primary Bedroom features Ensuite access to a 4pc Jack and Jill Bathroom, or use the Private 2nd floor 4pc bath.
| MLS® Number | X8149744 |
| Status | Sold |
| Listing Type | For Sale |
| Property Type | Single Family Home |
| Interior Size | 0 sq ft |
| Beds / Baths | 4 bed · 4 bath |
| City | Shelburne |
| Postal Code | L9V 3X5 |
| Province | ON |
| Listed Date | March 4, 2026 |
| Brokerage | ROYAL LEPAGE CREDIT VALLEY REAL ESTATE |
Sign in to reveal recent sold prices in this area.




