Photo of 53 Borealis CrescentJust Listed

$899,900
53 Borealis Crescent
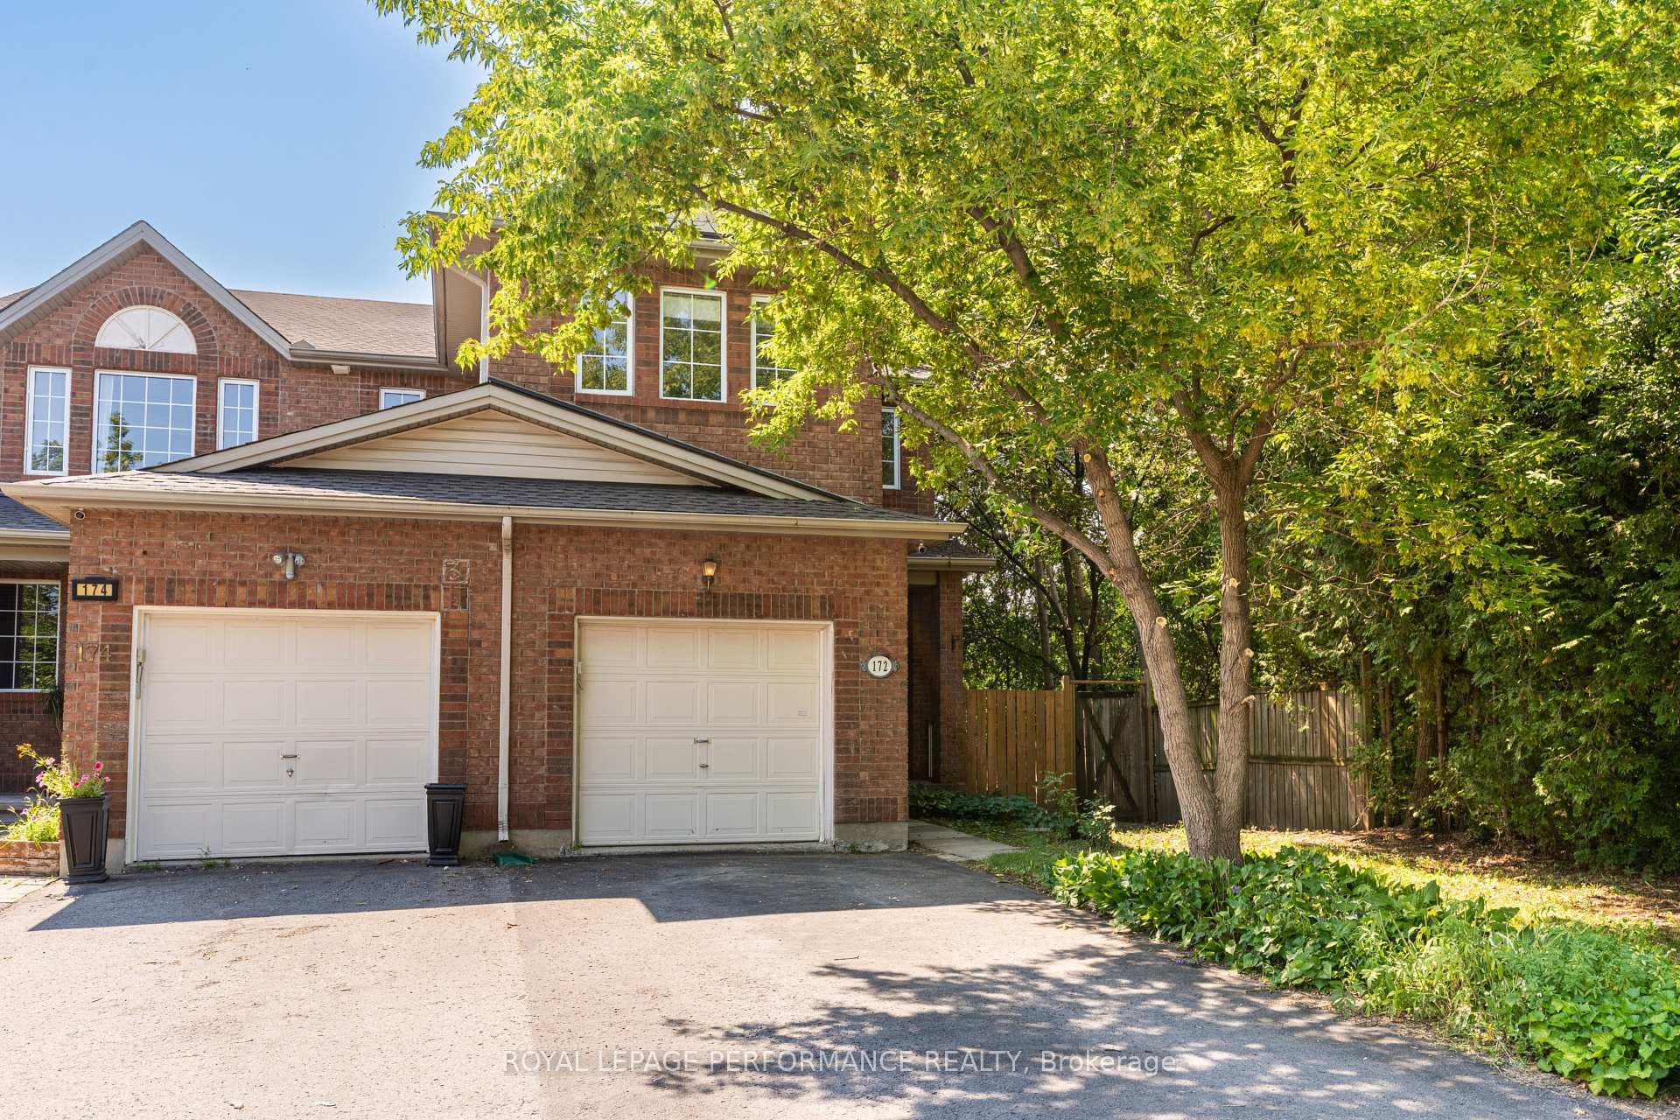
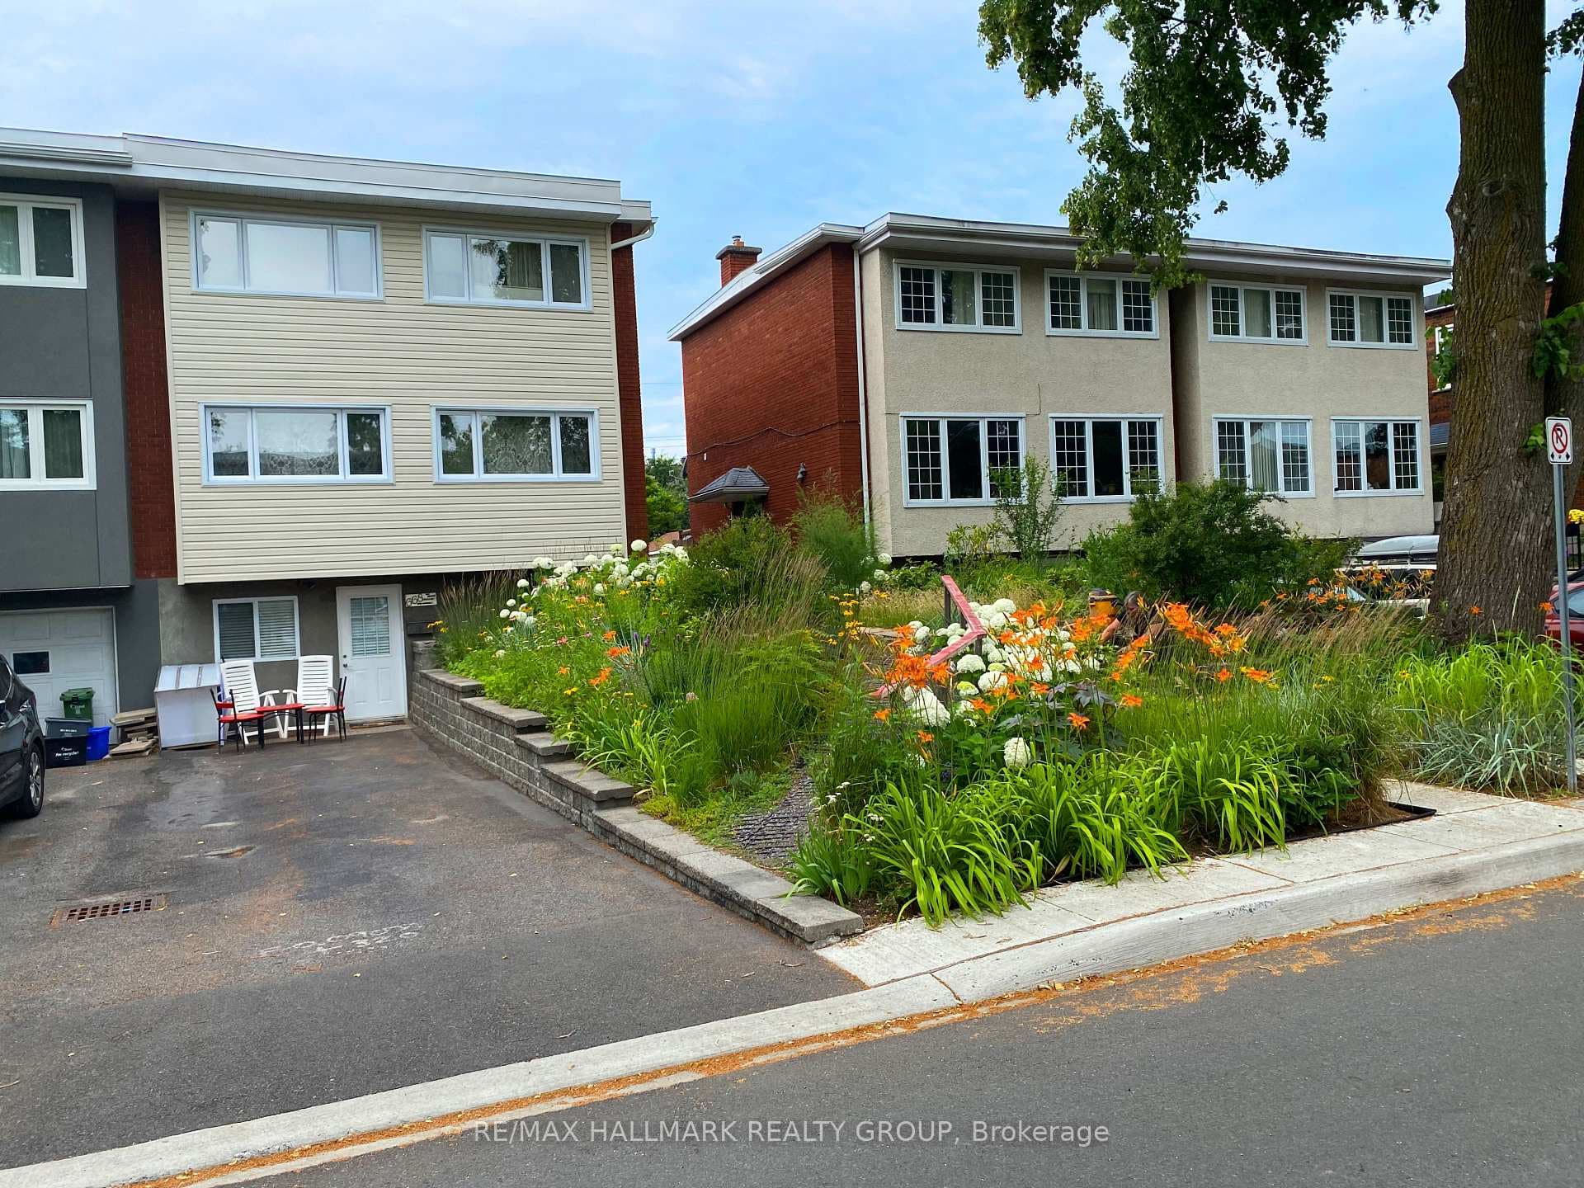
Calling all urbanites looking for an thoughtfully updated, immaculately maintained, and move-in ready 3bed/2bath detached home with a practical floorplan on a tree lined street in coveted Overbrook! Warm and inviting front yard with mature tree, interlock walkway and perennial garden. Bright and airy open-concept main living area with hardwood floors, cove mouldings and french doors leading to outdoor living space. Stunning chef's kitchen with two-tone cabinetry, large island ideal for entertaining, ceramic backsplash, stainless steel appliances, and tons of storage ideal for any family. Convenient mudroom off driveway ideal for everyday living. Walk-up the mid-century hardwood staircase to upper-level. Spacious primary bedroom with oversized closet. Well-proportioned secondary bedrooms. Renovated full-bath with dual-sink vanity, timeless basketweave tile, soaker tub with glass enclosure and subway tile finish. Fully-finished lower-level with secondary living space, 3-piece bath, functional laundry room, and two versatile rooms perfect for a home office, bedroom or all your storage needs. South-facing fully-fenced backyard with oversized deck, lovely gazebo, perennial garden, storage shed, and above-ground swimming pool. Convenient 1-car detached garage and tons of parking. Easy access to the 417, walk to the St Laurent LRT station, bike downtown via the Donald Street bicycle corridor and the Adawe footbridge to Sandy-Hill, and take advantage of all of the shopping nearby on St Laurent including Adonis, Food Basics, Decathlon and LCBO. Don't forget about the St Laurent Recreational Complex, the Rideau Sports Centre, and the NCC Park by the Rideau River all at your disposal. 10min from the downtown core. All big ticket items have been updated including the Furnace (2022); A/C (2018) Roof (2015); Windows (2010); Kitchen (2025); Upstairs Bath (2024), and house freshly painted (2026). Come see for yourself!
| MLS® Number | X12849414 |
| Status | Sold |
| Listing Type | For Sale |
| Property Type | Single Family Home |
| Interior Size | 1,100 sq ft |
| Lot Size | 5,231 sq ft |
| Beds / Baths | 3 bed · 2 bath |
| City | Overbrook - Castleheights and Area |
| Postal Code | K1K 1J3 |
| Province | ON |
| Listed Date | March 5, 2026 |
| Brokerage | ROYAL LEPAGE PERFORMANCE REALTY |
Sign in to reveal recent sold prices in this area.