Photo of 509 Road RoadJust Listed
$749,923
509 Road Road
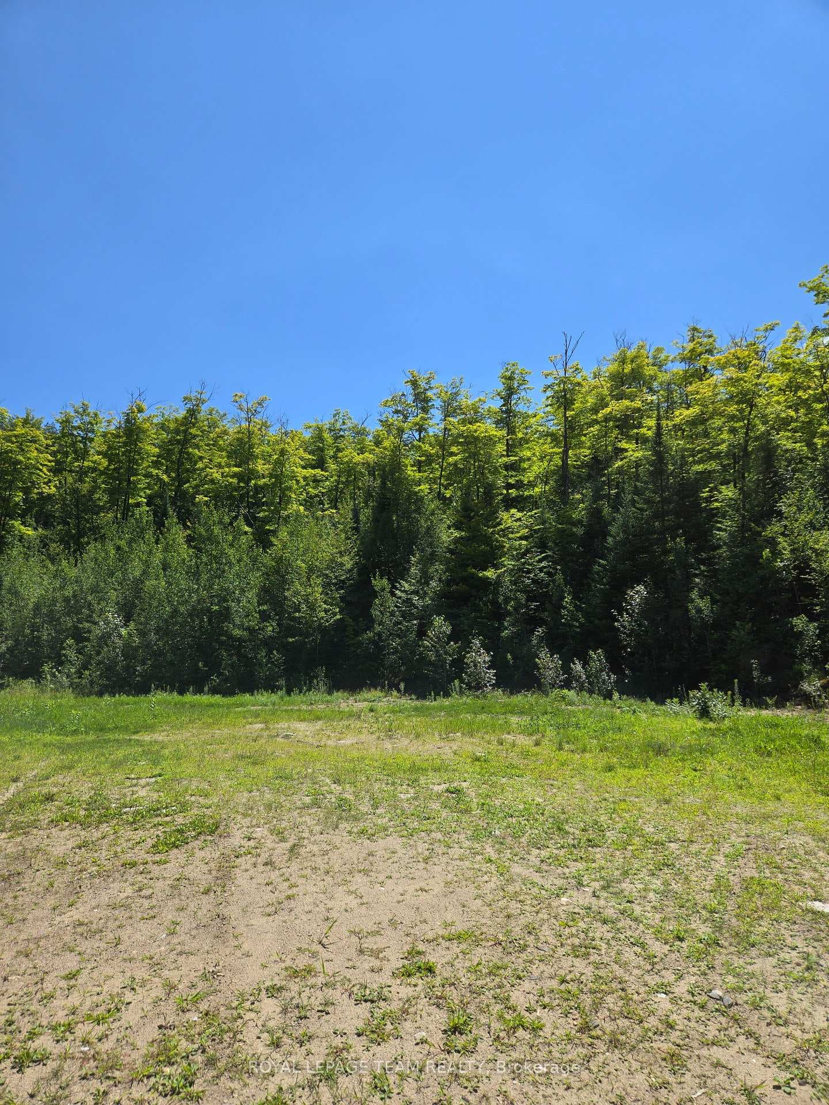
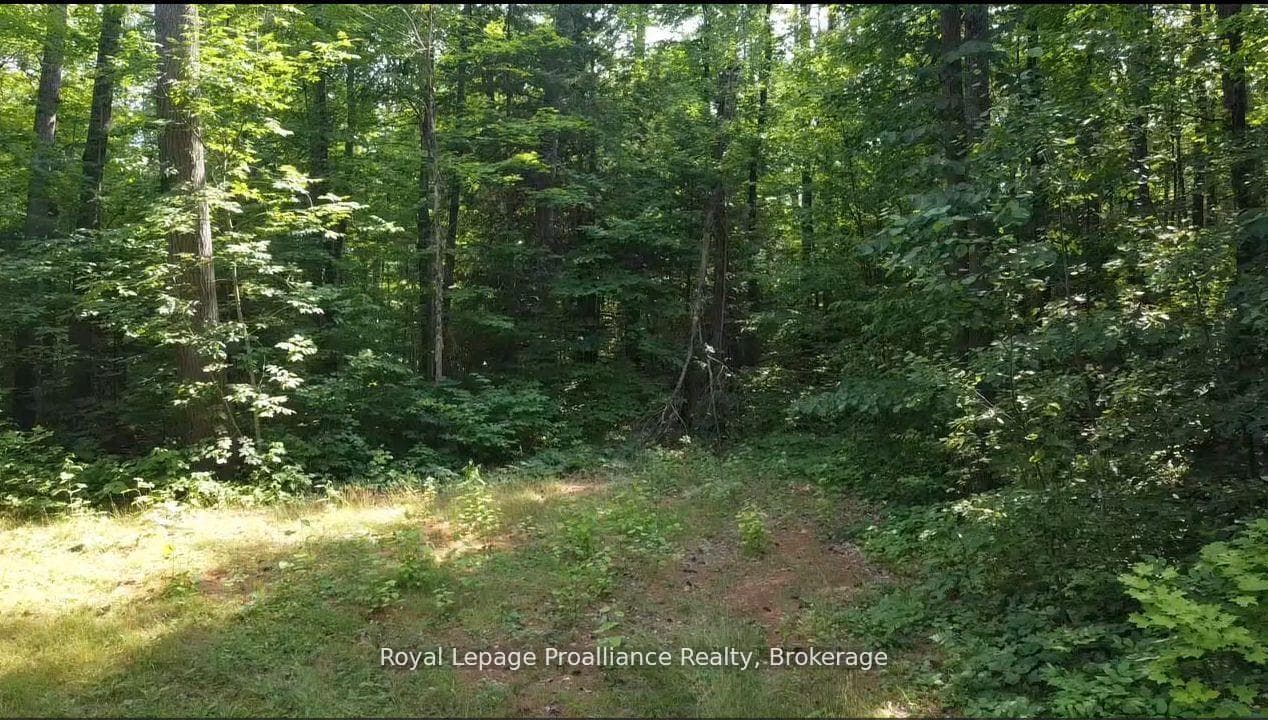
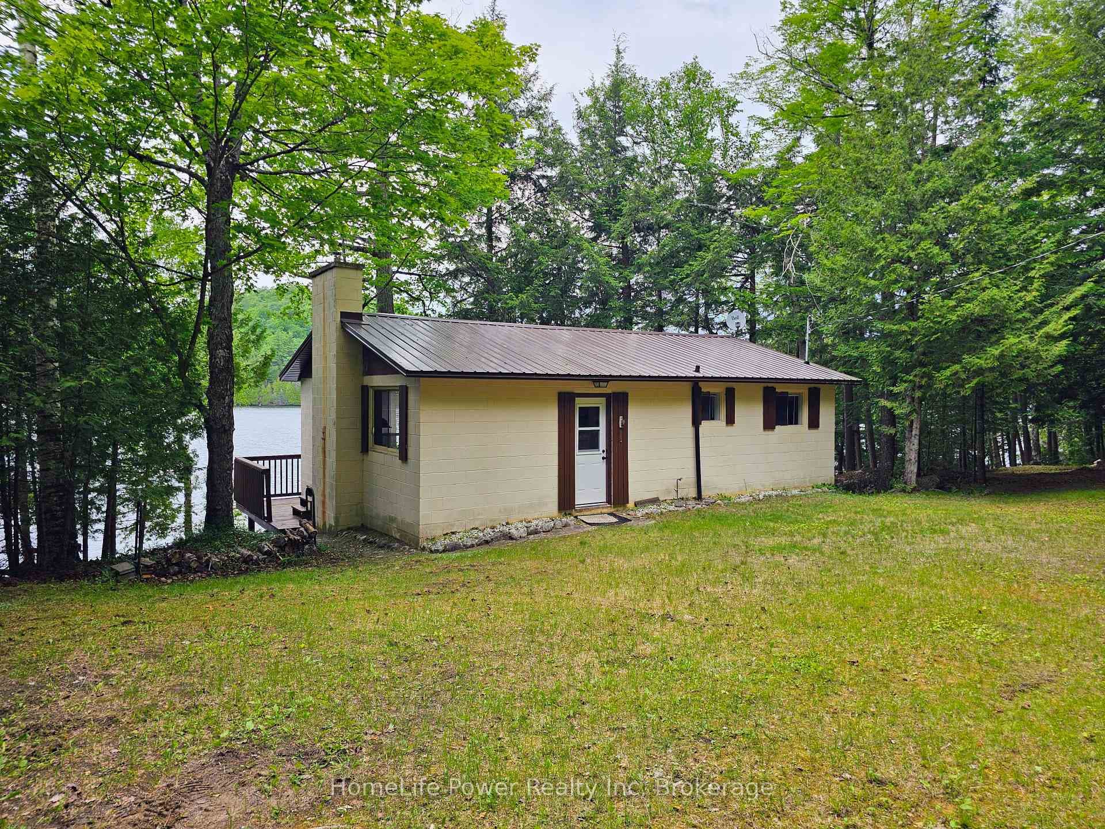
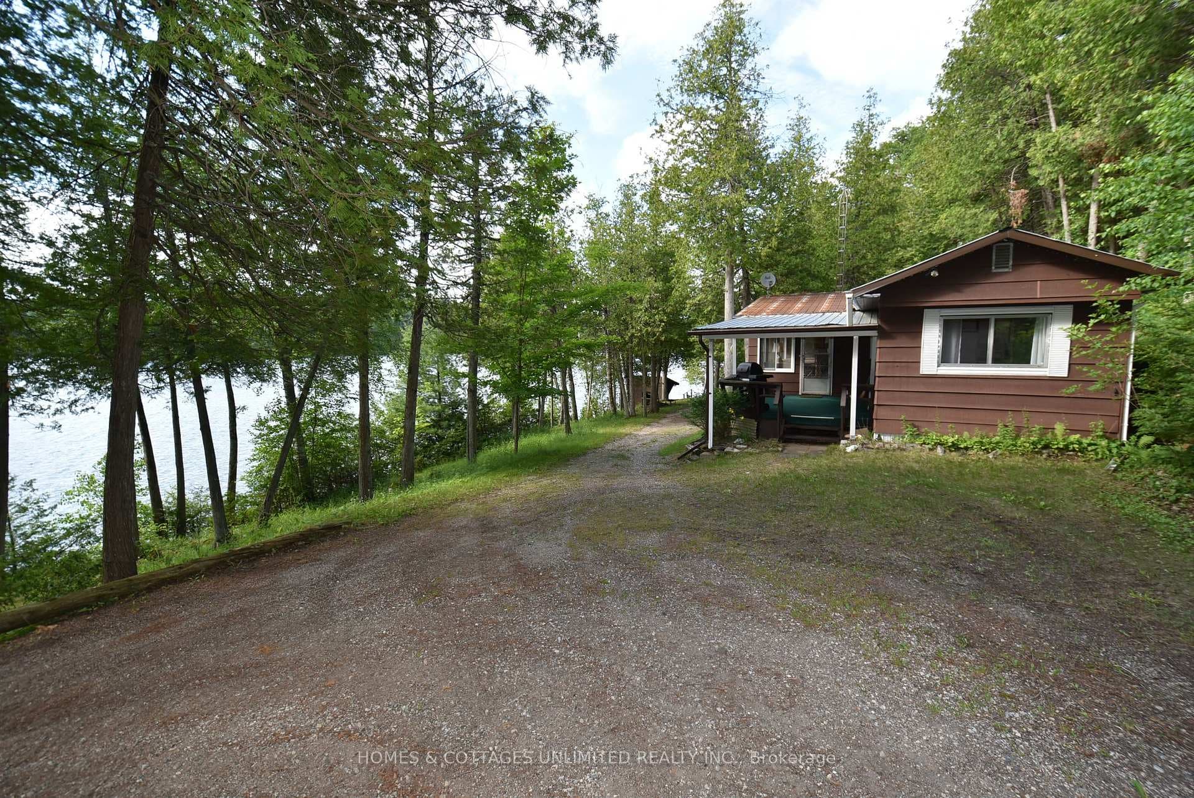
Experience the pinnacle of refined recreational living on this private 8.1-acre peninsula, boasting an extraordinary 548 feet of pristine waterfront. This meticulously curated waterfront residence seamlessly blends rugged natural beauty with tastefully curated interior upgrades, offering a turnkey sanctuary designed for the modern era. The heart of the home features an expansive open-concept kitchen and a glorious living room, where wall-to-wall views frame the daily masterpiece of the sunset. Step across engineered hardwood floors to find a residence built for ease, featuring custom power blinds, signature double-bifold barn doors, and a wellness-focused climate system powered by two new heat pumps (2026). The layout flows effortlessly with entry foyer, open concept living room with fireplace and walk - out to two lakefront decks, custom designed kitchen with centre island, new appliances; 2 bedrooms on the main level including primary bedroom & 4 pce ensuite with laundry, a separate dining room with electric fireplace and lakefront views, a 519 sq. ft. recreation and games room - complete with pool and ping-pong tables, 2 additional bedrooms, and 3 pce bathroom, lake front walk out and large storage & utility room - perfect for hosting at scale. The transition to the outdoors is impeccable. Expansive decking with wide stairs leading to landscaped gardens to a new dock and swim platform at the lake. For the hobbyist, the oversized 700 sq. ft. detached garage is a standout feature, offering a workshop and ample space for a car collection or all-terrain vehicles. Many upgraded amenities through out the property including, 2 new heat pumps, new front porch (2023) with metal roof; propane BBQ & hookup, new eavestroughs, soffit & facia,(2025); 2 Balconies with Global Dec-K-ing system and new stairs to one balcony; expansive wooden garden deck; interior window power blinds & custom patio door blinds; with comfort of a full house powered backup Kubota generator and more.
| MLS® Number | X13249796 |
| Status | Active |
| Listing Type | For Sale |
| Property Type | Single Family Home |
| Interior Size | 3,000 sq ft |
| Lot Size | 8 sq ft |
| Beds / Baths | 4 bed · 2 bath |
| Neighbourhood | 53 - Frontenac North |
| City | Frontenac |
| Postal Code | K0H 1C0 |
| Province | ON |
| Listed Date | June 5, 2026 |
| Days on Market | 62 |
| Price per Sq Ft | $467 |
| Brokerage | Royal Lepage Proalliance Realty |
Sign in to reveal recent sold prices in this area.