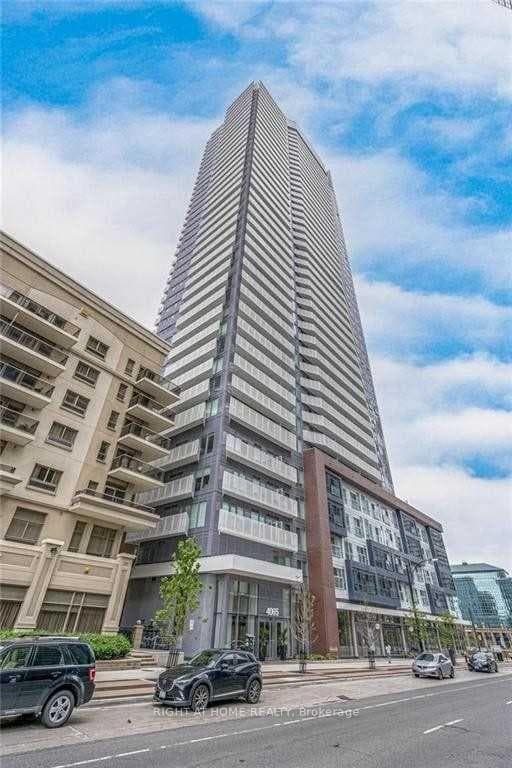
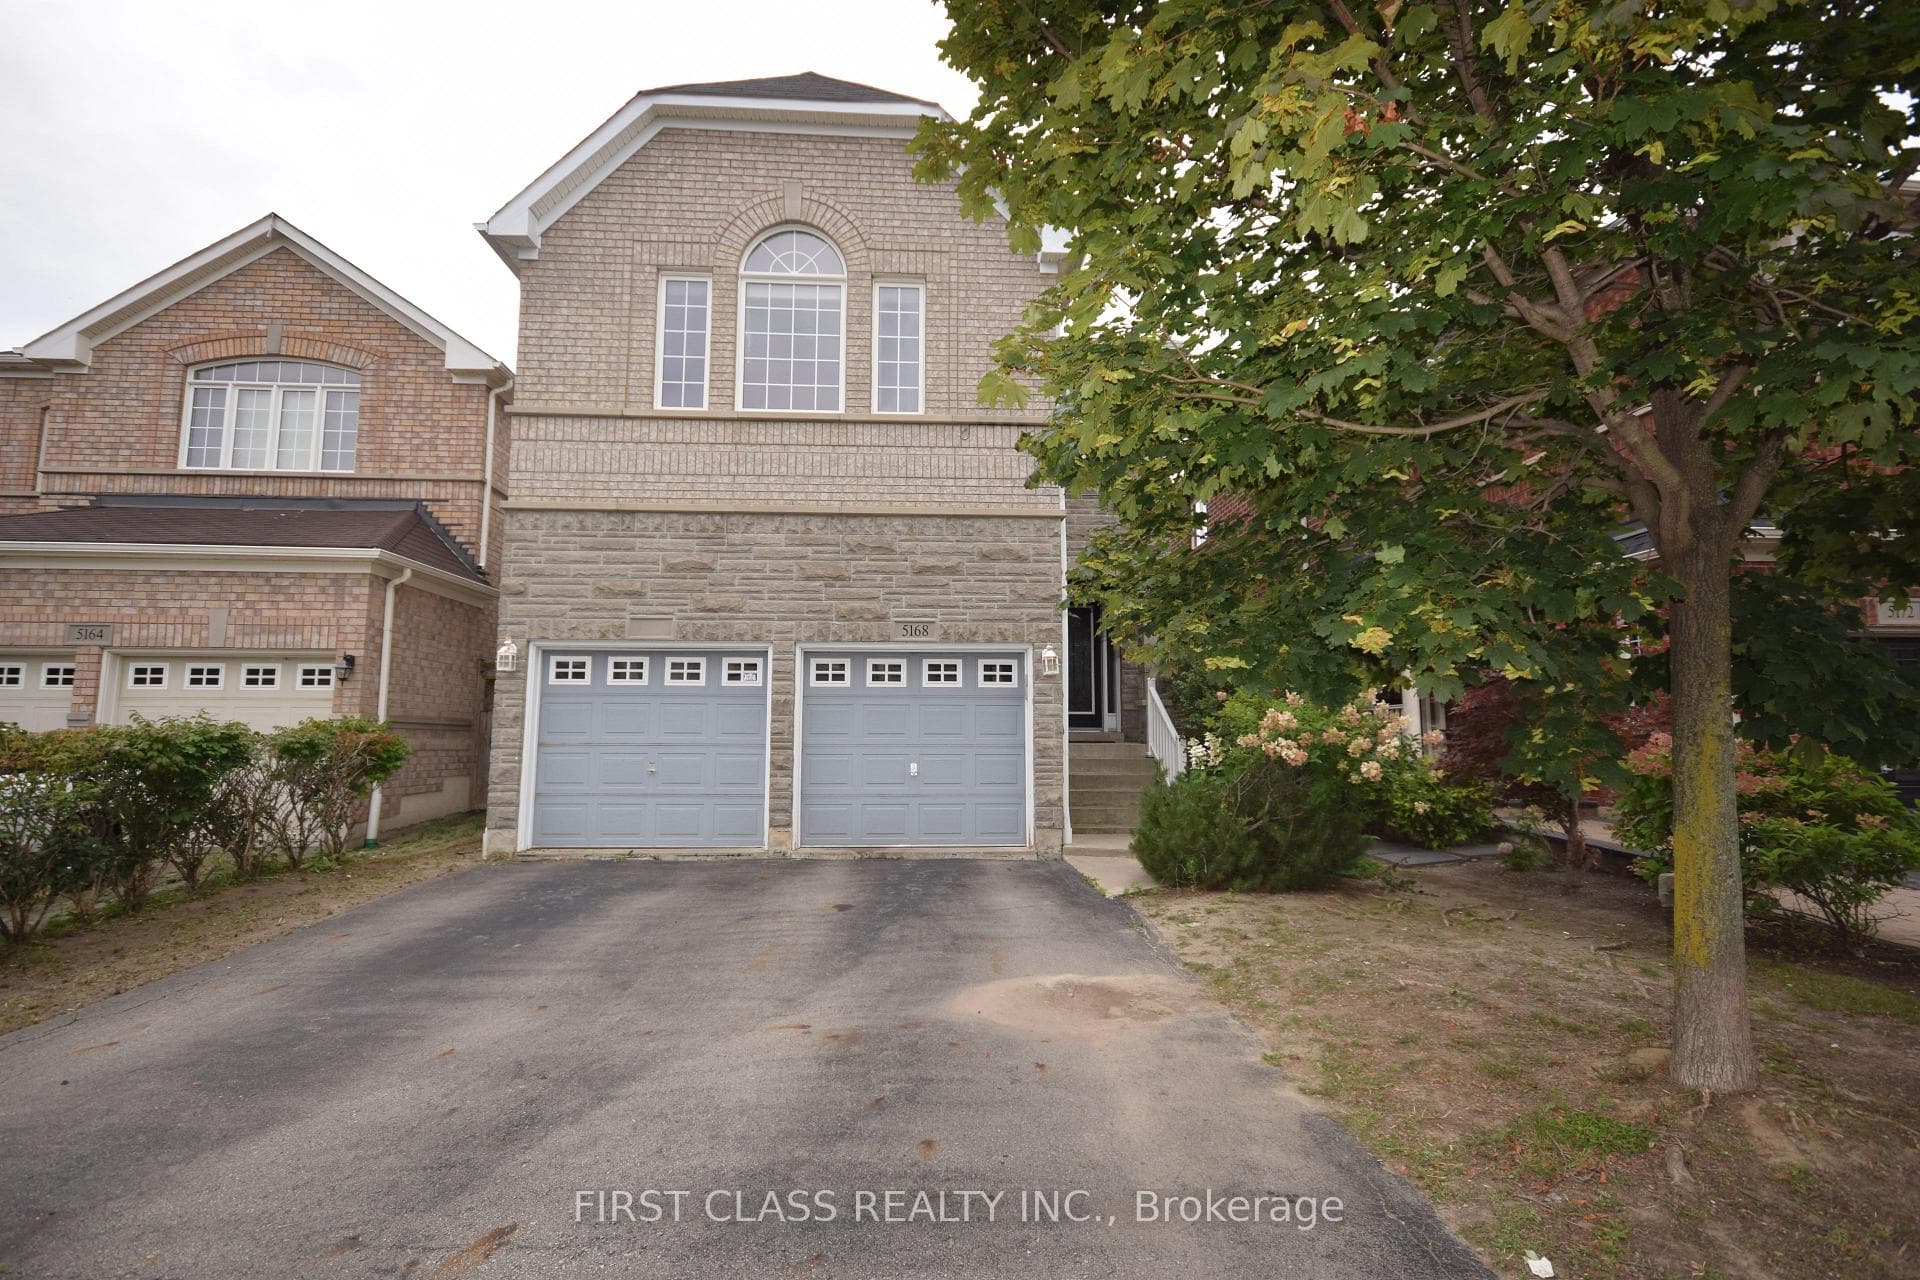
Photo of 5168 Littlebend DriveFor Rent
$4,400
5168 Littlebend Drive
Welcome To This Spacious and Bright 3-Bed and 2 Bath Townhouse in Highly Sought-after Central Erin Mills. Open-Concept Living Room and Dining Room Offer an Ideal Space for Both Everyday Living and Entertaining. Large Spacious Eat-in Kitchen With Ample Cabinets and Counters. Spacious Bedrooms. The Primary Bedroom With Walk-in Closet and Semi-Ensuite Bathroom. Partially Finished Basement With Walk-out To Yard. Backing To JF SS, No Houses Behind. Amenities Include Outdoor Swimming Pool and a Children's Park. Fabulous Convenient Location, Walk To Top Rated Schools, Erin Mill Centre, Community Centre, Parks. Mins To Hospital, GO Train Station, GO Bus Terminal, HWY 401/403.
| MLS® Number | W13071078 |
| Status | Sold |
| Listing Type | For Lease |
| Property Type | Condo |
| Interior Size | 1,200 sq ft |
| Beds / Baths | 3 bed · 2 bath |
| Locker | None |
| Exposure | West |
| Balcony | None |
| City | Mississauga |
| Postal Code | L5M 5N7 |
| Province | ON |
| Listed Date | May 1, 2026 |
| Brokerage | RE/MAX IMPERIAL REALTY INC. |
Sign in to reveal recent sold prices in this area.